
Search results for "Terrain" in Home Design Ideas


Find the right local pro for your project
 Purple Cherry Architecture & Interiors
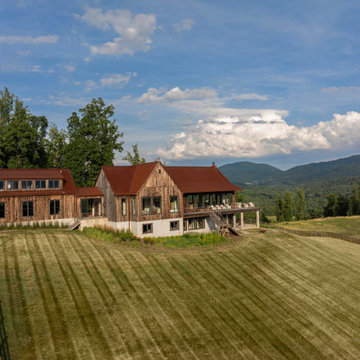
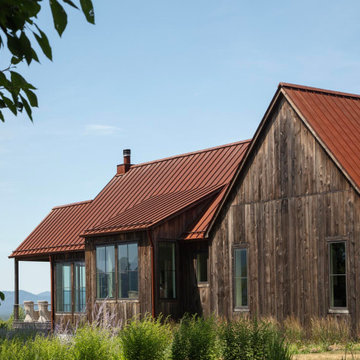
Featuring authentic weathered vertical wood siding, a striking rust-colored metal roof, and expansive dark-framed windows that invite the panoramic landscape indoors. The stepped foundation and glass-enclosed breezeway perfectly integrate the structure into the rolling terrain, while the elevated deck maximizes the sweeping views. A beautiful example of thoughtful, editorial exterior design and authentic material integration.
 Purple Cherry Architecture & Interiors
Featuring authentic weathered vertical wood siding, a striking rust-colored metal roof, and expansive dark-framed windows that invite the panoramic landscape indoors. The stepped foundation and glass-enclosed breezeway perfectly integrate the structure into the rolling terrain, while the elevated deck maximizes the sweeping views. A beautiful example of thoughtful, editorial exterior design and authentic material integration.

 The Deck Store
This was an existing deck. Re stripped it down to the frame and installed Timbertech Terrain decking (Silver Maple), and Feeney DesignRail with horizontal cable infill. The circular stairway is aluminum with White powder coat finish.

 Jim Chandler Pools
To build this luxury infinity pool on a rocky hillside, an incredible amount of advanced engineering and rebar was required, resulting in a massive form structure rising from the ground. This project showcases the skill and precision needed for high-end pool construction on challenging terrains.


 VanBrouck & Associates, Inc.
VanBrouck & Associates: Inspired by the classical architecture of Palladio, this Italian villa was designed with a procession of beautifully proportioned, ordered spaces, with strong axial sightlines, to draw the eye through the spaces and beckon the individual to explore. Beautifully sited on acreage, the interior and exterior spaces are thoughtfully orchestrated to interact together, and to connect to the land. Stone loggias, at the entry, rear, and side of the residence, visually and literally extend the interior living spaces. View-lines extend through the house from the open courtyard and infinite landscape vistas of the front to the wooded terrain of the rear. Gentle cross-breezes flow and natural light streams into the rooms from a series of French doors lyrically arranged throughout the spaces.

 Miller-Roodell Architects Ltd
The owners of Moonlight Basin Ranch are from the southeast, and they wanted to start a tradition of skiing, hiking, and enjoying everything that comes with the classic Montana mountain lifestyle as a family. The home that we created for them was built on a spectacular piece of property within Moonlight Basin (Resort), in Big Sky, Montana. The views of Lone Peak are breathtaking from this approximately 6500 square foot, 4 bedroom home, and elk, moose, and grizzly can be seen wandering on the sloping terrain just outside its expansive windows. To further embrace the Rocky Mountain mood that the owners envisioned—and because of a shared love for Yellowstone Park architecture—we utilized reclaimed hewn logs, bark-on cedar log posts, and indigenous stone. The rich, rustic details in the home are an intended continuation of the landscape that surrounds this magnificent home.
 Goldenline Remodeling
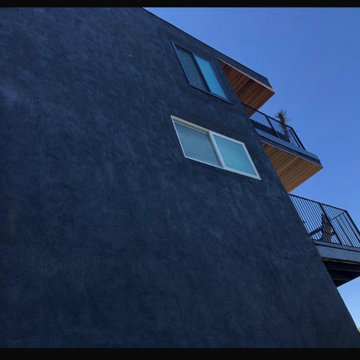
We recently completed an exterior painting project on a challenging hillside building, requiring careful planning and expert execution. Using professional scaffolding, our team safely accessed every area of the structure, ensuring a flawless finish even on the steep terrain. The result is a beautifully refreshed exterior that enhances both the aesthetics and protection of the building. Our attention to detail and commitment to safety made this hillside painting project a success from start to finish.
 Goldenline Remodeling
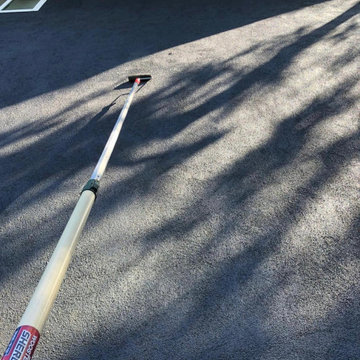
We recently completed an exterior painting project on a challenging hillside building, requiring careful planning and expert execution. Using professional scaffolding, our team safely accessed every area of the structure, ensuring a flawless finish even on the steep terrain. The result is a beautifully refreshed exterior that enhances both the aesthetics and protection of the building. Our attention to detail and commitment to safety made this hillside painting project a success from start to finish.
 User
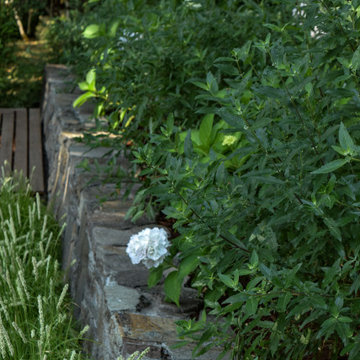
Custom designed metal fire pit surrounded by a floating ipe bench. Set within a wooded hillside, beautiful steel risers retain a gravel patio carved into the sloping terrain.
 Goldenline Remodeling
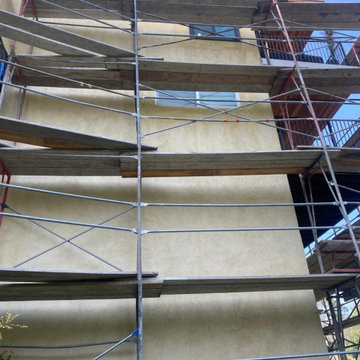
We recently completed an exterior painting project on a challenging hillside building, requiring careful planning and expert execution. Using professional scaffolding, our team safely accessed every area of the structure, ensuring a flawless finish even on the steep terrain. The result is a beautifully refreshed exterior that enhances both the aesthetics and protection of the building. Our attention to detail and commitment to safety made this hillside painting project a success from start to finish.
 Marie-Christine Tremblay
22, de l'Ardennais, Blainville / Boisé du Parc Équestre 589,900$
Marie-Christine Tremblay, courtier immobilier 514.983.1222
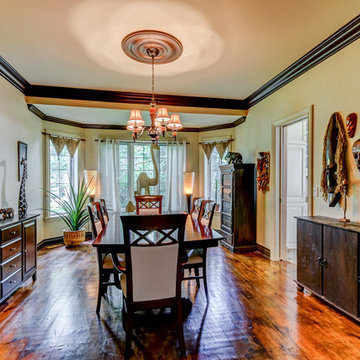
Dining room - traditional dining room idea in Montreal
Dining room - traditional dining room idea in Montreal
 Richardson Pribuss Architects
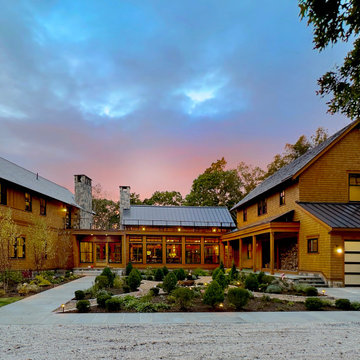
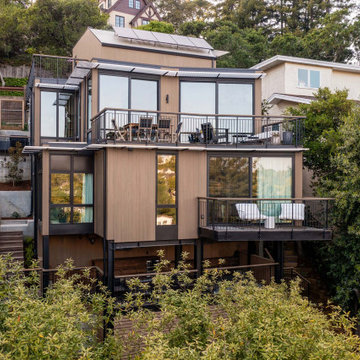
The building’s construction used a mix of reinforced concrete, steel cantilevers, Western red clear cedar siding, and glass. Natural materials were chosen to blend with the terrain. The building’s materials were also chosen with sustainability in mind: the use of solar, a green roof, a large concrete wall against hill for thermal mass, and a metal roof (green) solar screens, and trellises to effectively trap, store, and deflect the sun as much as possible.
 Goldenline Remodeling
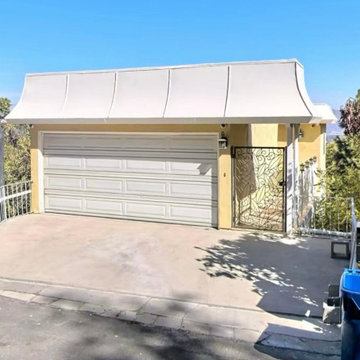
We recently completed an exterior painting project on a challenging hillside building, requiring careful planning and expert execution. Using professional scaffolding, our team safely accessed every area of the structure, ensuring a flawless finish even on the steep terrain. The result is a beautifully refreshed exterior that enhances both the aesthetics and protection of the building. Our attention to detail and commitment to safety made this hillside painting project a success from start to finish.
 Marie-Christine Tremblay
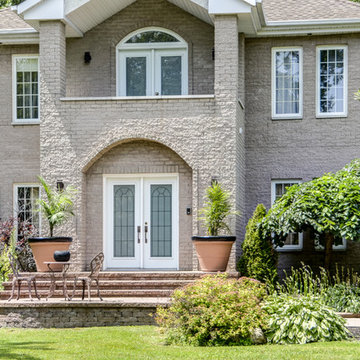
22, de l'Ardennais, Blainville / Boisé du Parc Équestre 589,900$
Marie-Christine Tremblay, courtier immobilier 514.983.1222
Home design - traditional home design idea in Montreal
Home design - traditional home design idea in Montreal
140