
Search results for "Terrain" in Home Design Ideas

 Studio Rodrigo Buelvas
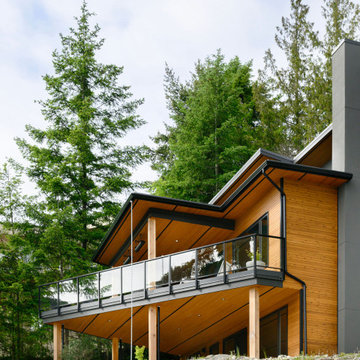
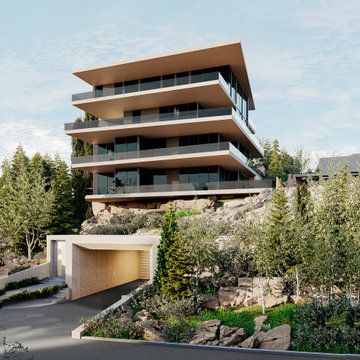
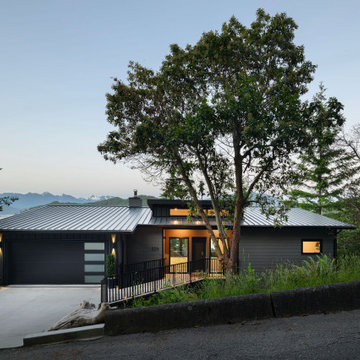
This exterior showcases a modern multi-level residence with a striking design of stacked horizontal volumes that create deep overhangs for shade and visual drama. The building’s clean lines, expansive glass walls, and broad balconies emphasize openness and connection to the surrounding forested landscape. Set into a rocky hillside with a minimalist concrete entry, the design blends contemporary architecture with the natural terrain, achieving both bold presence and harmony with its environment.
 Marie-Christine Tremblay
22, de l'Ardennais, Blainville / Boisé du Parc Équestre 589,900$
Marie-Christine Tremblay, courtier immobilier 514.983.1222
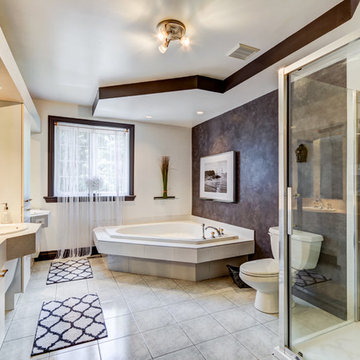
Example of a classic bathroom design in Montreal
Example of a classic bathroom design in Montreal
Find the right local pro for your project
 Archadeck of Chicagoland
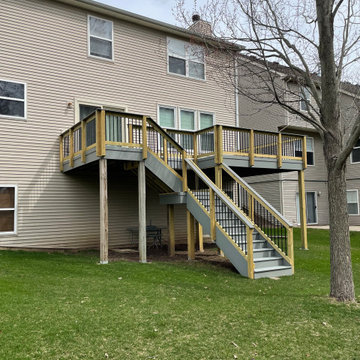
This Timbertech deck is a combination of re-decking part of the existing structure and building a new deck on a newly built structure. The material is TimberTechs Stone Ash decking from their Terrain collection and the rails are a mix of Stone Ash and pressure-treated pine.
 Kismet Fence
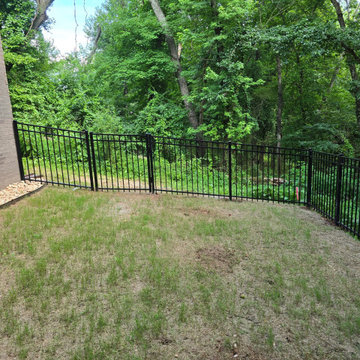
Aluminum fencing is the ultimate solution for sloped Northwest Arkansas yards. This rackable black aluminum gate and fence line beautifully adjust to the uneven terrain without leaving large gaps at the bottom.

 Meyer Greeson Paullin Benson (MGPB)
This 3,500 square foot, 4 bedroom cottage was designed as a weekend getaway for family and friends. The house was organized around the clients’ desire to maximize entertainment space and keep the main living space and its functions at a minimum. It is sited on a point to embrace two long view of the lake. The mail living space has large slab slate floors, a double fireplace faced in stone and a gabled cypress ceiling with trusses which incorporate materials appropriate to the surrounding terrain.


 JEI Design
 collaborated with Shiflet Architects and Classic Constructors to build this home among the rising foothills of West Austin. Statement details in the custom-made furniture, rugs, and lighting fixtures are accentuated by the raw beauty of the exposed stone, dramatic archways, and antiqued wood beams. Lush fabric delicately adorns the furniture and creates a cohesive balance between modern and antique accents. With expansive views of the sweeping terrain of Austin, abounding natural light fills this home with an airy opulence.

 Red Pencil Architecture
Michael deLeon Photography
Example of a large transitional brown two-story mixed siding exterior home design in Denver with a hip roof
Example of a large transitional brown two-story mixed siding exterior home design in Denver with a hip roof

 Fisher Heck Architects
This 6,100 SF hilltop home commands a spectacular view of the golf course below and city beyond, while nestling gently and unassumingly into the native terrain. With its horizontal lines and deep overhangs, reminiscent of the Prairie Style of architecture, the home’s design and layout focus all attention toward the expansive windows along the west wall, providing an unparalleled panorama of the multi-level terraces surrounding the pool. Photo by Chris Cooper.

 Archadeck - Columbus
We love the rustic look of the cedar ceiling and rafters paired with the neat and tidy interior trim. But what really carries this screen porch are the broad expanses of screen and the sturdy construction of posts and beams.
 Studio Couture
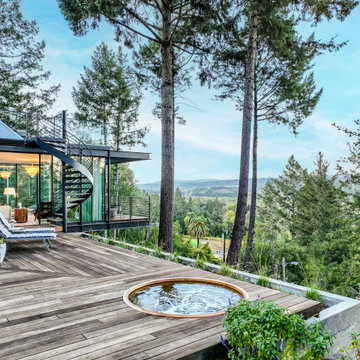
An expansive deck wraps the addition, offering multiple outdoor zones including seating and a hot tub. Elevated above the terrain, the deck creates a quiet retreat immersed in the surrounding trees and views of the valley beyond.
 Archadeck - Columbus
We love the rustic look of the cedar ceiling and rafters paired with the neat and tidy interior trim. But what really carry this screen porch are the broad expanses of screen and the sturdy construction of posts and beams.


 Eutree
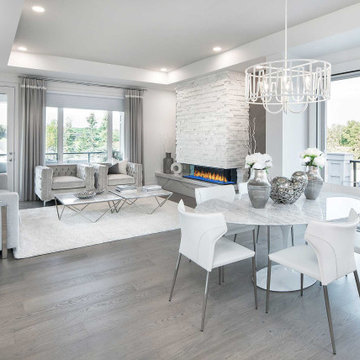
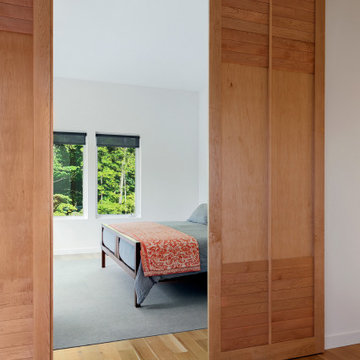
Wide, long plank skip sawn hardwood flooring. Each floor plank was specially milled from logs removed from the client's property and prefinished in Eutree's Terrain finish. Installation by floor pro M.S. Construction Services.

 Eutree
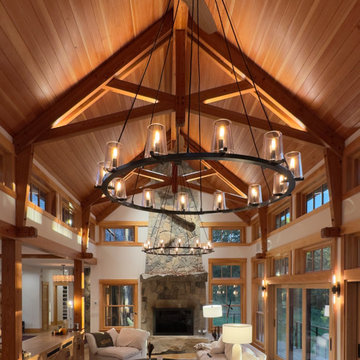
Wide, long plank skip sawn hardwood flooring. Each floor plank was specially milled from logs removed from the client's property and prefinished in Eutree's Terrain finish. Installation by floor pro M.S. Construction Services.
 The Pool Boss
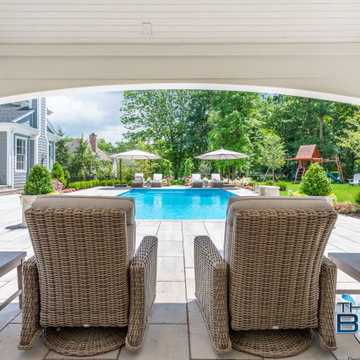
Classic rectangular pool coined “The Hampton” creates a stunning vista, set against the backdrop of an expertly landscaped terrain of evergreen and deciduous trees and colorful flowers. Regal steps span the width of the pool, casting elegant shadows and providing ample seating for guests. This paradise is complemented by a contemporary patio and multiple elements of outdoor living, including a shaded pavilion with a fireplace, an outdoor bar, television for entertainment, and seating throughout. This is the private resort-like feel that dreams are made of.

139