
Search results for "Terrain" in Home Design Ideas

 JEI Design
 collaborated with Shiflet Architects and Classic Constructors to build this home among the rising foothills of West Austin. Statement details in the custom-made furniture, rugs, and lighting fixtures are accentuated by the raw beauty of the exposed stone, dramatic archways, and antiqued wood beams. Lush fabric delicately adorns the furniture and creates a cohesive balance between modern and antique accents. With expansive views of the sweeping terrain of Austin, abounding natural light fills this home with an airy opulence.

 Lanaiscapes
Designed by Brian Cordero
LanaiScapes.com
Inspiration for a mid-sized asian partial sun side yard concrete paver formal garden in Hawaii for summer.
Inspiration for a mid-sized asian partial sun side yard concrete paver formal garden in Hawaii for summer.
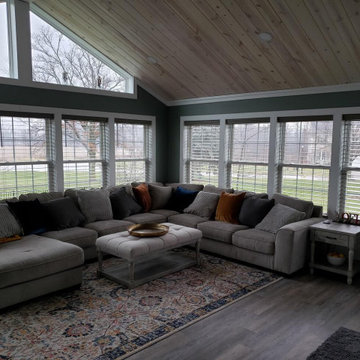
 Archadeck of Akron OH
Four season room addition in Wadsworth with a custom dog washing station and ample living space for enjoyment.
The project also includes a custom deck outside the 4-season room crafted from TimberTech Pro Terrain decking.
Find the right local pro for your project

 Randy Trainor
This three-story vacation home for a family of ski enthusiasts features 5 bedrooms and a six-bed bunk room, 5 1/2 bathrooms, kitchen, dining room, great room, 2 wet bars, great room, exercise room, basement game room, office, mud room, ski work room, decks, stone patio with sunken hot tub, garage, and elevator.
The home sits into an extremely steep, half-acre lot that shares a property line with a ski resort and allows for ski-in, ski-out access to the mountain’s 61 trails. This unique location and challenging terrain informed the home’s siting, footprint, program, design, interior design, finishes, and custom made furniture.
Credit: Samyn-D'Elia Architects


 The American Institute of Architects
Architect: DCHGlobal Inc. AIA Housing Award Recipient.
Relic Rock is designed with a simple, flexible, sustainable prototype building system that is adaptable to a broad range of different climates and terrains. This prototype architectural solution sits lightly on the land, with cantilevered floors that minimize site disruption. A distinctive connection to nature is achieved by dissolving the division of interior and exterior space.
Bill Timmerman

 Archadeck of Raleigh-Durham
This Eze-Breeze porch in Wake Forest features matching James Hardie siding and Eze-Breeze porch windows with transom windows above. The TimberTech Evolutions Terrain deck features TimberTech evolutions railing for a completely low-maintenance outdoor living space.

 Kolbe Windows & Doors
Ultra Series direct sets and custom corner units have divided lites to form intricate gridwork. The Chutney exterior stands out from the natural terrain, adding to the unique appearance of this modern home.
Photos © Marco Zecchin/Image Center

 User
One of the biggest differences to the design of the living room came in the styling of the ottoman. It was really important to add a little height and textural interest here. Using the client’s trays, we brought in some coffee table books, crystals and artisan vases, and placed them on there. The height came in the floral arangements which we crafted together using the most beautiful florals from Target and Terrain.
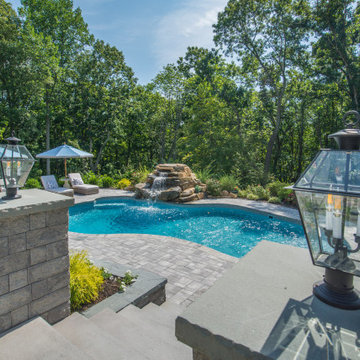
 The Pool Boss
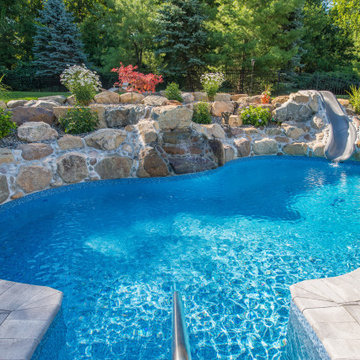
In the scenic wooded region of Sparta, The Pool Boss transformed a homeowner’s rocky terrain into a wonderland hideaway! Working with the uneven topography, the crew created a raised patio to house a sprawling outdoor kitchen & dining area. An adjacent conversational lounging area overlooks the free-form swimming pool which is fitted with an internal sundeck, two external benches, and a custom freeform waterfall. This soothing and peaceful vista is completed with a terraced garden surrounding the patio which blends into the cluster of existing trees, providing privacy and a feeling of serenity.
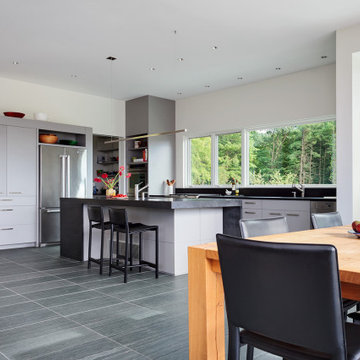
 UCE Fine Builders
Example of a large minimalist kitchen/dining room combo design in New York with white walls
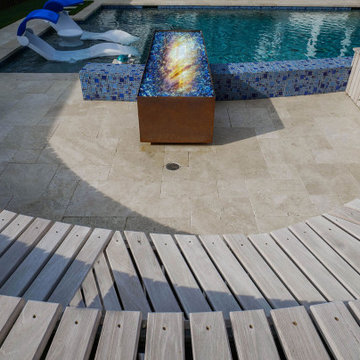
 Selah Pools & Spas
Stunning beauty without overwhelmingly big
Our client’s dream created an ultra-modern scene that filled their entire backyard, starting low and rising with the yard elevation shows how Selah works with the terrain hand in glove to a swimming pool design into a modern art sculpture.
 The Pool Boss
The popular free-form “Harmony” pool design is featured at this charming Fairfield, NJ home. The oasis-like pool is fitted with a custom stone waterfall and adjacent slide built into the terrain. Encompassing the pool is a classic earth-toned patio composed of coordinating paving stones set in an Ashlar pattern.
From the expansive deck, one can view the gorgeous pool & patio area while entertaining. A variety of plants, flowers, & evergreen trees incorporated throughout evoke the feeling of a mountain paradise for all to enjoy.
 User
Subdued Tones and Warm Textures accent this Pismo Beach Living Room. Pottery Barn Sofa, Tables and Pillows styled with Custom Art, Accessories from Terrain and Jayson Home with Store Bought Drapery accented with Custom Trim. Photo: Jason Martin

 The Home Concepts Group
Tile: 12" x 24" forum cappachino
Shower floor: 4" x 4" Walnut travertine
Pebbles: Bati Orient gabe17
Cabinets: Homecrest Hershing Maple in Onyx black
Tops: Granite New Venetian gold
 Meyer Greeson Paullin Benson (MGPB)
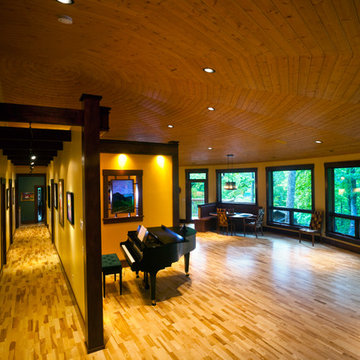
This 3,500 square foot, 4 bedroom cottage was designed as a weekend getaway for family and friends. The house was organized around the clients’ desire to maximize entertainment space and keep the main living space and its functions at a minimum. It is sited on a point to embrace two long view of the lake. The mail living space has large slab slate floors, a double fireplace faced in stone and a gabled cypress ceiling with trusses which incorporate materials appropriate to the surrounding terrain.
 Marvin
2013 Integrity Red Diamond Achiever Award winner: Deltec Homes
Distributor: Marvin Concepts
Products Used: Wood-Ultrex® Casement & Awning, Inswing French Door, and Sliding French Door.
Marvin® windows and doors.
This home sits on a National Wildlife Federation Certified Habitat. It was built on concrete pilings to minimize site disturbance, and required a large amount of windows to capture the brilliant views of the terrain and the natural world around it. Integrity products helped the home achieve NC Healthy Built Home designation while still maximizing natural light and breathtaking views.

 Pamela Pennington Studios
Photo Credit: Eric Zepeda
Example of a mid-sized trendy gray two-story stone exterior home design in San Francisco with a mixed material roof
Example of a mid-sized trendy gray two-story stone exterior home design in San Francisco with a mixed material roof

 Empire Landscaping, Inc.
This is a fully lit photo of the stone entryway and stream designed by Empire. The importance of incorporating the natural landscape, plants and grasses from the area to create a more cohesive transition to the natural landscape is exemplified in this project.
 Selah Pools & Spas
Stunning beauty without overwhelmingly big
Our client’s dream created an ultra-modern scene that filled their entire backyard, starting low and rising with the yard elevation shows how Selah works with the terrain hand in glove to a swimming pool design into a modern art sculpture.
143