
Search results for "Terrain" in Home Design Ideas

 Deck & Rail Supply
TimberTech Decking: Terrain - Brown Oak/
DekPro Railing: Prestige - Black/
Builder: Ron Rushing Construction
Mid-sized trendy backyard deck photo in Kansas City
Mid-sized trendy backyard deck photo in Kansas City
 Deck & Rail Supply
TimberTech Decking: Terrain - Sandy Birch/
Preferred Railing: Geo - Bronze/
Builder: Harley Kirk
Mid-sized trendy backyard deck photo in Kansas City with a roof extension
Mid-sized trendy backyard deck photo in Kansas City with a roof extension
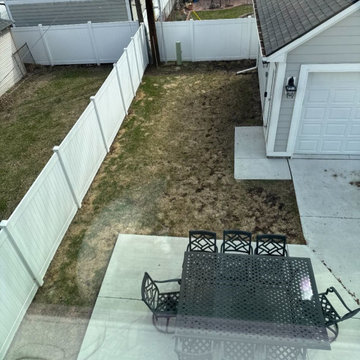
 Grow Garden & Landscape Design
Before: natural grass and uneven terrain in Royal Oak backyard
Example of a minimalist patio design in Detroit
Example of a minimalist patio design in Detroit
Find the right local pro for your project
 Deck & Rail Supply
Aluminum Vertical Cable System with lighted caps, and beautiful decking to last a lifetime! Westbury C80 VertiCable Railing, TimberTech Terrain Silver Maple Decking.
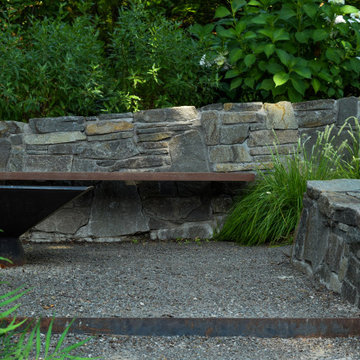
 User
Custom designed metal fire pit surrounded by a floating ipe bench. Set within a wooded hillside, beautiful steel risers retain a gravel patio carved into the sloping terrain.
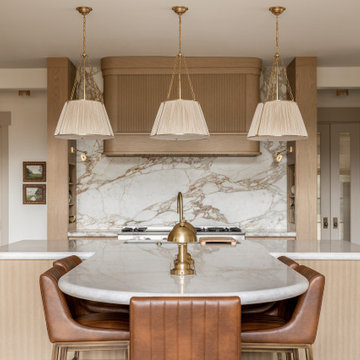
 Vitruvius Built
For a family putting down lasting roots in Park City, this 10,000-square-foot estate within the gated enclave of Quarry Mountain Ranch is conceived as both sanctuary and legacy. Designed to evolve alongside its owners, the home balances permanence with a deep sensitivity to the land it inhabits.
Thoughtfully positioned within an alpine meadow shaped by the gentle flow of McLeod Creek, the residence embraces its setting. The waterway threads through the property, sustaining native grasses and drawing elk, deer, and migratory birdlife, grounding daily life in the rhythms of season and landscape.
Broad planes of glass and sheltering rooflines frame uninterrupted views of ski slopes and distant ridgelines, while long sightlines pull natural light deep into the interior. Terraces and covered outdoor rooms mediate between house and meadow, creating spaces for gathering, reflection, and year-round connection to the outdoors.
A restrained palette of wood and stone echoes the textures of the terrain, lending warmth and durability to the home’s contemporary expression. A separate guest house extends the architectural language, forming a discreet compound that supports family life, hospitality, and the enduring cadence of alpine living.
Architecture: Advanced Design
Interior Design: Erin Brewer Design

 Randy Trainor
The home sits into an extremely steep, half-acre lot that shares a property line with a ski resort and allows for ski-in, ski-out access to the mountain’s 61 trails. This unique location and challenging terrain informed the home’s siting, footprint, program, design, interior design, finishes, and custom made furniture.
Credit: Samyn-D'Elia Architects
 Deck & Rail Supply
Aluminum Vertical Cable System with lighted caps, and beautiful decking to last a lifetime! Westbury C80 VertiCable Railing, TimberTech Terrain Silver Maple Decking.

 Furnituredotcom
Sloping Terrain. The rugged look of the overstuffed Telluride Gray collection has all the cushy curves you could ask for. Upholstered in cool gray-finished, supremely soft and easy-care microfiber, the on-trend design features plenty of space to lounge amid the pub backs and plush pillowtop arms. Complete with a wall-hugger feature that allows you to maximize space, the Telluride Gray keeps you relaxed no matter whether you’re slope-side or city-side. (Note: product availability may differ by zip code)

 Hannah
One of the "big" projects for the botanical sanctuary, this hill contained no plants that could hold the soil together, hence it was slowly eroding away. The stones for the terraced wall were repurposed when we dug a 100' trench, and I moved and placed each one of them using the existing terrain to create the edge shape of the walls.
Based on the location of the house and path of the sun, the plants, such as irises, which require more sun are placed for southern exposure while the shade tolerant plants are placed in back.
Since these photos were taken, a third and fourth tier were added to these garden walls.
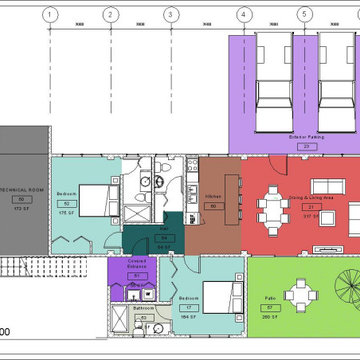
 DConstructive USA
This residential project offers two housing options thoughtfully designed to adapt to the hillside terrain. The first option is a two-level home featuring 2 bedrooms and 2 bathrooms, with an open-concept ground floor that combines the living room, dining area, and kitchen to create a modern and functional space. The second option spans three levels and includes 3 bedrooms, providing greater separation and privacy for families. All units are built using a steel frame structure with insulated walls, ensuring strength, energy efficiency, and comfort. Interiors follow a modern open-plan design with an emphasis on natural light and spatial flow. Each home includes an exterior parking area conveniently located near the entrance, designed to integrate seamlessly into the sloped site. The project addresses topographical challenges through tailored architectural solutions that blend the homes into the landscape while maximizing views and outdoor usabilit

 Bianchi Design
Kirk Bianchi created the design for this residential resort next to a desert preserve. The overhang of the homes patio suggested a pool with a sweeping curve shape. Kirk positioned a raised vanishing edge pool to work with the ascending terrain and to also capture the reflections of the scenery behind. The fire pit and bbq areas are situated to capture the best views of the superstition mountains, framed by the architectural pergola that creates a window to the vista beyond. A raised glass tile spa, capturing the colors of the desert context, serves as a jewel and centerpiece for the outdoor living space.
 Deck & Rail Supply
Aluminum Vertical Cable System with lighted caps, and beautiful decking to last a lifetime! Westbury C80 VertiCable Railing, TimberTech Terrain Silver Maple Decking.
 HAUS | Architecture For Modern Lifestyles
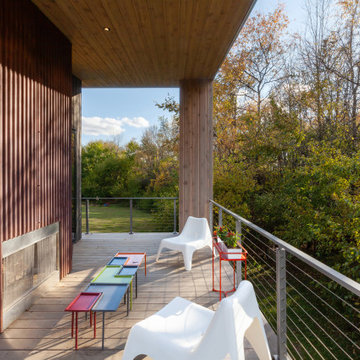
West facing porch features Corten-wrapped fireplace and overlooks terrain and woods - Architect: HAUS | Architecture For Modern Lifestyles - Builder: WERK | Building Modern - Photo: HAUS

 Archadeck of Birmingham
The grill deck’s decking is TimberTech Terrain in Silver Maple, a great choice for its heat dissipation in the hot Alabama sun. TimberTech composite decking will not only offer these homeowners a comfortable deck on which to grill, but also the ease of low maintenance, without the need to sand, stain, or seal periodically.

 Fänas Architecture
Modest, contemporary mountain home in Shenandoah Valley, CO. Home enhance the extraordinary surrounding scenery through the thoughtful integration of building elements with the natural assets of the site and terrain. Master bedroom with vaulted ceilings.
 Archadeck of Birmingham
The grill deck’s decking is TimberTech Terrain in Silver Maple, a great choice for its heat dissipation in the hot Alabama sun. TimberTech composite decking will not only offer these homeowners a comfortable deck on which to grill, but also the ease of low maintenance, without the need to sand, stain, or seal periodically.
 Leonardo Silva Architecture LLC
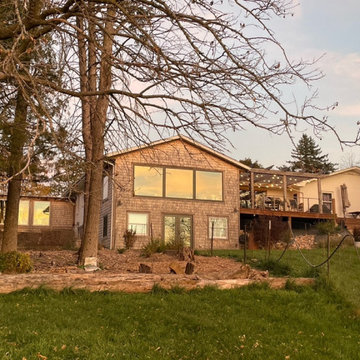
This whole home exterior features natural wood shingle siding and a raised wooden deck with glass railings and string lights. Large picture windows reflect the sunset, while the surrounding landscape includes mature trees, lush green grass, and a sloped terrain leading up to the residence.
 Hoopes+Associates, Architects
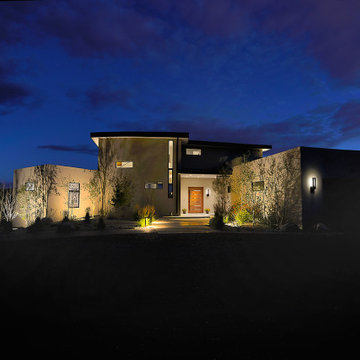
The Lovato House was designed for a tight city lot that needed a view. Creating a multistory home allowed for views to the nearby Sangre de Cristo Mountains. The program consisted of an open plan arrangement for living dining and kitchen with two bedrooms and a media room. Utilizing the terrain, the house slips into the city’s height envelope with two stories on the front and three stories on the rear. The stair provides a bit of drama in the space while an elevator allows the owners to inhabit the house into their golden years. The roof garden and portal provide outdoor space for entertaining and private reflection.
 Randy Trainor
The home sits into an extremely steep, half-acre lot that shares a property line with a ski resort and allows for ski-in, ski-out access to the mountain’s 61 trails. This unique location and challenging terrain informed the home’s siting, footprint, program, design, interior design, finishes, and custom made furniture.
Credit: Samyn-D'Elia Architects
162