
Search results for "Terrain" in Home Design Ideas

 Randy Trainor
The home sits into an extremely steep, half-acre lot that shares a property line with a ski resort and allows for ski-in, ski-out access to the mountain’s 61 trails. This unique location and challenging terrain informed the home’s siting, footprint, program, design, interior design, finishes, and custom made furniture.
Credit: Samyn-D'Elia Architects
 George Ocampo
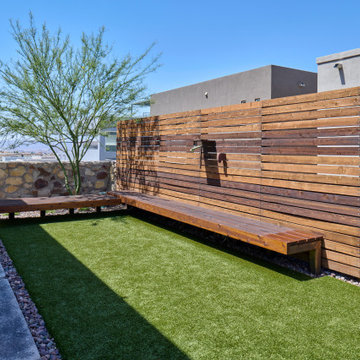
Completing the Vibe...Cool & Contemporary Curb Appeal that helps complete our clients special spaces. From the start...it feels like it was here all along. The perimeter tree line serving as a partial wind break has a feel that most parks long for. Lit up at night, it almost feels like youre in a downtown urban park. Forever Lawn grass brightens the front lawn without all the maintenance. Full accessibility with custom concrete rocksalt deck pads makes it easy for everyone to get around. Accent lighting adds to the environments ambiance positioned for safety and athletics. Natural limestone & mossrock boulders engraves the terrain, softening the energy & movement. We bring all the colors together on a custom cedar fence that adds privacy & function. Moving into the backyard, steps pads, ipe deck & forever lawn adds depth and comfort making spaces to slow down and admire your moments in the landscaped edges.

 PB Kitchen Design
At first glance this rustic kitchen looks so authentic, one would think it was constructed 100 years ago. Situated in the Rocky Mountains, this second home is the gathering place for family ski vacations and is the definition of luxury among the beautiful yet rough terrain. A hand-forged hood boldly stands in the middle of the room, commanding attention even through the sturdy log beams both above and to the sides of the work/gathering space. The view just might get jealous of this kitchen!
Project specs: Custom cabinets by Premier Custom-Built, constructed out of quartered oak. Sub Zero refrigerator and Wolf 48” range. Pendants and hood by Dragon Forge in Colorado.
(Photography, Kimberly Gavin)
Find the right local pro for your project

 Bianchi Design
Kirk Bianchi created the design for this residential resort next to a desert preserve. The overhang of the homes patio suggested a pool with a sweeping curve shape. Kirk positioned a raised vanishing edge pool to work with the ascending terrain and to also capture the reflections of the scenery behind. The fire pit and bbq areas are situated to capture the best views of the superstition mountains, framed by the architectural pergola that creates a window to the vista beyond. A raised glass tile spa, capturing the colors of the desert context, serves as a jewel and centerpiece for the outdoor living space.


 Outside In Construction, Inc.
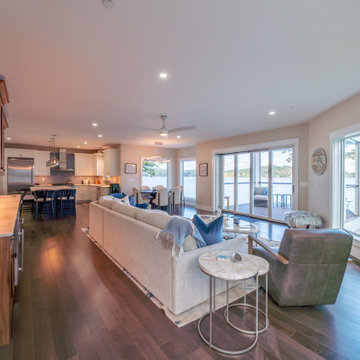
Welcome to The Lakeside Serenity, a breathtaking modern contemporary home that perfectly blends sleek design with natural beauty. Nestled in an elevated terrain, this two-story residence offers an open and airy feel with its clean lines, large windows, and flat roof. The extensive use of glass not only floods the interior with natural light but also provides stunning views of the surrounding greenery and landscaped gardens.

 User
Red Ledges is premier community located nor Heber Valley in the mountains of Utah 45 minutes from Salt Lake City International Airport ... It is characterized by beautiful topography, wide open spaces, fascinating terrain formations and some of the most beautiful mountain views in any Place ... Starting at $ 1,900,000 USD.
* This property is subject to change of value and confirmation of availability without previous notice. The informative data should be confirmed by documents provided by the owner or official authorities.

 Archadeck of Northeast Dallas
These Dallas homeowners chose TimberTech PRO Terrain decking in Silver Maple with a Brown Oak parting board and border for their new deck. The deck also features solid board skirting in Silver Maple to give the deck a cohesive look This decking is easy on the eyes and requires little maintenance to keep it looking like new.
 Fox Construction, Inc.
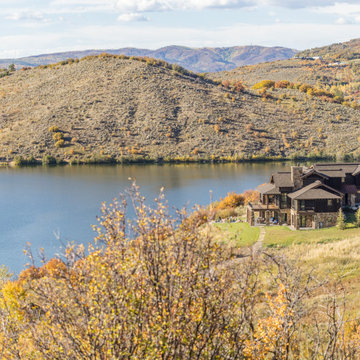
Lakeside Getaway by Fox Construction is positioned within a mountain and lakeside setting, with the dark wood exterior and layered rooflines visually grounded against the surrounding terrain. The home’s placement takes advantage of the natural topography while maintaining a strong relationship to the lake and mountain views.
 Outside In Construction, Inc.
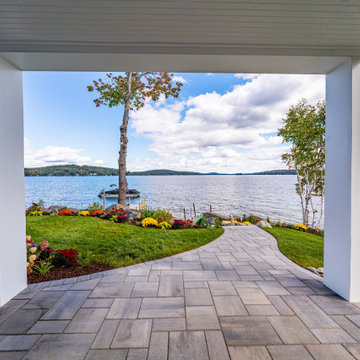
Welcome to The Lakeside Serenity, a breathtaking modern contemporary home that perfectly blends sleek design with natural beauty. Nestled in an elevated terrain, this two-story residence offers an open and airy feel with its clean lines, large windows, and flat roof. The extensive use of glass not only floods the interior with natural light but also provides stunning views of the surrounding greenery and landscaped gardens.

 VanBrouck & Associates, Inc.
VanBrouck & Associates: Inspired by the classical architecture of Palladio, this Italian villa was designed with a procession of beautifully proportioned, ordered spaces, with strong axial sightlines, to draw the eye through the spaces and beckon the individual to explore. Beautifully sited on acreage, the interior and exterior spaces are thoughtfully orchestrated to interact together, and to connect to the land. Stone loggias, at the entry, rear, and side of the residence, visually and literally extend the interior living spaces. View-lines extend through the house from the open courtyard and infinite landscape vistas of the front to the wooded terrain of the rear. Gentle cross-breezes flow and natural light streams into the rooms from a series of French doors lyrically arranged throughout the spaces.

 John Kraemer & Sons
Builder: John Kraemer & Sons | Architect: TEA2 Architects | Interiors: Sue Weldon | Landscaping: Keenan & Sveiven | Photography: Corey Gaffer
Huge transitional white three-story mixed siding house exterior photo in Minneapolis with a mixed material roof
Huge transitional white three-story mixed siding house exterior photo in Minneapolis with a mixed material roof

 Design Farm Group
Ipe Deck design to integrate the sloped terrain and create ample gathering space. The terraced ;levels help open up the narrow space and provide better views to the Hudson River below.
Photo Credit : Kristy Engels

 UCE Fine Builders
Large minimalist open concept medium tone wood floor and coffered ceiling living room photo in New York with white walls and a standard fireplace
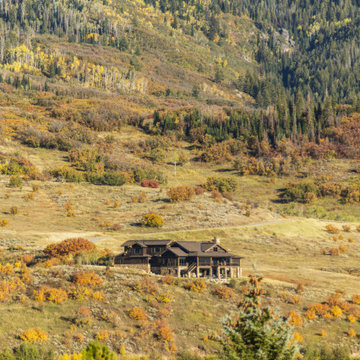 Fox Construction, Inc.
Lakeside Getaway by Fox Construction is positioned within a mountain and lakeside setting, with the dark wood exterior and layered rooflines visually grounded against the surrounding terrain. The home’s placement takes advantage of the natural topography while maintaining a strong relationship to the lake and mountain views.
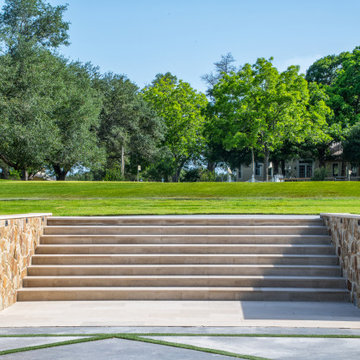
 Exterior Worlds Landscaping & Design
A grand limestone stairway framed by hand-cut stone walls creates a dramatic and functional transition between levels of this expansive estate landscape. Designed and built by Exterior Worlds in 2023, this formal axis connects the courtyard and putting green with elegance and symmetry—perfectly integrating architecture and terrain.
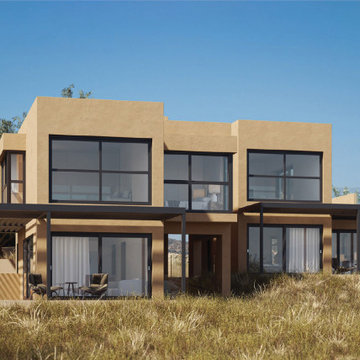
 The Render Unit
The interesting landscape serves as a major inspiration for this villa in Jordan. Earthy tones, soft edges and simple form makes it camoflage in the dry terrain. We loved creating these 3D renders for our client.
 Outside In Construction, Inc.
Welcome to The Lakeside Serenity, a breathtaking modern contemporary home that perfectly blends sleek design with natural beauty. Nestled in an elevated terrain, this two-story residence offers an open and airy feel with its clean lines, large windows, and flat roof. The extensive use of glass not only floods the interior with natural light but also provides stunning views of the surrounding greenery and landscaped gardens.
 Archadeck of Northeast Dallas
These Dallas homeowners chose TimberTech PRO Terrain decking in Silver Maple with a Brown Oak parting board and border for their new deck. The deck also features solid board skirting in Silver Maple to give the deck a cohesive look This decking is easy on the eyes and requires little maintenance to keep it looking like new.
159