
Search results for "Terrain" in Home Design Ideas

 VanBrouck & Associates, Inc.
VanBrouck & Associates: Inspired by the classical architecture of Palladio, this Italian villa was designed with a procession of beautifully proportioned, ordered spaces, with strong axial sightlines, to draw the eye through the spaces and beckon the individual to explore. Beautifully sited on acreage, the interior and exterior spaces are thoughtfully orchestrated to interact together, and to connect to the land. Stone loggias, at the entry, rear, and side of the residence, visually and literally extend the interior living spaces. View-lines extend through the house from the open courtyard and infinite landscape vistas of the front to the wooded terrain of the rear. Gentle cross-breezes flow and natural light streams into the rooms from a series of French doors lyrically arranged throughout the spaces.

 Ecoscape Environmental Design
Mountain properties present additional landscape challenges for homeowners living along the Front Range. The terrain is often hilly, sloped, and filled with rock outcroppings. Half the battle is keeping the outside from coming inside, with dirt and mud being the chief culprits. By creating well defined pathways and patio interfaces with the home's main thresholds, a Firewise defensible perimeter is established, and less stuff gets tracked inside!
 repp + mclain design and construction
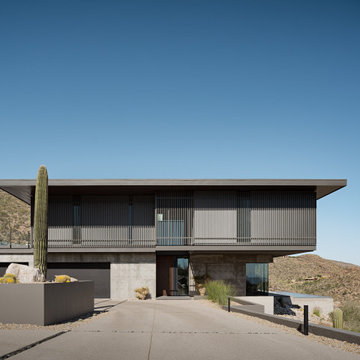
Designed as a private sanctuary, Ventana House is a place to retreat and reflect. Located on a steep hillside overlooking the urban sprawl, the residence feels worlds away from the city below. Its cast-in-place concrete walls anchor the structure into the rugged terrain, grounding the architecture within the landscape. This mass is contrasted by a delicate scrim that appears to float above the living spaces, all tucked safely beneath the deep shadows of a large cowboy hat roof—an essential shield against the desert sun.
Find the right local pro for your project
 Fox Construction, Inc.
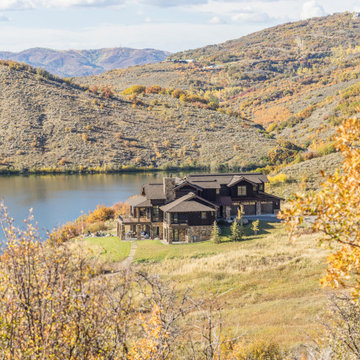
Lakeside Getaway by Fox Construction is positioned within a mountain and lakeside setting, with the dark wood exterior and layered rooflines visually grounded against the surrounding terrain. The home’s placement takes advantage of the natural topography while maintaining a strong relationship to the lake and mountain views.

 Areabranca
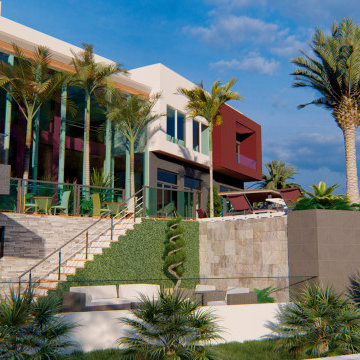
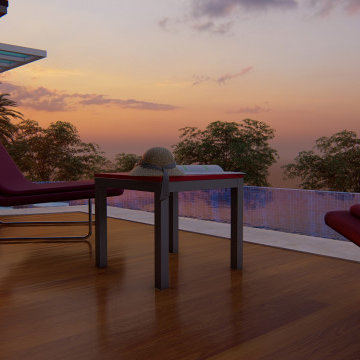
In an uneven terrain both in form and slope, with a pre-existing construction, a house is built integrated in the land whose main access, both car and pedestrian is located north of the land, aiming to provide privacy to the housing due to its surroundings .
Developing in an L-shaped, it makes a clear separation between the technical and social areas and the more private areas.
Having, the client, aimed at a "non-cubic" but still contemporary home, the sloped cover promotes a set of volumes.
One of the requirements for the development of the project relies on the low maintenance of the house resulting in the choice of materials and tones less subject to temporal degradation.

 Fox Construction, Inc.
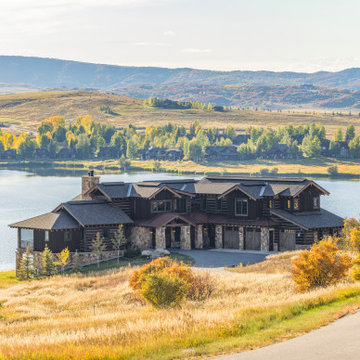
Lakeside Getaway by Fox Construction is positioned within a mountain and lakeside setting, with the dark wood exterior and layered rooflines visually grounded against the surrounding terrain. The home’s placement takes advantage of the natural topography while maintaining a strong relationship to the lake and mountain views.
 Studio Couture
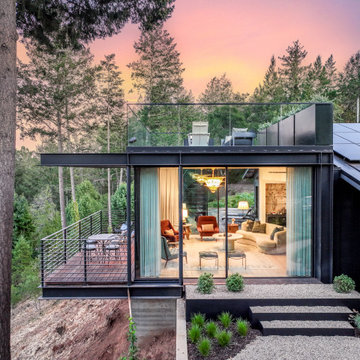
At dusk, the glass-lined addition appears to float above the terrain, projecting toward the valley. The steel frame defines the structure while expansive glazing brings light, views, and a sense of openness deep into the home, emphasizing the relationship between architecture and site.
Project Credits
General Contractor: Murphy McKenna
Photography: Bright Room Photography
 The Green Room Landscape Architecture
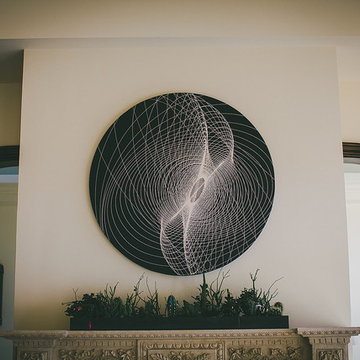
Perched atop Mummy Mountain in Paradise Valley, the tone for this magnificent estate is best encapsulated by its classic Tuscan architecture. The climb up the mountain through the driveway gates provides an introduction to the distinctive garden spaces peppered throughout the property. Native specimen trees, cacti, and blooming groundcover continue through the site and auto court where dramatic sculptural containers flank the entry. The home opens to the sky and surrounding vistas, while thoughtful garden vignettes soften the generous scale of the home. The significant garden spaces of this home provide colorful contrast of beauty, sculpture, and softness to an otherwise rugged and rocky terrain.
 Outside In Construction, Inc.
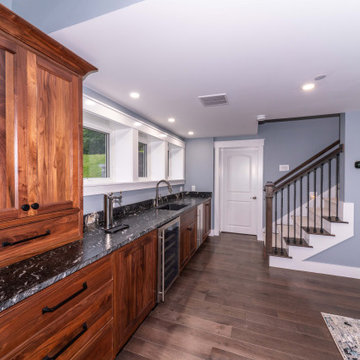
Welcome to The Lakeside Serenity, a breathtaking modern contemporary home that perfectly blends sleek design with natural beauty. Nestled in an elevated terrain, this two-story residence offers an open and airy feel with its clean lines, large windows, and flat roof. The extensive use of glass not only floods the interior with natural light but also provides stunning views of the surrounding greenery and landscaped gardens.
 Elevate Design + Build
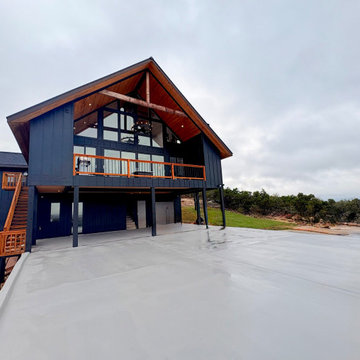
A striking luxury cabin set against the rugged Colorado landscape, this home blends modern architecture with warm natural materials. The bold dark exterior contrasts beautifully with the rich wood accents and expansive glass façade, allowing natural light to flood the interior while framing panoramic mountain views. Elevated on slender columns, the design creates a dramatic presence while maximizing outdoor living space and connection to the surrounding terrain.
 Fox Construction, Inc.
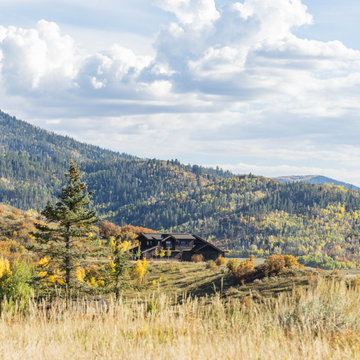
Lakeside Getaway by Fox Construction is positioned within a mountain and lakeside setting, with the dark wood exterior and layered rooflines visually grounded against the surrounding terrain. The home’s placement takes advantage of the natural topography while maintaining a strong relationship to the lake and mountain views.
 Nelson Exteriors Inc
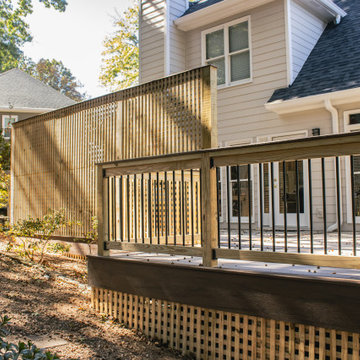
For this Marietta, GA project, we installed James Hardie Color Plus Siding in the color Cobblestone in place of the old siding. We also replaced areas of rotten wood around the home and painted two new coats on the exterior. Lastly, we built a new deck using Timbertech Terrain+ products with a Deckorators Composite Cap in the Dark Roast color. The railing we installed was gate style with pressure treated pine and black aluminum balusters.
 Accent Landscapes
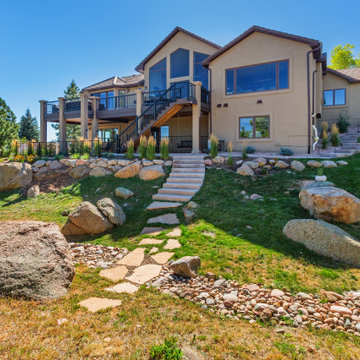
Concrete walkways and stairs help with the steep terrain.
Design ideas for a large traditional drought-tolerant and partial sun backyard concrete paver and metal fence retaining wall landscape in Denver for winter.
Design ideas for a large traditional drought-tolerant and partial sun backyard concrete paver and metal fence retaining wall landscape in Denver for winter.
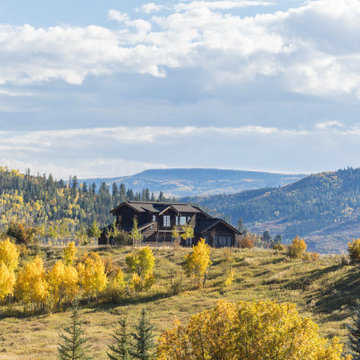 Fox Construction, Inc.
Lakeside Getaway by Fox Construction is positioned within a mountain and lakeside setting, with the dark wood exterior and layered rooflines visually grounded against the surrounding terrain. The home’s placement takes advantage of the natural topography while maintaining a strong relationship to the lake and mountain views.
 VanBrouck & Associates, Inc.
VanBrouck & Associates: Inspired by the classical architecture of Palladio, this Italian villa was designed with a procession of beautifully proportioned, ordered spaces, with strong axial sightlines, to draw the eye through the spaces and beckon the individual to explore. Beautifully sited on acreage, the interior and exterior spaces are thoughtfully orchestrated to interact together, and to connect to the land. Stone loggias, at the entry, rear, and side of the residence, visually and literally extend the interior living spaces. View-lines extend through the house from the open courtyard and infinite landscape vistas of the front to the wooded terrain of the rear. Gentle cross-breezes flow and natural light streams into the rooms from a series of French doors lyrically arranged throughout the spaces.

 Archadeck of Northeast Dallas
These Dallas homeowners chose TimberTech PRO Terrain decking in Silver Maple with a Brown Oak parting board and border for their new deck. The deck also features solid board skirting in Silver Maple to give the deck a cohesive look This decking is easy on the eyes and requires little maintenance to keep it looking like new.
 Areabranca
In an uneven terrain both in form and slope, with a pre-existing construction, a house is built integrated in the land whose main access, both car and pedestrian is located north of the land, aiming to provide privacy to the housing due to its surroundings .
Developing in an L-shaped, it makes a clear separation between the technical and social areas and the more private areas.
Having, the client, aimed at a "non-cubic" but still contemporary home, the sloped cover promotes a set of volumes.
One of the requirements for the development of the project relies on the low maintenance of the house resulting in the choice of materials and tones less subject to temporal degradation.

 Randy Trainor
This three-story vacation home for a family of ski enthusiasts features 5 bedrooms and a six-bed bunk room, 5 1/2 bathrooms, kitchen, dining room, great room, 2 wet bars, great room, exercise room, basement game room, office, mud room, ski work room, decks, stone patio with sunken hot tub, garage, and elevator.
The home sits into an extremely steep, half-acre lot that shares a property line with a ski resort and allows for ski-in, ski-out access to the mountain’s 61 trails. This unique location and challenging terrain informed the home’s siting, footprint, program, design, interior design, finishes, and custom made furniture.
Credit: Samyn-D'Elia Architects
158