
Search results for "Terrain" in Home Design Ideas

 Randy Trainor
The home sits into an extremely steep, half-acre lot that shares a property line with a ski resort and allows for ski-in, ski-out access to the mountain’s 61 trails. This unique location and challenging terrain informed the home’s siting, footprint, program, design, interior design, finishes, and custom made furniture.
Credit: Samyn-D'Elia Architects

 Solstice Custom Homes
Attention to detail shows throughout this new custom contemporary home in Tigard, Oregon. 4:12 roof pitch, 2 foot eaves, and 4"-4"-12" lap siding reveal provide a contemporary feel without compromising warmth and texture. Vertical cedar tongue and groove siding on upper level.

 Shaw Architecture LLC.
wendy mceahern
Huge southwestern beige two-story stone and clapboard flat roof idea in Albuquerque with a mixed material roof and a brown roof
Huge southwestern beige two-story stone and clapboard flat roof idea in Albuquerque with a mixed material roof and a brown roof
Find the right local pro for your project
 Soloway Designs Inc | Architecture + Interiors AIA
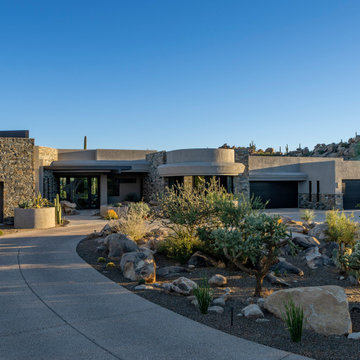
Client envisioned a home that capitalized on the views with minimal disruption to the desert landscape—mainly native saguaro cacti and massive rock outcroppings. The house presents a truly biophilic design—from the entry courtyard through all the rooms in the house—merging indoors and outdoors and emphasizing
natural materials while creating a unique sense of place. A large, curved steel trellis and the custom-designed massive glass and metal entry door echo the curves of the rugged mountainous terrain. The house interior exudes a feeling of grandeur, displaying open, expansive spaces, floor-to-ceiling windows, and heavily
wood-beamed ceilings blurring the boundaries between inside and outside.
 DConstructive USA
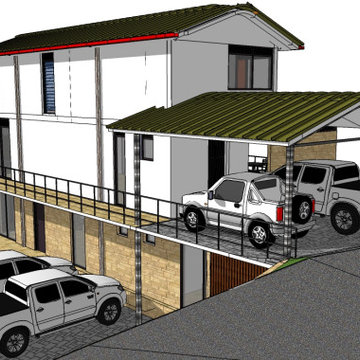
This residential project offers two housing options thoughtfully designed to adapt to the hillside terrain. The first option is a two-level home featuring 2 bedrooms and 2 bathrooms, with an open-concept ground floor that combines the living room, dining area, and kitchen to create a modern and functional space. The second option spans three levels and includes 3 bedrooms, providing greater separation and privacy for families. All units are built using a steel frame structure with insulated walls, ensuring strength, energy efficiency, and comfort. Interiors follow a modern open-plan design with an emphasis on natural light and spatial flow. Each home includes an exterior parking area conveniently located near the entrance, designed to integrate seamlessly into the sloped site. The project addresses topographical challenges through tailored architectural solutions that blend the homes into the landscape while maximizing views and outdoor usabilit

 Chimera Interior Design
No need to visit a resort when this is your backyard! Low maintenance porcelain tile pavers echo the desert surroundings. A custom glass railing enhances the view, and a stunning pool is a true oasis.


 West Winds Nursery LLC
A very steep side yard has been made easily accessible with this gorgeous stone staircase. Many tons of stone were carefully positioned to create this walkway. Much of the stonework was man handled into place as the grade was too steep for machinery to be used.
The existing plantings perform a vital function of holding the soil on this steep terrain and were minimally disturbed in the process of construction. The woodland setting seemed to ask for a few more plants of interest though. So, Witchhazel, Oakleaf Hydrangea, Blue sedges, white perennial geraniums and dwarf mound boxwoods were tucked in where there were voids in the existing ground cover swaths.
Photography by Katherine Palmer

 Deck & Rail Supply
Aluminum Vertical Cable System with lighted caps, and beautiful decking to last a lifetime! Westbury C80 VertiCable Railing, TimberTech Terrain Silver Maple Decking.

 GHOCHE ARCHITECTE
Mid-sized mid-century modern master white tile and marble tile porcelain tile and gray floor drop-in bathtub photo in Montreal with flat-panel cabinets, medium tone wood cabinets, a one-piece toilet, gray walls, an undermount sink, quartz countertops and a hinged shower door
 WallsNeedLove
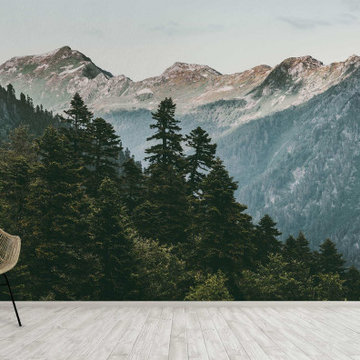
A rugged mountain range sets the backdrop for a green forest landscape that gives a glimpse into this remote terrain. As a wall mural, the natural textures of evergreen and ancient stone are sure to create a stunning and serene interior. Available in both removable peel-and-stick and permanent wallpapers. Printed with child-safe inks.

 MEC
PEACOCK FANTASY - Custom Designed Peacock Wall Mural in brilliant colors. Notice how it has just the right amount of color | Have a custom mosaic idea? We can help, with our brilliant Italian-trained mosaicists and easy-to-install tiled masterpieces. Worldwide shipping available on the complete range of quality handcrafted marble & glass mosaic products. For inquires and more info, contact us: http://mecartworks.com
 Deck & Rail Supply
TimberTech Decking: Terrain - Sandy Birch/
Preferred Railing: Geo - Bronze/
Builder: Harley Kirk
Mid-sized trendy backyard deck photo in Kansas City with a roof extension
Mid-sized trendy backyard deck photo in Kansas City with a roof extension

 Bianchi Design
Kirk Bianchi created the design for this residential resort next to a desert preserve. The overhang of the homes patio suggested a pool with a sweeping curve shape. Kirk positioned a raised vanishing edge pool to work with the ascending terrain and to also capture the reflections of the scenery behind. The fire pit and bbq areas are situated to capture the best views of the superstition mountains, framed by the architectural pergola that creates a window to the vista beyond. A raised glass tile spa, capturing the colors of the desert context, serves as a jewel and centerpiece for the outdoor living space.

 VanBrouck & Associates, Inc.
VanBrouck & Associates: Inspired by the classical architecture of Palladio, this Italian villa was designed with a procession of beautifully proportioned, ordered spaces, with strong axial sightlines, to draw the eye through the spaces and beckon the individual to explore. Beautifully sited on acreage, the interior and exterior spaces are thoughtfully orchestrated to interact together, and to connect to the land. Stone loggias, at the entry, rear, and side of the residence, visually and literally extend the interior living spaces. View-lines extend through the house from the open courtyard and infinite landscape vistas of the front to the wooded terrain of the rear. Gentle cross-breezes flow and natural light streams into the rooms from a series of French doors lyrically arranged throughout the spaces.

 Design Farm Group
Ipe wood accents help highlight the black exterior color of the this Cape re-design. In order to integrate the sloped terrain and create ample gathering spaces, we created various levels in the landscape. The terraced levels help open up the narrow space and provide better views to the Hudson River below. Ornamental grasses and ferns and a simple palette of white plantings create dimension against the black architecture. Local fieldstone and up cycled brownstone walls give definition and structure to the landscape.
Photo Credit : Kristy Engels
Architect : Meg Fowler
Builder : Joe Gambardella
 Hoopes+Associates, Architects
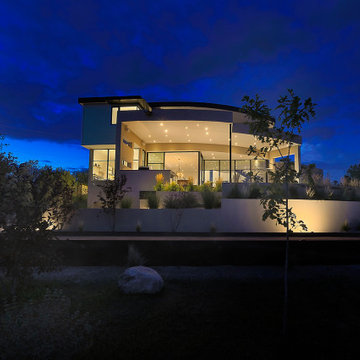
The Lovato House was designed for a tight city lot that needed a view. Creating a multistory home allowed for views to the nearby Sangre de Cristo Mountains. The program consisted of an open plan arrangement for living dining and kitchen with two bedrooms and a media room. Utilizing the terrain, the house slips into the city’s height envelope with two stories on the front and three stories on the rear. The stair provides a bit of drama in the space while an elevator allows the owners to inhabit the house into their golden years. The roof garden and portal provide outdoor space for entertaining and private reflection.

 David Hertz & Studio of Environmental Architecture
Inspiration for a large contemporary formal and open concept white floor living room remodel in Los Angeles with white walls, no fireplace and a concealed tv

 Amber Hildebrand Landscape Architect
New render image of design concept for the area. I am lowering the majority of the area to create an aesthetic and functional space for enjoyment. We are adding terraced walls to accommodate the sloping terrain and add a backdrop for a fountain. We will add in a fire bowl and some planters. The elevated area will be stone tile to match an existing patio on the other side of the house and will step down to the lower Lodi Gravel patio. On the other end of the area there will be a tile patio that wraps around the back of the house, meeting the backdoor. This used to be a dilapidated wood deck that the Owners did not use because it was not inviting and unsafe. They are now very excited to utilize this space.
 WERK | Building Modern
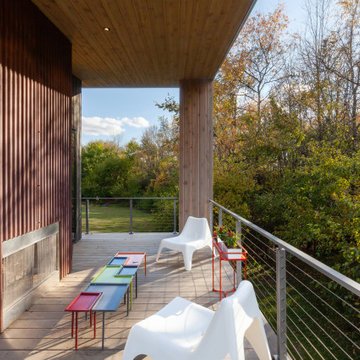
West facing porch features Corten-wrapped fireplace and overlooks terrain and woods - Architect: HAUS | Architecture For Modern Lifestyles - Builder: WERK | Building Modern - Photo: HAUS
163