
Search results for "Terrain" in Home Design Ideas
 Motif Architects
Outdoor areas for entertainment and recreation play a key role in offering the residents with varied experiences, each with a function of its own. Engage yourself in open-air activities, take a dive in the pool or go fishing off the docks.
To a location that’s celebrated for its marinas and golf courses, this residence checks all factors, defining a home that’s magnetic and fascinating beside a lake.
Perched on a hill alongside Lake Austin is a modern expression of residential architecture. Stacked and staggered on a terrain, the ‘Big Horn’ project designed by Motif Architects visualizes an adventurous home that nestles within nature.
Every level captures stunning views of the lake that kindle its residents to step out for recreational activities and outdoor entertainment. Arriving by a boat would be the perfect entry to this residence, building momentum and curiosity as you step out onto the docks.

 OLSON LEWIS + Architects
Contractor: Anderson Contracting Services, Carl Anderson
Principal Consultants: Structural Engineers - Foley Buhl Roberts & Associates, Inc.
Photographer: Dan Gair/Blind Dog Photo, Inc. & Greg Premru Photography
This gambrel home takes full advantage of its rugged costal heights, embracing intoxicating ocean views from both wings of the house. Gracious interiors include a balance of formal living spaces, casual family quarters and private domains. Romantic details such as a tower with a curving staircase and wall of windows give it distinct personality. Architects transformed the site’s topography, providing vehicular access and building a 30-foot stone retaining wall to level the site. The change in landscape was sensitively integrated into the existing terrain through use of native materials and color. Reminiscent of estate architecture, the team created connections between the elegant seaside dwelling and its outbuildings, such as the carriage house and beach house.

 del Arq Group
This architectural project at the request of an investor for sale in the Real Estate market. The terrain or lot is of an irregular triangular shape and inverse to a Cul-de-Sac. Therefore, the architectural design is based on its shape.
Linear shapes as well as their volumetry create endless shadows projected on its surface, making architecture in motion eloquent.
The Grey House enters a purely Contemporary style with exquisitely suggestive lines, the shades ranging from light gray to dark gray creating total harmonization and contrast with some accents in striking colors (red).
Grey House II consists of 3 bedrooms, 2 bathrooms, double garage and 2 outdoor conversation areas situated in Mission, Texas
Find the right local pro for your project
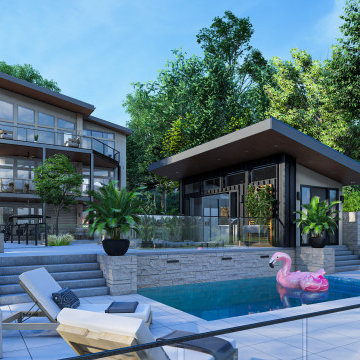 Motif Architects
Outdoor areas for entertainment and recreation play a key role in offering the residents with varied experiences, each with a function of its own. Engage yourself in open-air activities, take a dive in the pool or go fishing off the docks.
To a location that’s celebrated for its marinas and golf courses, this residence checks all factors, defining a home that’s magnetic and fascinating beside a lake.
Perched on a hill alongside Lake Austin is a modern expression of residential architecture. Stacked and staggered on a terrain, the ‘Big Horn’ project designed by Motif Architects visualizes an adventurous home that nestles within nature.
Every level captures stunning views of the lake that kindle its residents to step out for recreational activities and outdoor entertainment. Arriving by a boat would be the perfect entry to this residence, building momentum and curiosity as you step out onto the docks.
 GAYLA BECHTOL ARCHITECT
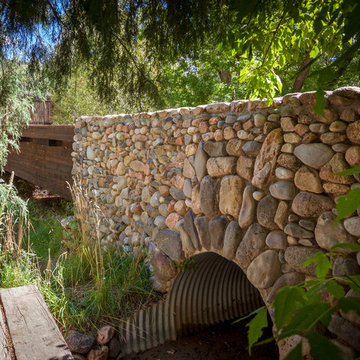
This image highlights a stone bridge and retaining wall, an elegant example of how Historic Adobe Rehabilitation principles extend to landscape design in Santa Fe. The hand-laid stonework feels timeless, anchoring the architecture into the natural terrain while ensuring durability. The arched culvert opening integrates functional water management with artistry, embodying Sustainable Architecture New Mexico values. The craftsmanship recalls traditions of New Mexico Historic Architect practices, where natural materials and local context inform design.
Wendy McEahern
 del Arq Group
This architectural project at the request of an investor for sale in the Real Estate market. The terrain or lot is of an irregular triangular shape and inverse to a Cul-de-Sac. Therefore, the architectural design is based on its shape.
Linear shapes as well as their volumetry create endless shadows projected on its surface, making architecture in motion eloquent.
The Grey House enters a purely Contemporary style with exquisitely suggestive lines, the shades ranging from light gray to dark gray creating total harmonization and contrast with some accents in striking colors (red).
Grey House II consists of 3 bedrooms, 2 bathrooms, double garage and 2 outdoor conversation areas situated in Mission, Texas
 George Ocampo
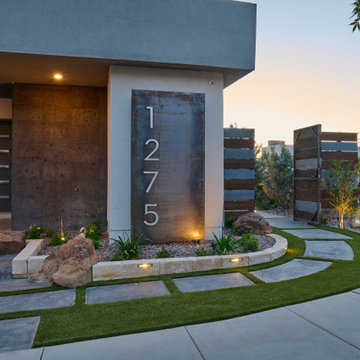
Completing the Vibe...Cool & Contemporary Curb Appeal that helps complete our clients special spaces. From the start...it feels like it was here all along. The perimeter tree line serving as a partial wind break has a feel that most parks long for. Lit up at night, it almost feels like youre in a downtown urban park. Forever Lawn grass brightens the front lawn without all the maintenance. Full accessibility with custom concrete rocksalt deck pads makes it easy for everyone to get around. Accent lighting adds to the environments ambiance positioned for safety and athletics. Natural limestone & mossrock boulders engraves the terrain, softening the energy & movement. We bring all the colors together on a custom cedar fence that adds privacy & function. Moving into the backyard, steps pads, ipe deck & forever lawn adds depth and comfort making spaces to slow down and admire your moments in the landscaped edges.


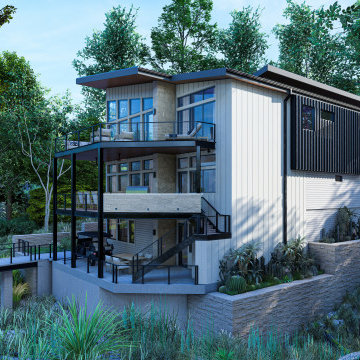 Motif Architects
Outdoor areas for entertainment and recreation play a key role in offering the residents with varied experiences, each with a function of its own. Engage yourself in open-air activities, take a dive in the pool or go fishing off the docks.
To a location that’s celebrated for its marinas and golf courses, this residence checks all factors, defining a home that’s magnetic and fascinating beside a lake.
Perched on a hill alongside Lake Austin is a modern expression of residential architecture. Stacked and staggered on a terrain, the ‘Big Horn’ project designed by Motif Architects visualizes an adventurous home that nestles within nature.
Every level captures stunning views of the lake that kindle its residents to step out for recreational activities and outdoor entertainment. Arriving by a boat would be the perfect entry to this residence, building momentum and curiosity as you step out onto the docks.
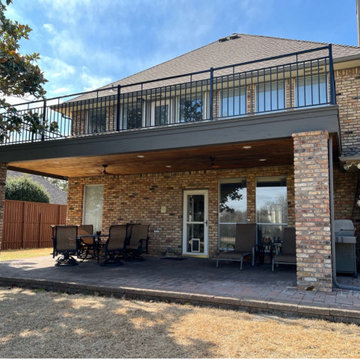
 Archadeck of Northeast Dallas
Here we designed and built a 12x30 balcony deck with RainsEscape system. This system keeps rain, spills, snowmelts from dripping through the patio underneath. creating a dry space for the patio underneath allowing the client to enjoy 2 spaces!
Part of the project included the installation of triple PT LVL's pressure treated.
The balcony deck was built using Timber Tech Terrain decking in the color silver maple with black metal railing
Underneath the balcony deck, ceiling upgraded to tongue and groove with dark walnut stain
We also added 2 full brick wrapped columns, 6 can lights, and 2 ceiling fans.

 Isla Homes
SeaThru is a new, waterfront, modern home. SeaThru was inspired by the mid-century modern homes from our area, known as the Sarasota School of Architecture.
This homes designed to offer more than the standard, ubiquitous rear-yard waterfront outdoor space. A central courtyard offer the residents a respite from the heat that accompanies west sun, and creates a gorgeous intermediate view fro guest staying in the semi-attached guest suite, who can actually SEE THROUGH the main living space and enjoy the bay views.
Noble materials such as stone cladding, oak floors, composite wood louver screens and generous amounts of glass lend to a relaxed, warm-contemporary feeling not typically common to these types of homes.
Photos by Ryan Gamma Photography
 del Arq Group
This architectural project at the request of an investor for sale in the Real Estate market. The terrain or lot is of an irregular triangular shape and inverse to a Cul-de-Sac. Therefore, the architectural design is based on its shape.
Linear shapes as well as their volumetry create endless shadows projected on its surface, making architecture in motion eloquent.
The Grey House enters a purely Contemporary style with exquisitely suggestive lines, the shades ranging from light gray to dark gray creating total harmonization and contrast with some accents in striking colors (red).
Grey House II consists of 3 bedrooms, 2 bathrooms, double garage and 2 outdoor conversation areas situated in Mission, Texas
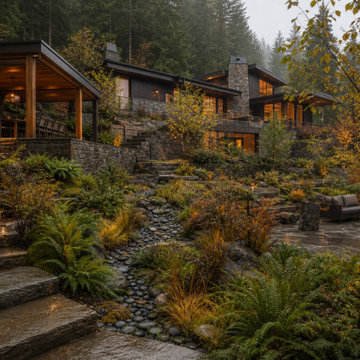
 LANDYUO Landscape Design
This residential landscape concept explores how a steep backyard could become a connected sequence of outdoor rooms without removing the character of the existing terrain. The proposed layout includes an upper cedar dining pavilion, broad stone circulation steps, a secluded woodland lounge and a planted rain garden conceived to organize surface runoff. Ferns, grasses and multi-stem trees provide privacy, seasonal texture and a natural transition to the surrounding landscape. The design focuses on safer circulation, usable outdoor space and year-round visual interest. Concept design and AI-assisted visualization by LANDYUO. The images represent an unbuilt design study, not a completed project. Final grading and drainage require site-specific professional review.
 del Arq Group
This architectural project at the request of an investor for sale in the Real Estate market. The terrain or lot is of an irregular triangular shape and inverse to a Cul-de-Sac. Therefore, the architectural design is based on its shape.
Linear shapes as well as their volumetry create endless shadows projected on its surface, making architecture in motion eloquent.
The Grey House enters a purely Contemporary style with exquisitely suggestive lines, the shades ranging from light gray to dark gray creating total harmonization and contrast with some accents in striking colors (red).
Grey House II consists of 3 bedrooms, 2 bathrooms, double garage and 2 outdoor conversation areas situated in Mission, Texas
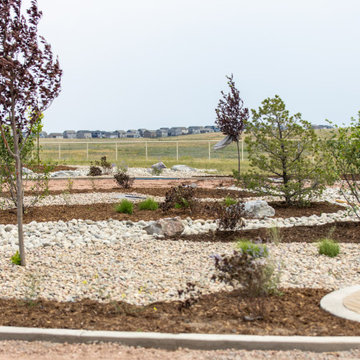
 Stone and Flower Gardens & Landscape Design
This new‑construction landscape installation in Elizabeth, Colorado was just getting underway when these photos were taken, giving a real behind‑the‑scenes look at how a custom landscape comes together. At this stage, we were focused on shaping the land, setting grades, and building the structural pieces that make the whole outdoor space work long‑term. It’s the part most people never see, but it’s where the future beauty and function really begin.
Even in progress, you can see the layout taking shape—clean lines, defined spaces, and a design that fits naturally with Elizabeth’s open terrain. As the project moves forward, this foundation will support climate‑appropriate plantings, durable hardscape features, and a welcoming flow around the home. It’s the start of a landscape built to grow, evolve, and feel right at home in Colorado’s countryside.
 Nakamoto Forestry
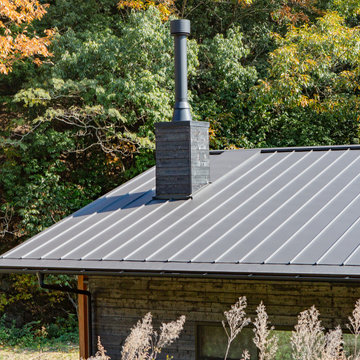
The house design takes full advantage of its natural surroundings, situated amidst serene nature with the gentle sound of a stream nearby. It has a U-shape design that encompasses a courtyard with steps, utilizing the original terrain of a terraced rice paddy. The stones used in the landscaping are the same ones that were present when the area was still used for rice cultivation.
 del Arq Group
This architectural project at the request of an investor for sale in the Real Estate market. The terrain or lot is of an irregular triangular shape and inverse to a Cul-de-Sac. Therefore, the architectural design is based on its shape.
Linear shapes as well as their volumetry create endless shadows projected on its surface, making architecture in motion eloquent.
The Grey House enters a purely Contemporary style with exquisitely suggestive lines, the shades ranging from light gray to dark gray creating total harmonization and contrast with some accents in striking colors (red).
Grey House II consists of 3 bedrooms, 2 bathrooms, double garage and 2 outdoor conversation areas situated in Mission, Texas
 del Arq Group
This architectural project at the request of an investor for sale in the Real Estate market. The terrain or lot is of an irregular triangular shape and inverse to a Cul-de-Sac. Therefore, the architectural design is based on its shape.
Linear shapes as well as their volumetry create endless shadows projected on its surface, making architecture in motion eloquent.
The Grey House enters a purely Contemporary style with exquisitely suggestive lines, the shades ranging from light gray to dark gray creating total harmonization and contrast with some accents in striking colors (red).
Grey House II consists of 3 bedrooms, 2 bathrooms, double garage and 2 outdoor conversation areas situated in Mission, Texas
 Pine Valley Turf Management
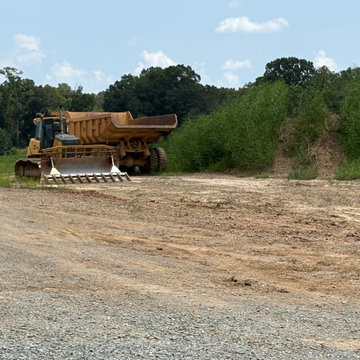
To support large-scale commercial site development, land clearing, and earthmoving projects, our team utilizes heavy-duty equipment including track bulldozers with rake attachments and articulated off-road dump trucks. Having this level of heavy machinery in-house allows us to perform extensive excavation, rough grading, brush clearing, and bulk dirt hauling efficiently. Whether prepping a raw lot for development or reshaping challenging terrain, we have the horsepower to tackle demanding land management jobs from start to finish.
By operating our own heavy equipment fleet, Pine Valley Turf Management eliminates reliance on third-party subcontractors and rental delays, keeping project timelines tight and costs competitive. From clearing heavy vegetation and rock to hauling hundreds of tons of soil and aggregate, our heavy machinery operations ensure every site is properly excavated, leveled, and stabilized for subsequent construction or landscaping.
 Beverly Builders Group
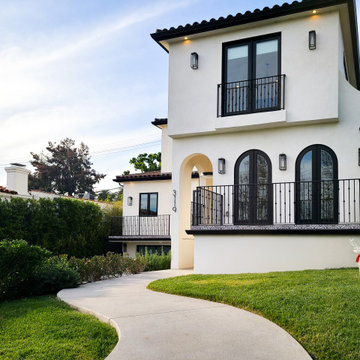
This custom home is a true architectural marvel, seamlessly merging mid-century Spanish design with contemporary modern elegance. Its 4 Beds and 5 Baths offers every luxury you could desire, creating a space so inviting you may never want to leave. located on a hillside, the property presents a stunning view and showcases the skills required to work with such a challenging terrain. Inside, you’ll discover high-end finishes, meticulous attention to detail, a spectacular kitchen, and a lavish master en suite. Outside, you’ll find a stunning pool and an outdoor BBQ, perfect for enjoying Los Angeles’ beautiful weather.
181