
Search results for "Terrain" in Home Design Ideas
 LANDYUO Landscape Design
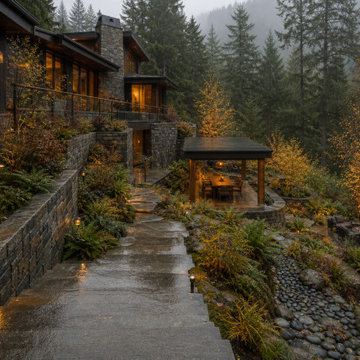
This residential landscape concept explores how a steep backyard could become a connected sequence of outdoor rooms without removing the character of the existing terrain. The proposed layout includes an upper cedar dining pavilion, broad stone circulation steps, a secluded woodland lounge and a planted rain garden conceived to organize surface runoff. Ferns, grasses and multi-stem trees provide privacy, seasonal texture and a natural transition to the surrounding landscape. The design focuses on safer circulation, usable outdoor space and year-round visual interest. Concept design and AI-assisted visualization by LANDYUO. The images represent an unbuilt design study, not a completed project. Final grading and drainage require site-specific professional review.
 Motif Architects
Outdoor areas for entertainment and recreation play a key role in offering the residents with varied experiences, each with a function of its own. Engage yourself in open-air activities, take a dive in the pool or go fishing off the docks.
To a location that’s celebrated for its marinas and golf courses, this residence checks all factors, defining a home that’s magnetic and fascinating beside a lake.
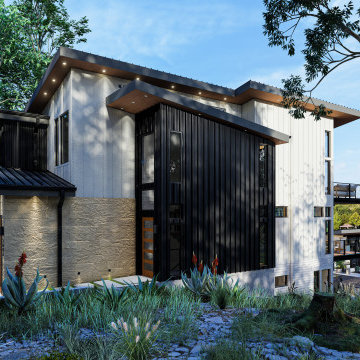
Perched on a hill alongside Lake Austin is a modern expression of residential architecture. Stacked and staggered on a terrain, the ‘Big Horn’ project designed by Motif Architects visualizes an adventurous home that nestles within nature.
Every level captures stunning views of the lake that kindle its residents to step out for recreational activities and outdoor entertainment. Arriving by a boat would be the perfect entry to this residence, building momentum and curiosity as you step out onto the docks.
 LANDYUO Landscape Design
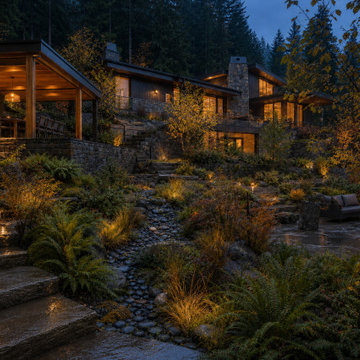
This residential landscape concept explores how a steep backyard could become a connected sequence of outdoor rooms without removing the character of the existing terrain. The proposed layout includes an upper cedar dining pavilion, broad stone circulation steps, a secluded woodland lounge and a planted rain garden conceived to organize surface runoff. Ferns, grasses and multi-stem trees provide privacy, seasonal texture and a natural transition to the surrounding landscape. The design focuses on safer circulation, usable outdoor space and year-round visual interest. Concept design and AI-assisted visualization by LANDYUO. The images represent an unbuilt design study, not a completed project. Final grading and drainage require site-specific professional review.
Find the right local pro for your project
 Archadeck of Northeast Dallas
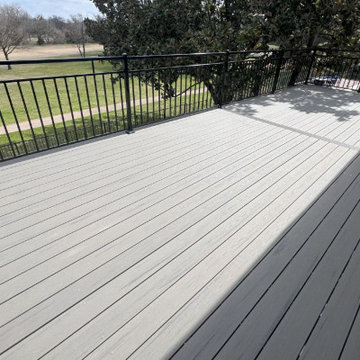
Here we designed and built a 12x30 balcony deck with RainsEscape system. This system keeps rain, spills, snowmelts from dripping through the patio underneath. creating a dry space for the patio underneath allowing the client to enjoy 2 spaces!
Part of the project included the installation of triple PT LVL's pressure treated.
The balcony deck was built using Timber Tech Terrain decking in the color silver maple with black metal railing
Underneath the balcony deck, ceiling upgraded to tongue and groove with dark walnut stain
We also added 2 full brick wrapped columns, 6 can lights, and 2 ceiling fans.
 Stone and Flower Gardens & Landscape Design
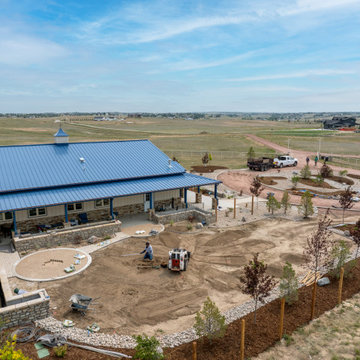
This new‑construction landscape installation in Elizabeth, Colorado was just getting underway when these photos were taken, giving a real behind‑the‑scenes look at how a custom landscape comes together. At this stage, we were focused on shaping the land, setting grades, and building the structural pieces that make the whole outdoor space work long‑term. It’s the part most people never see, but it’s where the future beauty and function really begin.
Even in progress, you can see the layout taking shape—clean lines, defined spaces, and a design that fits naturally with Elizabeth’s open terrain. As the project moves forward, this foundation will support climate‑appropriate plantings, durable hardscape features, and a welcoming flow around the home. It’s the start of a landscape built to grow, evolve, and feel right at home in Colorado’s countryside.
 Neumann & Rudy Architecture
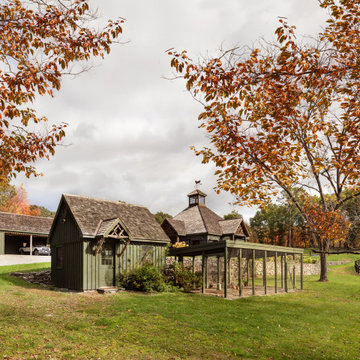
This landscape view shows the barn as part of a carefully coordinated collection of working outbuildings, including a smaller steep-roofed structure, an open equipment shelter, and a long screened enclosure extending across the lawn. Repeated olive-green board-and-batten siding and weathered shingle roofs unify the ensemble, while branchwork in the small gable, exposed timber, stone walls, and black fencing add handcrafted rustic character. The buildings are loosely arranged to follow the rolling terrain, creating an informal agricultural composition that feels evolved rather than imposed. Overcast autumn light softens the palette of moss green, brown, gray, and burnt orange, giving the scene a quiet, contemplative mood. Inspired by vernacular farm compounds and Adirondack estates, the ensemble feels useful yet thoughtfully designed. Its natural materials and modest proportions create a feeling of authenticity, ease, and gentle connection to the seasons.
 Straight Line Landscape
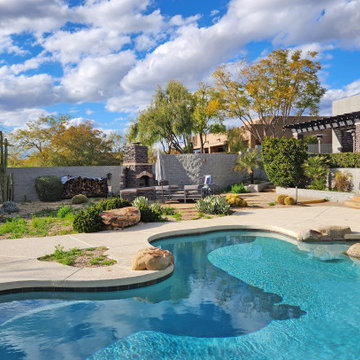
This uniquely shaped pool is perfectly at home amidst the desert landscape of Phoenix, Arizona, offering a peaceful respite from the bustling city life. The natural rock features within the pool and the traditional outdoor fireplace reflect the rugged beauty of the surrounding terrain. The careful selection of desert plants and the strategic use of natural stone in the landscaping enhance the connection to the local environment. This backyard haven is an ideal space for enjoying the warm Arizona weather and the stunning natural vistas.

 del Arq Group
This architectural project at the request of an investor for sale in the Real Estate market. The terrain or lot is of an irregular triangular shape and inverse to a Cul-de-Sac. Therefore, the architectural design is based on its shape.
Linear shapes as well as their volumetry create endless shadows projected on its surface, making architecture in motion eloquent.
The Grey House enters a purely Contemporary style with exquisitely suggestive lines, the shades ranging from light gray to dark gray creating total harmonization and contrast with some accents in striking colors (red).
Grey House II consists of 3 bedrooms, 2 bathrooms, double garage and 2 outdoor conversation areas situated in Mission, Texas
 del Arq Group
This architectural project at the request of an investor for sale in the Real Estate market. The terrain or lot is of an irregular triangular shape and inverse to a Cul-de-Sac. Therefore, the architectural design is based on its shape.
Linear shapes as well as their volumetry create endless shadows projected on its surface, making architecture in motion eloquent.
The Grey House enters a purely Contemporary style with exquisitely suggestive lines, the shades ranging from light gray to dark gray creating total harmonization and contrast with some accents in striking colors (red).
Grey House II consists of 3 bedrooms, 2 bathrooms, double garage and 2 outdoor conversation areas situated in Mission, Texas
 Archadeck of Northeast Dallas
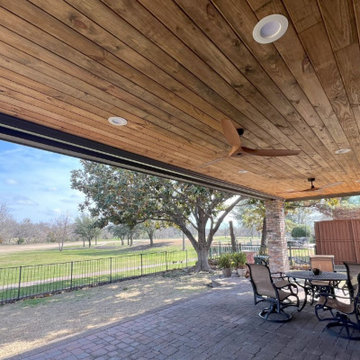
Here we designed and built a 12x30 balcony deck with RainsEscape system. This system keeps rain, spills, snowmelts from dripping through the patio underneath. creating a dry space for the patio underneath allowing the client to enjoy 2 spaces!
Part of the project included the installation of triple PT LVL's pressure treated.
The balcony deck was built using Timber Tech Terrain decking in the color silver maple with black metal railing
Underneath the balcony deck, ceiling upgraded to tongue and groove with dark walnut stain
We also added 2 full brick wrapped columns, 6 can lights, and 2 ceiling fans.
 Nakamoto Forestry
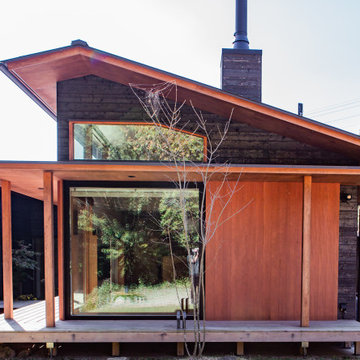
The house design takes full advantage of its natural surroundings, situated amidst serene nature with the gentle sound of a stream nearby. It has a U-shape design that encompasses a courtyard with steps, utilizing the original terrain of a terraced rice paddy. The stones used in the landscaping are the same ones that were present when the area was still used for rice cultivation.
 del Arq Group
This architectural project at the request of an investor for sale in the Real Estate market. The terrain or lot is of an irregular triangular shape and inverse to a Cul-de-Sac. Therefore, the architectural design is based on its shape.
Linear shapes as well as their volumetry create endless shadows projected on its surface, making architecture in motion eloquent.
The Grey House enters a purely Contemporary style with exquisitely suggestive lines, the shades ranging from light gray to dark gray creating total harmonization and contrast with some accents in striking colors (red).
Grey House II consists of 3 bedrooms, 2 bathrooms, double garage and 2 outdoor conversation areas situated in Mission, Texas
 del Arq Group
This architectural project at the request of an investor for sale in the Real Estate market. The terrain or lot is of an irregular triangular shape and inverse to a Cul-de-Sac. Therefore, the architectural design is based on its shape.
Linear shapes as well as their volumetry create endless shadows projected on its surface, making architecture in motion eloquent.
The Grey House enters a purely Contemporary style with exquisitely suggestive lines, the shades ranging from light gray to dark gray creating total harmonization and contrast with some accents in striking colors (red).
Grey House II consists of 3 bedrooms, 2 bathrooms, double garage and 2 outdoor conversation areas situated in Mission, Texas
 del Arq Group
This architectural project at the request of an investor for sale in the Real Estate market. The terrain or lot is of an irregular triangular shape and inverse to a Cul-de-Sac. Therefore, the architectural design is based on its shape.
Linear shapes as well as their volumetry create endless shadows projected on its surface, making architecture in motion eloquent.
The Grey House enters a purely Contemporary style with exquisitely suggestive lines, the shades ranging from light gray to dark gray creating total harmonization and contrast with some accents in striking colors (red).
Grey House II consists of 3 bedrooms, 2 bathrooms, double garage and 2 outdoor conversation areas situated in Mission, Texas
 George Ocampo
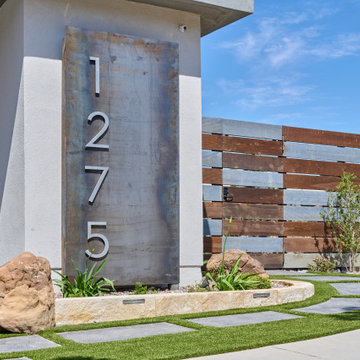
Completing the Vibe...Cool & Contemporary Curb Appeal that helps complete our clients special spaces. From the start...it feels like it was here all along. The perimeter tree line serving as a partial wind break has a feel that most parks long for. Lit up at night, it almost feels like youre in a downtown urban park. Forever Lawn grass brightens the front lawn without all the maintenance. Full accessibility with custom concrete rocksalt deck pads makes it easy for everyone to get around. Accent lighting adds to the environments ambiance positioned for safety and athletics. Natural limestone & mossrock boulders engraves the terrain, softening the energy & movement. We bring all the colors together on a custom cedar fence that adds privacy & function. Moving into the backyard, steps pads, ipe deck & forever lawn adds depth and comfort making spaces to slow down and admire your moments in the landscaped edges.
 Nakamoto Forestry
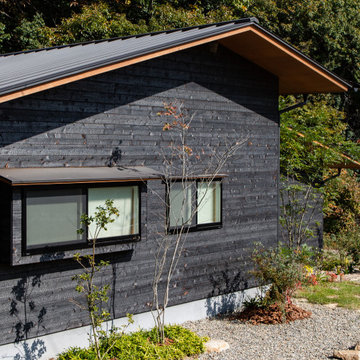
The house design takes full advantage of its natural surroundings, situated amidst serene nature with the gentle sound of a stream nearby. It has a U-shape design that encompasses a courtyard with steps, utilizing the original terrain of a terraced rice paddy. The stones used in the landscaping are the same ones that were present when the area was still used for rice cultivation.
 Apex Ridge Construction
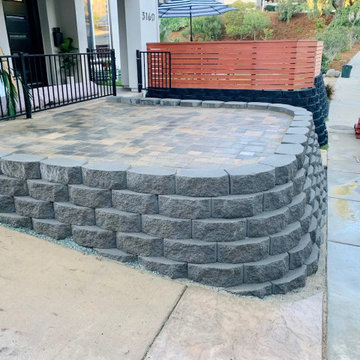
The stunning patio built by Apex Ridge Construction in La Jolla, San Diego, features beautifully arranged multicolored pavers that perfectly complement the surrounding landscape. The project also includes a custom retaining wall solution with the same high-quality materials, precise installation, and unique designs as the pavers. The retaining wall provides both a functional and aesthetic purpose, creating a seamless transition between the patio and the surrounding terrain while preventing erosion and improving drainage. The result is a cohesive and visually striking outdoor space that is sure to impress.
 Stone and Flower Gardens & Landscape Design
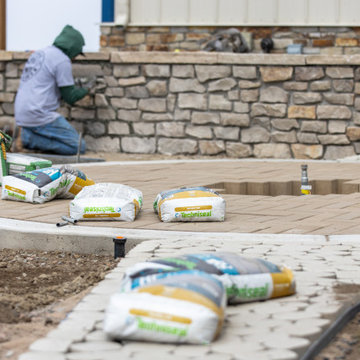
This new‑construction landscape installation in Elizabeth, Colorado was just getting underway when these photos were taken, giving a real behind‑the‑scenes look at how a custom landscape comes together. At this stage, we were focused on shaping the land, setting grades, and building the structural pieces that make the whole outdoor space work long‑term. It’s the part most people never see, but it’s where the future beauty and function really begin.
Even in progress, you can see the layout taking shape—clean lines, defined spaces, and a design that fits naturally with Elizabeth’s open terrain. As the project moves forward, this foundation will support climate‑appropriate plantings, durable hardscape features, and a welcoming flow around the home. It’s the start of a landscape built to grow, evolve, and feel right at home in Colorado’s countryside.
 Nakamoto Forestry
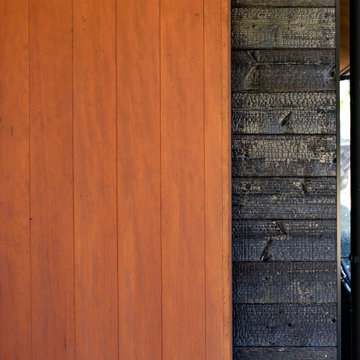
The house design takes full advantage of its natural surroundings, situated amidst serene nature with the gentle sound of a stream nearby. It has a U-shape design that encompasses a courtyard with steps, utilizing the original terrain of a terraced rice paddy. The stones used in the landscaping are the same ones that were present when the area was still used for rice cultivation.
 Alair Homes Hickory
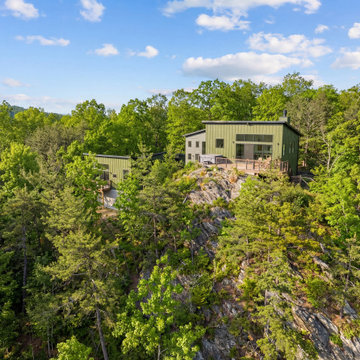
The exterior features green board and batten siding, charcoal lap siding, black metal roofing, and expansive black-framed windows that emphasize the home’s modern aesthetic while framing the surrounding forest and distant mountain ranges. Multiple volumes step with the terrain, giving the home a sculptural presence as it sits perched on the rocky bluff.
184