
Search results for "Terrain" in Home Design Ideas
 Mom's Design Build
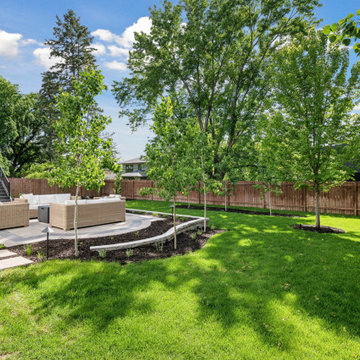
This project transformed a basic builder-grade deck and unlandscaped yard into a beautifully designed outdoor living space. The renovation included elevating the architectural finish of the deck with low-maintenance fascia, trim, and wrapped columns as well as the addition of a pergola for shade and style. A new fireplace was added to create a cozy seating arrangement, adding both privacy and visual interest.
The landscaping was enhanced with a patio and a gas fire pit seating area, perfect for relaxation and gatherings. Additionally, a dining area was incorporated to facilitate hosting and entertaining. To address the yard’s excessive slope, a retaining wall was constructed, leveling the terrain and providing a more functional and aesthetically pleasing outdoor space.

 del Arq Group
This architectural project at the request of an investor for sale in the Real Estate market. The terrain or lot is of an irregular triangular shape and inverse to a Cul-de-Sac. Therefore, the architectural design is based on its shape.
Linear shapes as well as their volumetry create endless shadows projected on its surface, making architecture in motion eloquent.
The Grey House enters a purely Contemporary style with exquisitely suggestive lines, the shades ranging from light gray to dark gray creating total harmonization and contrast with some accents in striking colors (red).
Grey House II consists of 3 bedrooms, 2 bathrooms, double garage and 2 outdoor conversation areas situated in Mission, Texas
 del Arq Group
This architectural project at the request of an investor for sale in the Real Estate market. The terrain or lot is of an irregular triangular shape and inverse to a Cul-de-Sac. Therefore, the architectural design is based on its shape.
Linear shapes as well as their volumetry create endless shadows projected on its surface, making architecture in motion eloquent.
The Grey House enters a purely Contemporary style with exquisitely suggestive lines, the shades ranging from light gray to dark gray creating total harmonization and contrast with some accents in striking colors (red).
Grey House II consists of 3 bedrooms, 2 bathrooms, double garage and 2 outdoor conversation areas situated in Mission, Texas
Find the right local pro for your project
 Straight Line Landscape
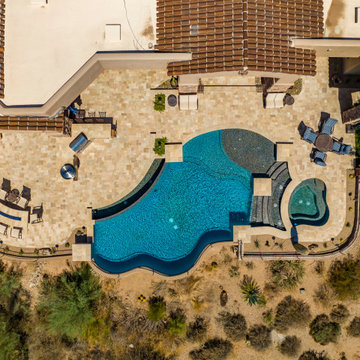
Above this Phoenix home, the bird's-eye view reveals a desert jewel: a custom, curvaceous pool mirroring an oasis amidst the arid terrain. The travertine tile pool deck is laid out with precision, offering a striking contrast to the natural desert brush bordering the property. This aerial perspective highlights the thoughtful integration of luxury outdoor living with the rugged Arizona landscape.
 Straight Line Landscape
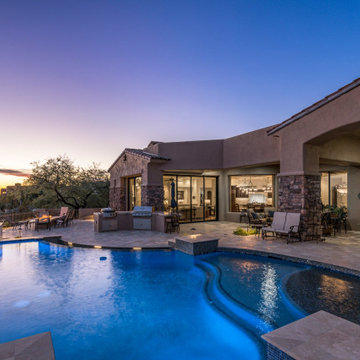
Nestled against the backdrop of Phoenix's desert landscape, this freeform pool captures the essence of Arizona's natural beauty at dusk. The curvaceous design complements the rugged terrain, while the infinity edge seems to merge with the horizon, enhancing the stunning sunset views. The pool area, adorned with ample seating and a built-in barbecue, promises memorable alfresco gatherings. It's a perfect blend of functionality and aesthetic appeal, offering a tranquil escape in the heart of the desert.
 Nakamoto Forestry
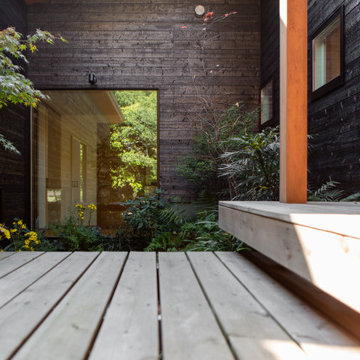
The house design takes full advantage of its natural surroundings, situated amidst serene nature with the gentle sound of a stream nearby. It has a U-shape design that encompasses a courtyard with steps, utilizing the original terrain of a terraced rice paddy. The stones used in the landscaping are the same ones that were present when the area was still used for rice cultivation.

 Stone and Flower Gardens & Landscape Design
This new‑construction landscape installation in Elizabeth, Colorado was just getting underway when these photos were taken, giving a real behind‑the‑scenes look at how a custom landscape comes together. At this stage, we were focused on shaping the land, setting grades, and building the structural pieces that make the whole outdoor space work long‑term. It’s the part most people never see, but it’s where the future beauty and function really begin.
Even in progress, you can see the layout taking shape—clean lines, defined spaces, and a design that fits naturally with Elizabeth’s open terrain. As the project moves forward, this foundation will support climate‑appropriate plantings, durable hardscape features, and a welcoming flow around the home. It’s the start of a landscape built to grow, evolve, and feel right at home in Colorado’s countryside.
 Artifact | Design Studio
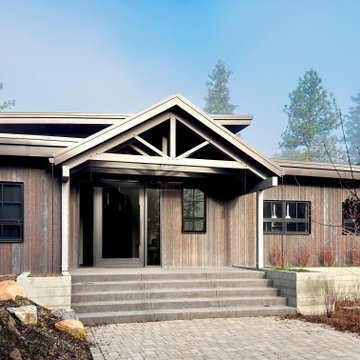
Tucked into the forested slopes south of Coeur d’Alene, this mountain-modern retreat offers quiet luxury within the exclusive Gozzer Ranch community. Clad in wood and steel and defined by carefully placed windows, the home opens to curated views of rugged terrain while preserving privacy. Contemporary lines are complemented by natural stone paths and native plantings, grounding the architecture in its setting. Inside and out, the materials and forms speak to craft, simplicity, and a relationship to nature that feels both refined and rooted. This property includes three distinct structures—each with its own architectural character, yet unified through a shared material palette and exposed custom hand-cut timber trusses. Together, they create a cohesive retreat that welcomes extended family while offering layered experiences of gathering, solitude, and place.
 LANDYUO Landscape Design
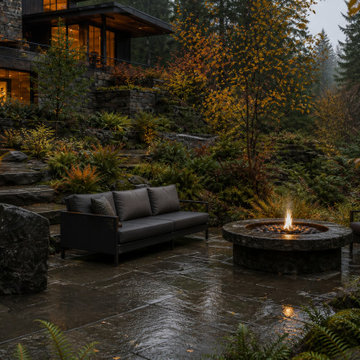
This residential landscape concept explores how a steep backyard could become a connected sequence of outdoor rooms without removing the character of the existing terrain. The proposed layout includes an upper cedar dining pavilion, broad stone circulation steps, a secluded woodland lounge and a planted rain garden conceived to organize surface runoff. Ferns, grasses and multi-stem trees provide privacy, seasonal texture and a natural transition to the surrounding landscape. The design focuses on safer circulation, usable outdoor space and year-round visual interest. Concept design and AI-assisted visualization by LANDYUO. The images represent an unbuilt design study, not a completed project. Final grading and drainage require site-specific professional review.
 Motif Architects
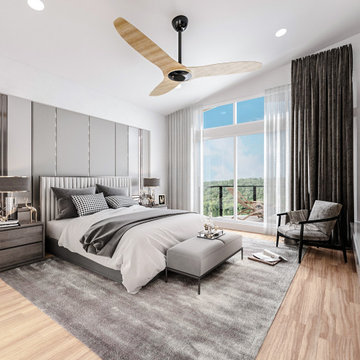
Outdoor areas for entertainment and recreation play a key role in offering the residents with varied experiences, each with a function of its own. Engage yourself in open-air activities, take a dive in the pool or go fishing off the docks.
To a location that’s celebrated for its marinas and golf courses, this residence checks all factors, defining a home that’s magnetic and fascinating beside a lake.
Perched on a hill alongside Lake Austin is a modern expression of residential architecture. Stacked and staggered on a terrain, the ‘Big Horn’ project designed by Motif Architects visualizes an adventurous home that nestles within nature.
Every level captures stunning views of the lake that kindle its residents to step out for recreational activities and outdoor entertainment. Arriving by a boat would be the perfect entry to this residence, building momentum and curiosity as you step out onto the docks.
 Alair Homes Hickory
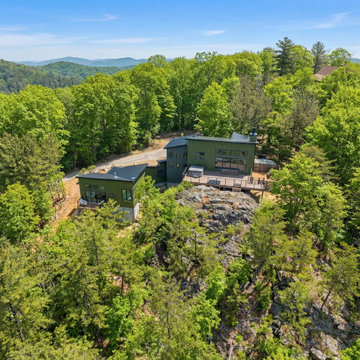
The exterior features green board and batten siding, charcoal lap siding, black metal roofing, and expansive black-framed windows that emphasize the home’s modern aesthetic while framing the surrounding forest and distant mountain ranges. Multiple volumes step with the terrain, giving the home a sculptural presence as it sits perched on the rocky bluff.
 Mom's Design Build
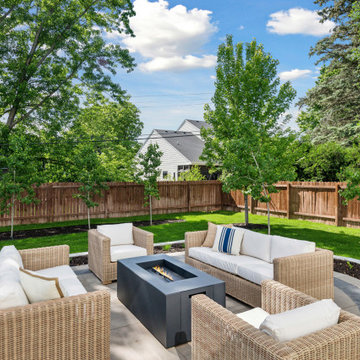
This project transformed a basic builder-grade deck and unlandscaped yard into a beautifully designed outdoor living space. The renovation included elevating the architectural finish of the deck with low-maintenance fascia, trim, and wrapped columns as well as the addition of a pergola for shade and style. A new fireplace was added to create a cozy seating arrangement, adding both privacy and visual interest.
The landscaping was enhanced with a patio and a gas fire pit seating area, perfect for relaxation and gatherings. Additionally, a dining area was incorporated to facilitate hosting and entertaining. To address the yard’s excessive slope, a retaining wall was constructed, leveling the terrain and providing a more functional and aesthetically pleasing outdoor space.
 Stone and Flower Gardens & Landscape Design
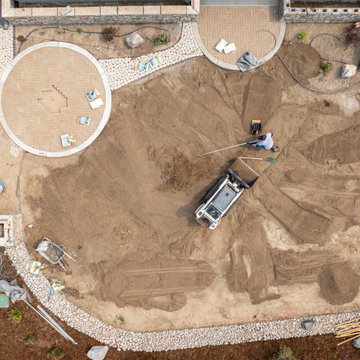
This new‑construction landscape installation in Elizabeth, Colorado was just getting underway when these photos were taken, giving a real behind‑the‑scenes look at how a custom landscape comes together. At this stage, we were focused on shaping the land, setting grades, and building the structural pieces that make the whole outdoor space work long‑term. It’s the part most people never see, but it’s where the future beauty and function really begin.
Even in progress, you can see the layout taking shape—clean lines, defined spaces, and a design that fits naturally with Elizabeth’s open terrain. As the project moves forward, this foundation will support climate‑appropriate plantings, durable hardscape features, and a welcoming flow around the home. It’s the start of a landscape built to grow, evolve, and feel right at home in Colorado’s countryside.
 Texas Patio Covers
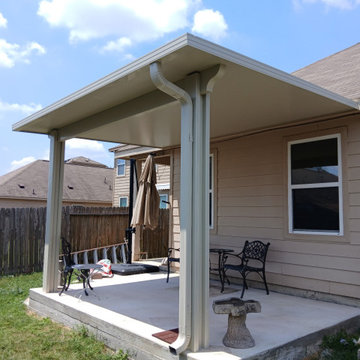
This sleek aluminum patio cover in Bee Cave, Texas, exemplifies Texas Patio Covers’ commitment to durable design and seamless integration with upscale Hill Country homes. Engineered to withstand intense sun and sudden downpours, the structure features powder-coated aluminum beams, a low-profile insulated roof, and integrated gutter systems for year-round protection.
Set against the scenic backdrop of Bee Cave’s rolling terrain, this covered outdoor space offers shaded comfort for dining, lounging, or entertaining—without sacrificing style. The clean lines and neutral tones complement the home’s architecture while providing a low-maintenance solution that resists rust, warping, and fading.

 Eric Reinholdt, Architect
Here one sees the stone retaining walls used on site to navigate the sloping terrain. The concept was to marry the interior volumes and spaces with the exterior topography. Every wall on the exterior was paired with a set of steps on the interior closely linking the exterior and interior experience and focusing views to the varying textures, light conditions and plant materials native to the site. The process is constantly changing whilst one moves back and forth between programmatic components. The movement up and down, through smaller then larger volumes, through light then dark is a richly varied experience meant to mimic the natural surroundings.
Eric Reinholdt - Project Architect/Lead Designer with Elliott, Elliott, Norelius Architecture Photo: Eric Reinholdt

 Strachan Group Architects
Patrick Reynolds
Contemporary black two-story wood gable roof idea in Auckland
Contemporary black two-story wood gable roof idea in Auckland

 Archadeck of Suburban Boston
This low-maintenance porch and free standing deck in North Reading, MA is a perfect example of the versatile design options we can customize for your specific site conditions and needs. The lovely walkway created from Pennsylvania Bluestone leads from the Belgard London Cobble paver patio just off the porch to the freestanding deck.Photos courtesy of Archadeck of Suburban Boston.

 Archadeck of Chicagoland
Stunning deck & patio combo features TimberTech Evolutions Terrain decking in Brown Oak. The deck space has plenty of room for dining and includes a buffet table for food and drinks.
The patio features a built-in fire pit and outdoor kitchen that includes an outdoor bar for dining. The kitchen in built with Belgard Weston Wall in Ashbury Haze and includes custom limestone countertops. The Belgard pavers consist of Belgar Lafit Slab pavers in Danville Beige with and Old World Cobble soldiers course in Gastony Tan.

 Banyon Tree Design Studio
Inspiration for a contemporary landscaping in Seattle.
Inspiration for a contemporary landscaping in Seattle.

 Wall Control
Neat and tidy! If your garden tools are all leaned up against each other in some messy corner of your garage, grab some Wall Control metal pegboard and straighten out your mess in style! Thanks for the great photo Mark!
185