
Search results for "Terrazzo how" in Home Design Ideas
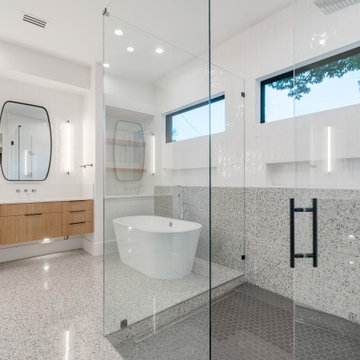
 3rd Street Custom Homes
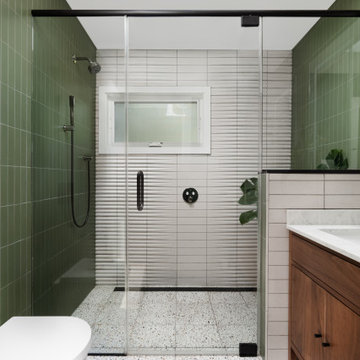
Example of a mid-century modern master white tile and ceramic tile terrazzo floor, gray floor and single-sink freestanding bathtub design in Dallas with flat-panel cabinets, brown cabinets, a two-piece toilet, white walls, an undermount sink, quartz countertops, a hinged shower door, white countertops, a niche and a floating vanity

 Nathan Homes LLC
Example of a minimalist master white tile and porcelain tile terrazzo floor and double-sink doorless shower design in Omaha with shaker cabinets, a two-piece toilet, white walls, an undermount sink, white countertops and a built-in vanity
 Bolster
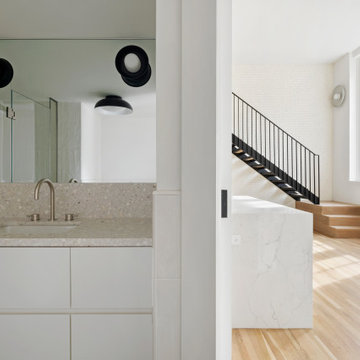
These SoHo homeowners on King Street relocated the staircase and completely transformed the kitchen and first-floor bathroom. The design is on-trend for 2023, which is black-and-white forward.
Find the right local pro for your project
 Mountainwood Homes
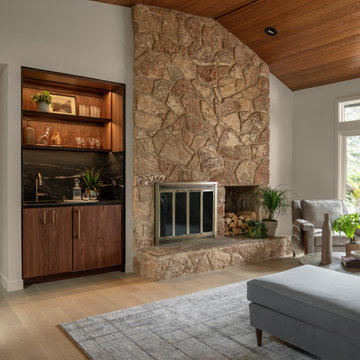
This Northwest Portland home underwent a full remodel, including the kitchen. Our clients wanted to keep the layout of their home while updating the 80s-build to reflect their style. This space is made to host and designed to wow. The wow factors: Custom walnut cabinetry, black leathered granite countertops, a custom island design, black terrazzo flooring, and all-new banquette seating. The Wet Bar in the family room utilizes the same materials to pull the design into the entertaining space.
 Aftermade Design – Homes That Feel Like You
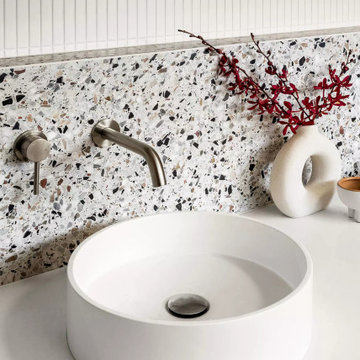
The vanity features a white, round vessel sink, wall mounted faucet and terrazzo back splash. Two the right of the sink, the vanity is adorned with decorations that add to the overall design.
 Thompson Construction
Mid-Century Modern Restoration
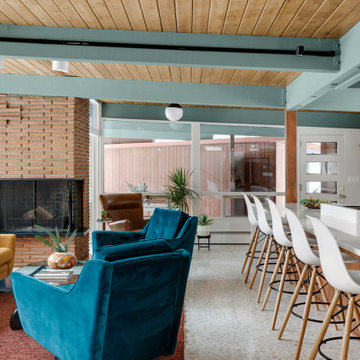
Example of a mid-sized mid-century modern terrazzo floor, white floor and exposed beam eat-in kitchen design in Minneapolis with an undermount sink, flat-panel cabinets, brown cabinets, quartz countertops, white backsplash, quartz backsplash, paneled appliances, an island and white countertops
Example of a mid-sized mid-century modern terrazzo floor, white floor and exposed beam eat-in kitchen design in Minneapolis with an undermount sink, flat-panel cabinets, brown cabinets, quartz countertops, white backsplash, quartz backsplash, paneled appliances, an island and white countertops


 Lloyd Architects
Photo: Mark Weinberg
Interiors: Ann Tempest
Danish living room photo in Salt Lake City
Danish living room photo in Salt Lake City
 Hawley Architects
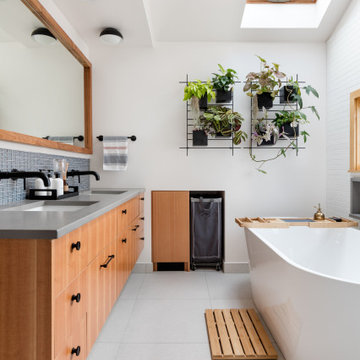
This primary bathroom remodel includes a freestanding soaking tub, floating vanity, large-format terrazzo floor tile, built-in laundry hamper, and tub & shower niches with accent lighting.

 Click Architects
Inspiration for a mid-sized contemporary 3/4 gray tile and ceramic tile terrazzo floor, white floor and single-sink alcove bathtub remodel with flat-panel cabinets, red cabinets, a one-piece toilet, white walls, an undermount sink, quartz countertops, a hinged shower door, gray countertops and a built-in vanity
 Mountainwood Homes
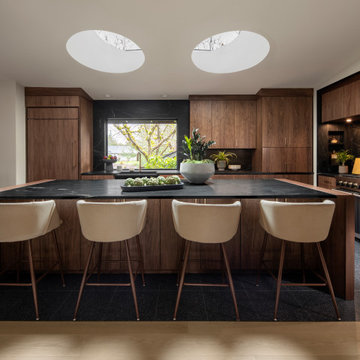
This Northwest Portland home underwent a full remodel, including the kitchen. Our clients wanted to keep the layout of their home while updating the 80s-build to reflect their style. This space is made to host and designed to wow. The wow factors: Custom walnut cabinetry, black leathered granite countertops, a custom island design, black terrazzo flooring, and all-new banquette seating. The Wet Bar in the family room utilizes the same materials to pull the design into the entertaining space.

 RAHokanson Photography
Rolfe Hokanson
Eat-in kitchen - large transitional u-shaped medium tone wood floor eat-in kitchen idea in Chicago with a farmhouse sink, glass-front cabinets, white cabinets, terrazzo countertops, green backsplash, glass tile backsplash, an island and stainless steel appliances
Eat-in kitchen - large transitional u-shaped medium tone wood floor eat-in kitchen idea in Chicago with a farmhouse sink, glass-front cabinets, white cabinets, terrazzo countertops, green backsplash, glass tile backsplash, an island and stainless steel appliances
 Mountainwood Homes
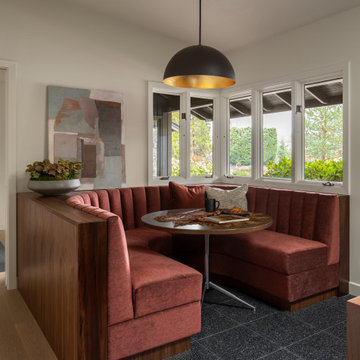
This Northwest Portland home underwent a full remodel, including the kitchen. Our clients wanted to keep the layout of their home while updating the 80s-build to reflect their style. This space is made to host and designed to wow. The wow factors: Custom walnut cabinetry, black leathered granite countertops, a custom island design, black terrazzo flooring, and all-new banquette seating. The Wet Bar in the family room utilizes the same materials to pull the design into the entertaining space.

 Lugbill Designs
The primary bathroom has a black and white theme. We created a fun pattern with the tile in the shower.
Inspiration for a mid-sized contemporary 3/4 black and white tile and ceramic tile black floor, double-sink and ceramic tile alcove shower remodel in Chicago with flat-panel cabinets, beige cabinets, white walls, a hinged shower door, an undermount sink, terrazzo countertops, white countertops and a floating vanity
Inspiration for a mid-sized contemporary 3/4 black and white tile and ceramic tile black floor, double-sink and ceramic tile alcove shower remodel in Chicago with flat-panel cabinets, beige cabinets, white walls, a hinged shower door, an undermount sink, terrazzo countertops, white countertops and a floating vanity
 Design Me By Mahlah
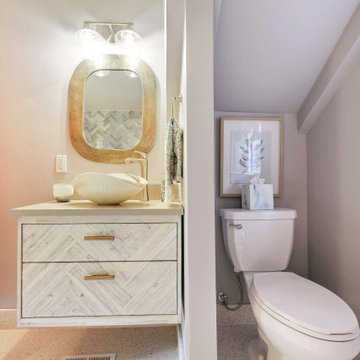
This little coastal bathroom is full of fun surprises. The NativeTrails shell vessel sink is our star. The blue toned herringbone shower wall tiles are interesting and lovely. The blues bring out the blue chips in the terrazzo flooring which reminds us of a sandy beach. The half glass panel keeps the room feeling spacious and open when bathing. The herringbone pattern on the beachy wood floating vanity connects to the shower pattern. We get a little bling with the copper mirror and vanity hardware. Fun baskets add a tidy look to the open linen closet. A once dark and generic guest bathroom has been transformed into a bright, welcoming, and beachy space that makes a statement.
 Mountainwood Homes
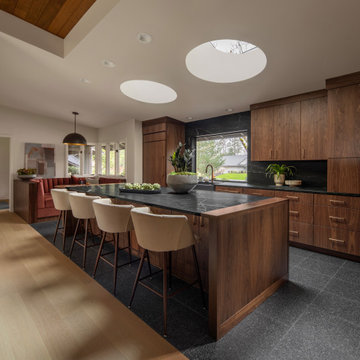
This Northwest Portland home underwent a full remodel, including the kitchen. Our clients wanted to keep the layout of their home while updating the 80s-build to reflect their style. This space is made to host and designed to wow. The wow factors: Custom walnut cabinetry, black leathered granite countertops, a custom island design, black terrazzo flooring, and all-new banquette seating. The Wet Bar in the family room utilizes the same materials to pull the design into the entertaining space.
 Howell Custom Building Group
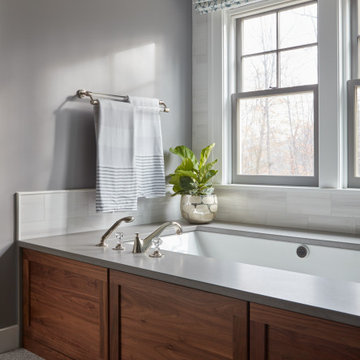
Walnut custom cabinetry and a walnut panel on the tub add texture to this bathroom. Large, light bright shower with large picture window, terrazzo floors; glass door separates toilet room.

 Michael Fitzhugh Architect
Dietrich Floeter Photography
Trendy open concept living room photo with white walls and a hanging fireplace
Trendy open concept living room photo with white walls and a hanging fireplace
 Mountainwood Homes
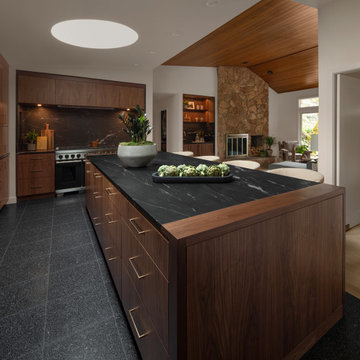
This Northwest Portland home underwent a full remodel, including the kitchen. Our clients wanted to keep the layout of their home while updating the 80s-build to reflect their style. This space is made to host and designed to wow. The wow factors: Custom walnut cabinetry, black leathered granite countertops, a custom island design, black terrazzo flooring, and all-new banquette seating. The Wet Bar in the family room utilizes the same materials to pull the design into the entertaining space.

 Linda Perry Design Inc.
Inspiration for a large contemporary l-shaped beige floor open concept kitchen remodel in Miami with an undermount sink, flat-panel cabinets, medium tone wood cabinets, stone slab backsplash, paneled appliances and an island
106