
Search results for "Terrazzo how" in Home Design Ideas
 Aftermade Design – Homes That Feel Like You
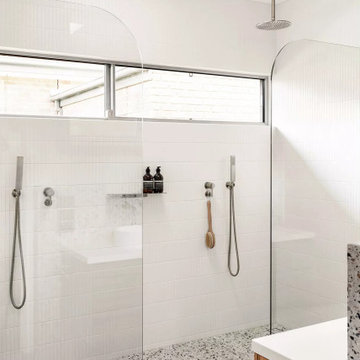
A modern bathroom featuring an open double shower perfect for couple. The shower features pristine white subway tiles and terrazzo flooring. We also find a niche and shelving for storing shower essentials.

 gordon architecture, inc.
View of new Master bath vanity.
Mid-sized 1950s master white tile and subway tile porcelain tile corner shower photo in Chicago with terrazzo countertops, furniture-like cabinets, light wood cabinets, an undermount tub, brown walls and an undermount sink
Mid-sized 1950s master white tile and subway tile porcelain tile corner shower photo in Chicago with terrazzo countertops, furniture-like cabinets, light wood cabinets, an undermount tub, brown walls and an undermount sink
 Lugbill Designs
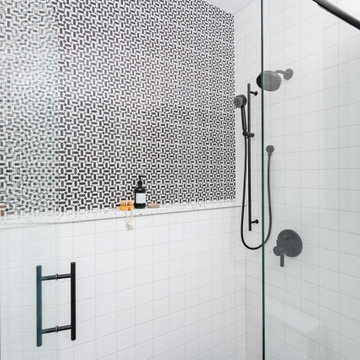
The primary bathroom has a black and white theme. We created a fun pattern with the tile in the shower.
Mid-sized trendy 3/4 black and white tile and ceramic tile black floor, double-sink and ceramic tile alcove shower photo in Chicago with flat-panel cabinets, beige cabinets, white walls, a hinged shower door, an undermount sink, terrazzo countertops, white countertops and a floating vanity
Mid-sized trendy 3/4 black and white tile and ceramic tile black floor, double-sink and ceramic tile alcove shower photo in Chicago with flat-panel cabinets, beige cabinets, white walls, a hinged shower door, an undermount sink, terrazzo countertops, white countertops and a floating vanity
Find the right local pro for your project
 Lugbill Designs
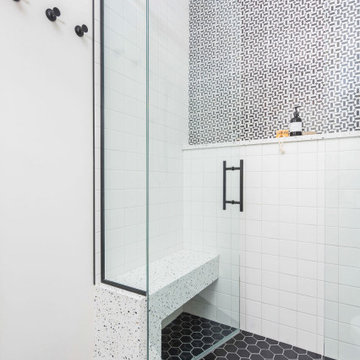
The primary bathroom has a black and white theme. We created a fun pattern with the tile in the shower.
Alcove shower - mid-sized contemporary 3/4 black and white tile and ceramic tile black floor, double-sink and ceramic tile alcove shower idea in Chicago with flat-panel cabinets, beige cabinets, white walls, a hinged shower door, an undermount sink, terrazzo countertops, white countertops and a floating vanity
Alcove shower - mid-sized contemporary 3/4 black and white tile and ceramic tile black floor, double-sink and ceramic tile alcove shower idea in Chicago with flat-panel cabinets, beige cabinets, white walls, a hinged shower door, an undermount sink, terrazzo countertops, white countertops and a floating vanity
 Dream Coast Builders
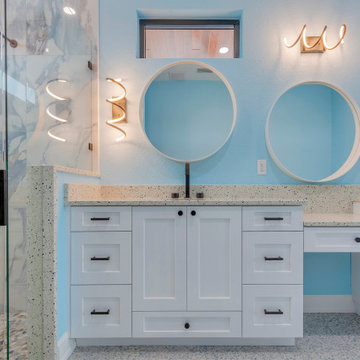
A bright coastal-inspired primary bathroom featuring a custom double vanity, terrazzo countertops, round mirrors, marble-look shower walls, and modern lighting. Designed by Dream Coast Builders for luxury waterfront living in the Tampa Bay area.

 DiFabion Remodeling, Inc.
Eat-in kitchen - large 1950s u-shaped terrazzo floor and multicolored floor eat-in kitchen idea in Charlotte with an undermount sink, flat-panel cabinets, medium tone wood cabinets, quartz countertops, white backsplash, quartz backsplash, white appliances and white countertops
 Hello Home
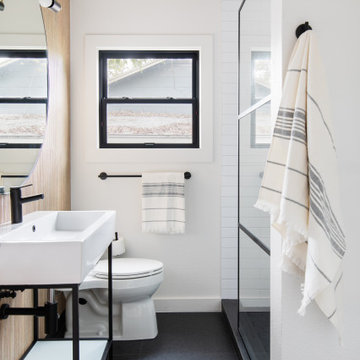
Example of a small transitional master multicolored tile and ceramic tile terrazzo floor, black floor and single-sink alcove shower design in Austin with black cabinets, a two-piece toilet, white walls, a console sink, solid surface countertops, white countertops and a freestanding vanity
 Lugbill Designs
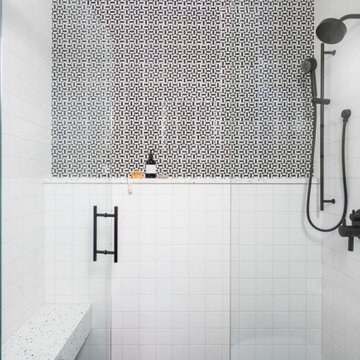
The primary bathroom has a black and white theme. We created a fun pattern with the tile in the shower.
Alcove shower - mid-sized contemporary 3/4 black and white tile and ceramic tile black floor, double-sink and ceramic tile alcove shower idea in Chicago with flat-panel cabinets, beige cabinets, white walls, a hinged shower door, a built-in vanity, an undermount sink, terrazzo countertops and white countertops
Alcove shower - mid-sized contemporary 3/4 black and white tile and ceramic tile black floor, double-sink and ceramic tile alcove shower idea in Chicago with flat-panel cabinets, beige cabinets, white walls, a hinged shower door, a built-in vanity, an undermount sink, terrazzo countertops and white countertops
 Clawson Architects, LLC
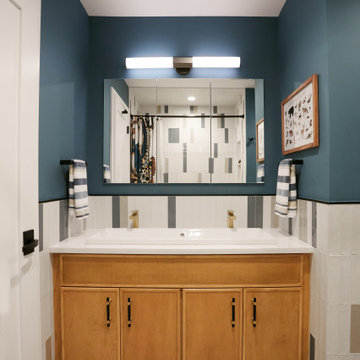
The kids bathroom has a playful confetti like terrazzo floor. The wall are a vertical stack bond in a random color pattern. This adds to the playfulness without looking too childish thus, the children will grow into it.
 Studio Palomino
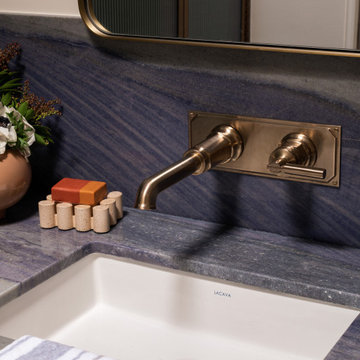
Full midcentury modern inspired bathroom remodel featuring a floating vanity, terrazzo floors, blue tiles, brass touches and a custom shower door.
Mid-sized minimalist kids' blue tile terrazzo floor, gray floor and single-sink tub/shower combo photo in Los Angeles with medium tone wood cabinets, an undermount tub, a one-piece toilet, beige walls, an undermount sink, quartzite countertops, a hinged shower door, blue countertops, a floating vanity and furniture-like cabinets
Mid-sized minimalist kids' blue tile terrazzo floor, gray floor and single-sink tub/shower combo photo in Los Angeles with medium tone wood cabinets, an undermount tub, a one-piece toilet, beige walls, an undermount sink, quartzite countertops, a hinged shower door, blue countertops, a floating vanity and furniture-like cabinets
 Susan Yeley Homes
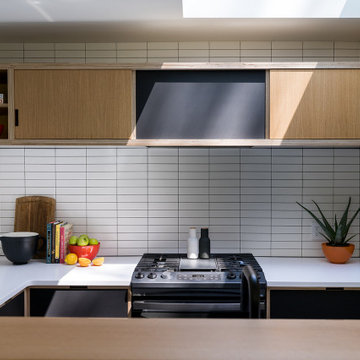
Nearly two decades ago now, Susan and her husband put a letter in the mailbox of this eastside home: "If you have any interest in selling, please reach out." But really, who would give up a Flansburgh House?
Fast forward to 2020, when the house went on the market! By then it was clear that three children and a busy home design studio couldn't be crammed into this efficient footprint. But what's second best to moving into your dream home? Being asked to redesign the functional core for the family that was.
In this classic Flansburgh layout, all the rooms align tidily in a square around a central hall and open air atrium. As such, all the spaces are both connected to one another and also private; and all allow for visual access to the outdoors in two directions—toward the atrium and toward the exterior. All except, in this case, the utilitarian galley kitchen. That space, oft-relegated to second class in midcentury architecture, got the shaft, with narrow doorways on two ends and no good visual access to the atrium or the outside. Who spends time in the kitchen anyway?
As is often the case with even the very best midcentury architecture, the kitchen at the Flansburgh House needed to be modernized; appliances and cabinetry have come a long way since 1970, but our culture has evolved too, becoming more casual and open in ways we at SYH believe are here to stay. People (gasp!) do spend time—lots of time!—in their kitchens! Nonetheless, our goal was to make this kitchen look as if it had been designed this way by Earl Flansburgh himself.
The house came to us full of bold, bright color. We edited out some of it (along with the walls it was on) but kept and built upon the stunning red, orange and yellow closet doors in the family room adjacent to the kitchen. That pop was balanced by a few colorful midcentury pieces that our clients already owned, and the stunning light and verdant green coming in from both the atrium and the perimeter of the house, not to mention the many skylights. Thus, the rest of the space just needed to quiet down and be a beautiful, if neutral, foil. White terrazzo tile grounds custom plywood and black cabinetry, offset by a half wall that offers both camouflage for the cooking mess and also storage below, hidden behind seamless oak tambour.
Contractor: Rusty Peterson
Cabinetry: Stoll's Woodworking
Photographer: Sarah Shields

 Kasper Custom Home Remodeling
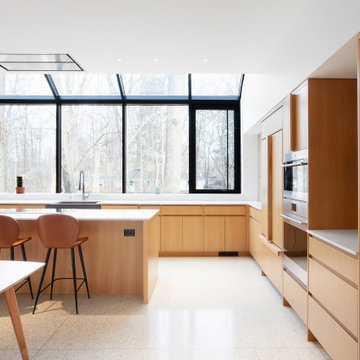
This kitchen remodel gives a nod to the soft mid-century modern style of the house, while updating it to contemporary styles. The vertical grain cypress cabinets are accented with tall white storage cabinets on each side of the range. The white quartz countertops and large format (13" x 40") porcelain tile complete the transformation.
 Cathie Hong Interiors
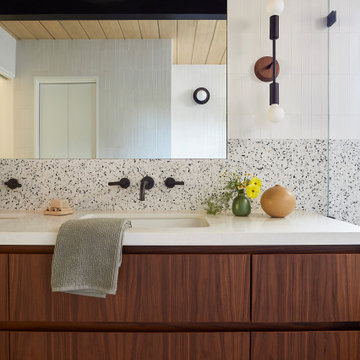
This Eichler remodel consisted of a new kitchen, two bathrooms, laundry/mudroom, and new lighting and paint throughout. We updated the previously poorly renovated Mediterranean style to match the original midcentury architectural style with a Japandi twist to best reflect the homeowners' cultural and stylistic preferences.

 New Eco Landscapes
Outdoor kitchen deck - contemporary outdoor kitchen deck idea in New York with a pergola

 Studio AR+D Architects
Michal Utterback
Inspiration for a modern open concept concrete floor living room remodel in Los Angeles with a ribbon fireplace and a wood fireplace surround
Inspiration for a modern open concept concrete floor living room remodel in Los Angeles with a ribbon fireplace and a wood fireplace surround
 HAUS | Architecture For Modern Lifestyles
Modern Brick House, Indianapolis, Windcombe Neighborhood - Christopher Short, Derek Mills, Paul Reynolds, Architects, HAUS Architecture + WERK | Building Modern - Construction Managers - Architect Custom Builders

 Red House Design Build
Modern mosaic wall tile makes this bathroom bright and fun. Matching flecks of orange and blue in the terrazzo-like floor tile tie it all together.
Alcove bathtub - mid-sized 1960s 3/4 multicolored tile and porcelain tile terrazzo floor, multicolored floor and single-sink alcove bathtub idea in Providence with flat-panel cabinets, light wood cabinets, a one-piece toilet, gray walls, an undermount sink, quartzite countertops, a hinged shower door, white countertops and a floating vanity
Alcove bathtub - mid-sized 1960s 3/4 multicolored tile and porcelain tile terrazzo floor, multicolored floor and single-sink alcove bathtub idea in Providence with flat-panel cabinets, light wood cabinets, a one-piece toilet, gray walls, an undermount sink, quartzite countertops, a hinged shower door, white countertops and a floating vanity
 Artistic Kitchens - Kristi Hodson
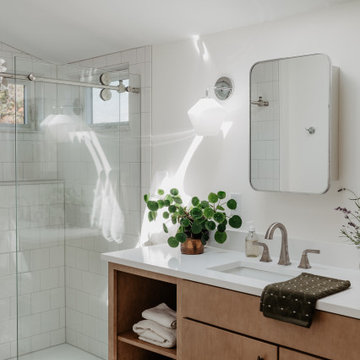
This bathroom was part of a two-story addition. The cabinets feature slab doors and drawers, and an asymmetrical design with room for towel storage. Angled feet in the toe kick space make it feel like custom-fitted furniture.

 User
Design By- Jules Wilson I.D.
Photo Taken By- Brady Architectural Photography
Example of a small trendy single-wall wet bar design in San Diego with no sink, medium tone wood cabinets, mirror backsplash and open cabinets
Example of a small trendy single-wall wet bar design in San Diego with no sink, medium tone wood cabinets, mirror backsplash and open cabinets
 Lux Acquisitions, LLC
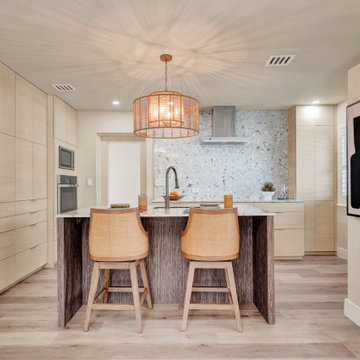
Stunning modern coastal kitchen design featuring light wood flat-panel cabinetry and a dramatic waterfall island. This open-concept "Oceanfront Escape" kitchen perfectly marries warm, organic textures with clean, contemporary lines. The spacious central island is wrapped in a dark, weathered-wood finish with a chic inlaid fossil shell counter top, beautifully paired with two woven cane back counter stools that add a relaxed tropical flair.
Floor-to-ceiling flat-panel light wood cabinets provide seamless, minimalist storage while integrating high-end stainless steel appliances, including a built-in wall oven and microwave. A show-stopping terrazzo slab backsplash runs up to the ceiling beneath a sleek stainless steel range hood, injecting subtle color and texture into the space. Illuminated by a striking woven rattan drum pendant light and recessed LED lighting, this bright and airy kitchen is the ultimate inspiration for upscale, transitional beach-style living.
108