
Search results for "Terrazzo how" in Home Design Ideas
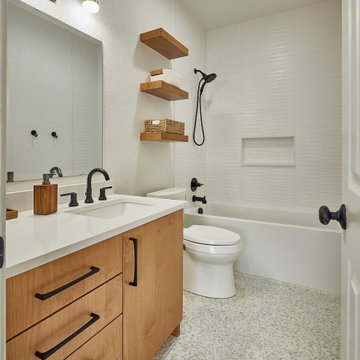
 Sardone | McLain
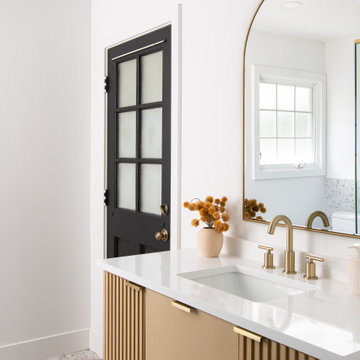
Light Wood cabinet, white countertop, drop in sinks, 2 piece commode, tub/shower combination
Example of a minimalist white tile and ceramic tile terrazzo floor, multicolored floor and double-sink corner bathtub design in Dallas with flat-panel cabinets, light wood cabinets, a two-piece toilet, white walls, an undermount sink, quartzite countertops, white countertops and a built-in vanity
Example of a minimalist white tile and ceramic tile terrazzo floor, multicolored floor and double-sink corner bathtub design in Dallas with flat-panel cabinets, light wood cabinets, a two-piece toilet, white walls, an undermount sink, quartzite countertops, white countertops and a built-in vanity
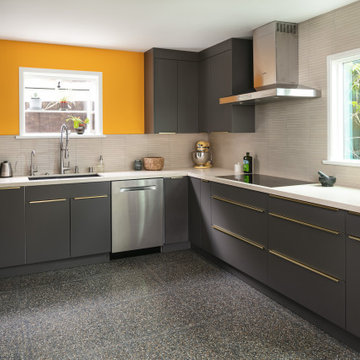
 Metropolis Drafting and Construction Inc
Modernizing a mid-century Adam's hill home was an enjoyable project indeed.
The kitchen cabinets are modern European frameless in a dark deep gray with a touch of earth tone in it.
The golden hard integrated on top and sized for each door and drawer individually.
The floor that ties it all together is 24"x24" black Terrazzo tile (about 1" thick).
The neutral countertop by Cambria with a honed finish with almost perfectly matching backsplash tile sheets of 1"x10" limestone look-a-like tile.

 Nathan Homes LLC
Minimalist master white tile and porcelain tile terrazzo floor and double-sink doorless shower photo in Omaha with shaker cabinets, a two-piece toilet, white walls, an undermount sink, white countertops and a built-in vanity
Find the right local pro for your project
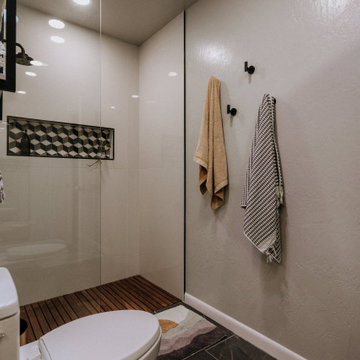
 Blue Eye Interiors
Revive a cramped hall bathroom into a midcentury modern space with contemporary influences.
Inspiration for a small 1950s 3/4 white tile and porcelain tile ceramic tile, gray floor and single-sink walk-in shower remodel in Albuquerque with furniture-like cabinets, light wood cabinets, a one-piece toilet, white walls, an undermount sink, terrazzo countertops, multicolored countertops, a niche and a freestanding vanity
Inspiration for a small 1950s 3/4 white tile and porcelain tile ceramic tile, gray floor and single-sink walk-in shower remodel in Albuquerque with furniture-like cabinets, light wood cabinets, a one-piece toilet, white walls, an undermount sink, terrazzo countertops, multicolored countertops, a niche and a freestanding vanity
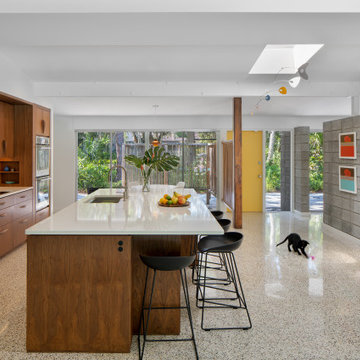
 Traction Architecture
We reoriented the kitchen to create a line of sight that stretches from the bayou, through the home, and to the pool area.
Eat-in kitchen - large mid-century modern single-wall terrazzo floor and exposed beam eat-in kitchen idea in Tampa with an undermount sink, flat-panel cabinets, dark wood cabinets, quartz countertops, multicolored backsplash, ceramic backsplash, stainless steel appliances, an island and gray countertops
Eat-in kitchen - large mid-century modern single-wall terrazzo floor and exposed beam eat-in kitchen idea in Tampa with an undermount sink, flat-panel cabinets, dark wood cabinets, quartz countertops, multicolored backsplash, ceramic backsplash, stainless steel appliances, an island and gray countertops
 Refined & Co
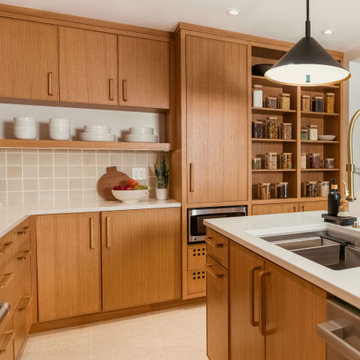
Scandinavian Kitchen with Midcentury Modern Accents
Rift-sawn red oak cabinetry by William & Lowell meets Ceramic Oat backsplash tile and Terrazzo flooring in this Fox Point remodel. Walls painted in Greek Villa, and an open pantry wall of decanted dry goods balance Scandinavian restraint with Danish midcentury character.
 AM Interior Design
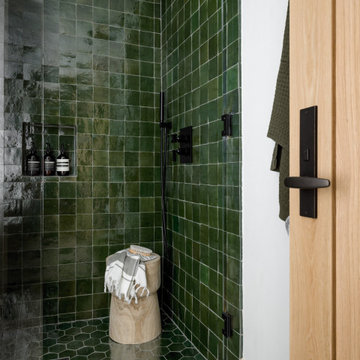
Alcove shower - mid-sized southwestern master green tile and terra-cotta tile terrazzo floor, beige floor and double-sink alcove shower idea with shaker cabinets, distressed cabinets, a one-piece toilet, beige walls, an undermount sink, soapstone countertops, a hinged shower door, black countertops and a built-in vanity
 Metropolis Drafting and Construction Inc
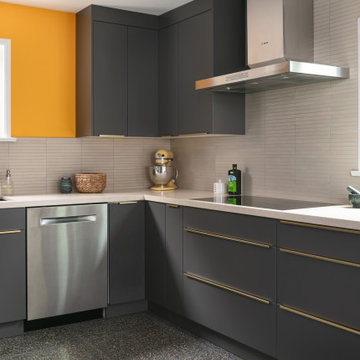
Modernizing a mid-century Adam's hill home was an enjoyable project indeed.
The kitchen cabinets are modern European frameless in a dark deep gray with a touch of earth tone in it.
The golden hard integrated on top and sized for each door and drawer individually.
The floor that ties it all together is 24"x24" black Terrazzo tile (about 1" thick).
The neutral countertop by Cambria with a honed finish with almost perfectly matching backsplash tile sheets of 1"x10" limestone look-a-like tile.
 Metropolis Drafting and Construction Inc
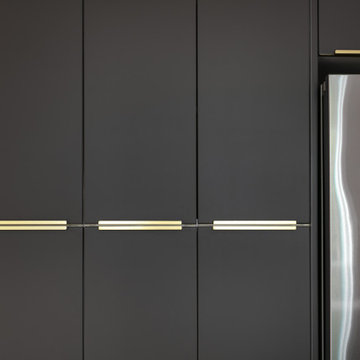
Modernizing a mid-century Adam's hill home was an enjoyable project indeed.
The kitchen cabinets are modern European frameless in a dark deep gray with a touch of earth tone in it.
The golden hard integrated on top and sized for each door and drawer individually.
The floor that ties it all together is 24"x24" black Terrazzo tile (about 1" thick).
The neutral countertop by Cambria with a honed finish with almost perfectly matching backsplash tile sheets of 1"x10" limestone look-a-like tile.
 OC Builders Group
This stunning renovation of the kitchen, bathroom, and laundry room remodel that exudes warmth, style, and individuality. The kitchen boasts a rich tapestry of warm colors, infusing the space with a cozy and inviting ambiance. Meanwhile, the bathroom showcases exquisite terrazzo tiles, offering a mosaic of texture and elegance, creating a spa-like retreat. As you step into the laundry room, be greeted by captivating olive green cabinets, harmonizing functionality with a chic, earthy allure. Each space in this remodel reflects a unique story, blending warm hues, terrazzo intricacies, and the charm of olive green, redefining the essence of contemporary living in a personalized and inviting setting.

 Kelsey Ann Rose
Interior Design by Nina Carbone.
Farmhouse concrete paver front porch idea in New York with a pergola
Farmhouse concrete paver front porch idea in New York with a pergola

 Liston Design Build
Inspiration for a timeless backyard metal railing balcony container garden remodel in St Louis with a roof extension
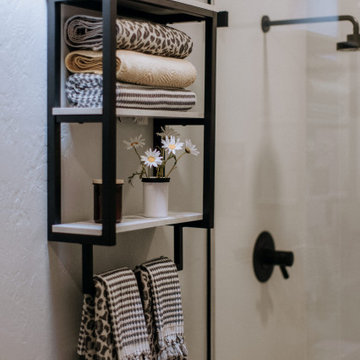 Blue Eye Interiors
Revive a cramped hall bathroom into a midcentury modern space with contemporary influences.
Example of a small 1960s 3/4 white tile and porcelain tile ceramic tile, gray floor and single-sink walk-in shower design in Albuquerque with furniture-like cabinets, light wood cabinets, a one-piece toilet, white walls, an undermount sink, terrazzo countertops, multicolored countertops, a niche and a freestanding vanity
Example of a small 1960s 3/4 white tile and porcelain tile ceramic tile, gray floor and single-sink walk-in shower design in Albuquerque with furniture-like cabinets, light wood cabinets, a one-piece toilet, white walls, an undermount sink, terrazzo countertops, multicolored countertops, a niche and a freestanding vanity

 Baker + Hesseldenz Design, Inc.
A major kitchen remodel to a spectacular mid-century residence in the Tucson foothills. Project scope included demo of the north facing walls and the roof. The roof was raised and picture windows were added to take advantage of the fantastic view. New terrazzo floors were poured in the renovated kitchen to match the existing floor throughout the home. Custom millwork was created by local craftsmen.
Photo: David Olsen
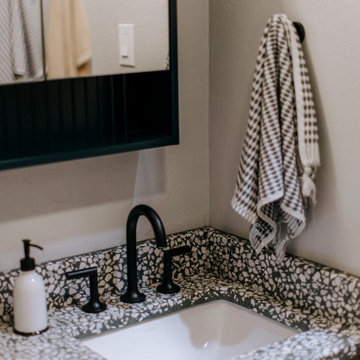 Blue Eye Interiors
Revive a cramped hall bathroom into a midcentury modern space with contemporary influences.
Small 1950s 3/4 white tile and porcelain tile ceramic tile, gray floor and single-sink walk-in shower photo in Albuquerque with furniture-like cabinets, light wood cabinets, a one-piece toilet, white walls, an undermount sink, terrazzo countertops, multicolored countertops, a niche and a freestanding vanity
Small 1950s 3/4 white tile and porcelain tile ceramic tile, gray floor and single-sink walk-in shower photo in Albuquerque with furniture-like cabinets, light wood cabinets, a one-piece toilet, white walls, an undermount sink, terrazzo countertops, multicolored countertops, a niche and a freestanding vanity
 Baker + Hesseldenz Design, Inc.
A major kitchen remodel to a spectacular mid-century residence in the Tucson foothills. Project scope included demo of the north facing walls and the roof. The roof was raised and picture windows were added to take advantage of the fantastic view. New terrazzo floors were poured in the renovated kitchen to match the existing floor throughout the home. Custom millwork was created by local craftsmen.
Photo: David Olsen

 Gregory Albert Design
1960s living room photo with a music area, a standard fireplace and a stone fireplace
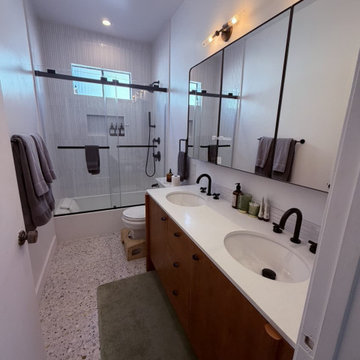
 BuildWright Construction Inc
This full bathroom view showcases a wood double vanity, terrazzo floor tile, and a glass-enclosed tub and shower. Coordinated finishes give the Venice condo bathroom a cohesive, contemporary look.
 Hello Home
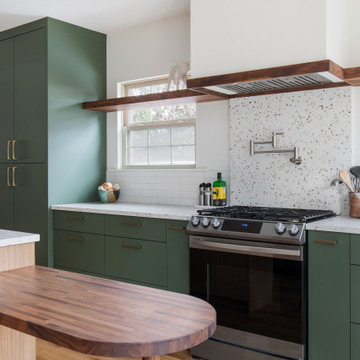
Example of a mid-sized transitional galley light wood floor and brown floor open concept kitchen design in Austin with an undermount sink, flat-panel cabinets, green cabinets, terrazzo countertops, white backsplash, porcelain backsplash, stainless steel appliances, an island and multicolored countertops
 Metropolis Drafting and Construction Inc
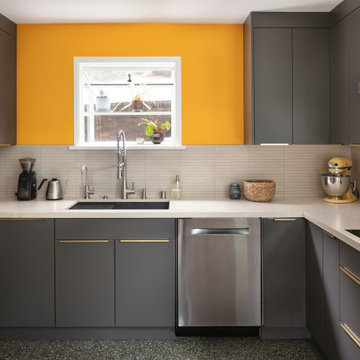
Modernizing a mid-century Adam's hill home was an enjoyable project indeed.
The kitchen cabinets are modern European frameless in a dark deep gray with a touch of earth tone in it.
The golden hard integrated on top and sized for each door and drawer individually.
The floor that ties it all together is 24"x24" black Terrazzo tile (about 1" thick).
The neutral countertop by Cambria with a honed finish with almost perfectly matching backsplash tile sheets of 1"x10" limestone look-a-like tile.
102