
Search results for "Terrazzo how" in Home Design Ideas
 Lugbill Designs
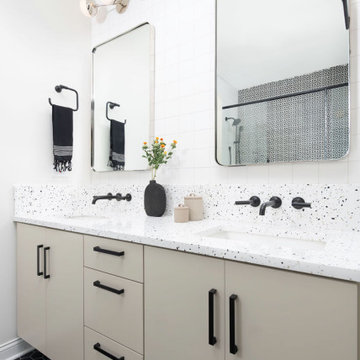
The primary bathroom has a black and white theme. We created a fun pattern with the tile in the shower.
Mid-sized trendy 3/4 black and white tile and ceramic tile black floor, double-sink and ceramic tile alcove shower photo in Chicago with flat-panel cabinets, beige cabinets, white walls, a hinged shower door, an undermount sink, terrazzo countertops, white countertops and a floating vanity
Mid-sized trendy 3/4 black and white tile and ceramic tile black floor, double-sink and ceramic tile alcove shower photo in Chicago with flat-panel cabinets, beige cabinets, white walls, a hinged shower door, an undermount sink, terrazzo countertops, white countertops and a floating vanity

 Alvan Homes
Master Bathroom Renovation: with minor changes, you can achieve significant results. Here at West 14th, we opened up the ceiling by the vanity wall, 6” to create a drop for recessed lighting. One element of surprise in most 1990 renovations is what you can find under the drywall. in many situation what you find is SPACE. here we have used this space to create a drop for recessed lighting. we used the same sink and faucet to keep the cost down and spent the money replacing the blue paint colour with black 3x9 tiles from Julian Tiles. Also replaced the floor with modern black and white terrazzo tiles. The light and mirror are from CB2.
 HAUS | Architecture For Modern Lifestyles
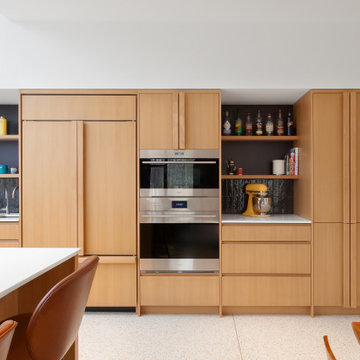
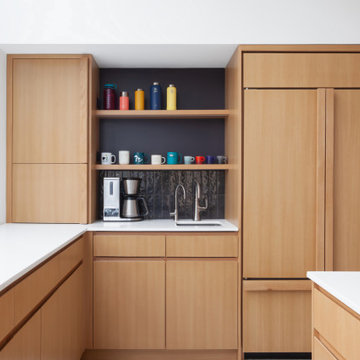
Modern Brick House, Indianapolis, Windcombe Neighborhood - Christopher Short, Derek Mills, Paul Reynolds, Architects, HAUS Architecture + WERK | Building Modern - Construction Managers - Architect Custom Builders
Find the right local pro for your project
 HAUS | Architecture For Modern Lifestyles
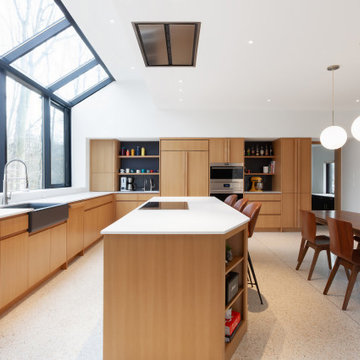
Modern Brick House, Indianapolis, Windcombe Neighborhood - Christopher Short, Derek Mills, Paul Reynolds, Architects, HAUS Architecture + WERK | Building Modern - Construction Managers - Architect Custom Builders
 Design Me By Mahlah
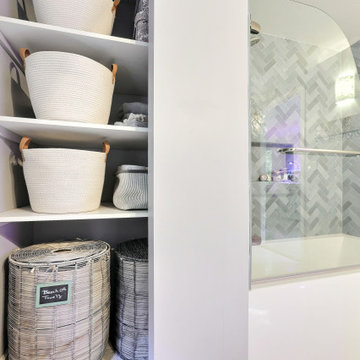
This little coastal bathroom is full of fun surprises. The NativeTrails shell vessel sink is our star. The blue toned herringbone shower wall tiles are interesting and lovely. The blues bring out the blue chips in the terrazzo flooring which reminds us of a sandy beach. The half glass panel keeps the room feeling spacious and open when bathing. The herringbone pattern on the beachy wood floating vanity connects to the shower pattern. We get a little bling with the copper mirror and vanity hardware. Fun baskets add a tidy look to the open linen closet. A once dark and generic guest bathroom has been transformed into a bright, welcoming, and beachy space that makes a statement.
 HAUS | Architecture For Modern Lifestyles
Modern Brick House, Indianapolis, Windcombe Neighborhood - Christopher Short, Derek Mills, Paul Reynolds, Architects, HAUS Architecture + WERK | Building Modern - Construction Managers - Architect Custom Builders
 Lugbill Designs
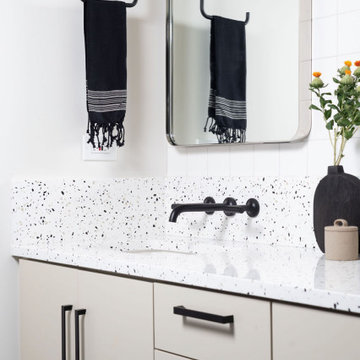
The primary bathroom has a black and white theme. We created a fun pattern with the tile in the shower.
Example of a mid-sized trendy 3/4 black and white tile and ceramic tile ceramic tile, black floor and double-sink alcove shower design in Chicago with flat-panel cabinets, beige cabinets, white walls, an undermount sink, terrazzo countertops, a hinged shower door, white countertops and a floating vanity
Example of a mid-sized trendy 3/4 black and white tile and ceramic tile ceramic tile, black floor and double-sink alcove shower design in Chicago with flat-panel cabinets, beige cabinets, white walls, an undermount sink, terrazzo countertops, a hinged shower door, white countertops and a floating vanity

 Sogno Design Group
Photo by Michele Lee Willson
Example of a mid-sized mid-century modern u-shaped cork floor kitchen/dining room combo design in San Francisco with an undermount sink, flat-panel cabinets, medium tone wood cabinets, quartzite countertops, white backsplash, ceramic backsplash, stainless steel appliances and an island
Example of a mid-sized mid-century modern u-shaped cork floor kitchen/dining room combo design in San Francisco with an undermount sink, flat-panel cabinets, medium tone wood cabinets, quartzite countertops, white backsplash, ceramic backsplash, stainless steel appliances and an island

 ERA architecture
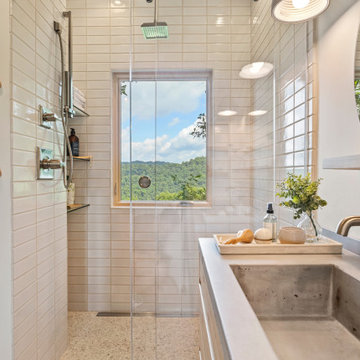
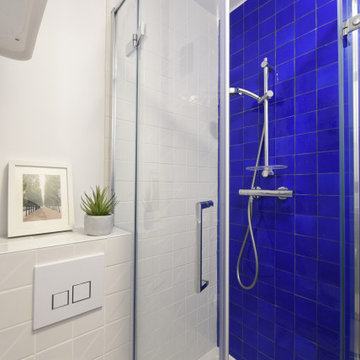
Example of a small trendy blue tile and ceramic tile terrazzo floor, white floor and single-sink corner bathtub design in Paris with a wall-mount toilet and white walls
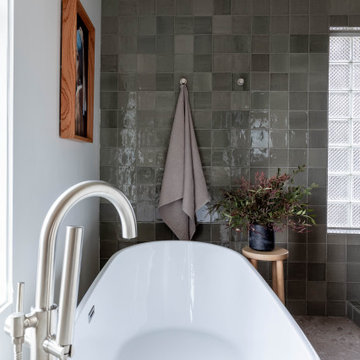
 Liz Schneider Interiors
backlit mirrors, contemporary bathroom, contemporary design, floating vanity, free standing tub filler, freestanding bath, freestanding tub, green tile, marble counter, master bathroom, oak door, paneled walls, Primary bathroom, terrazzo floor, vessel sinks, wall mounted faucet bath, white walls
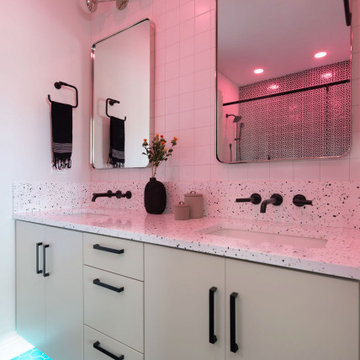 Lugbill Designs
The primary bathroom has a black and white theme. We created a fun pattern with the tile in the shower.
Inspiration for a mid-sized contemporary 3/4 black and white tile and ceramic tile black floor, double-sink and ceramic tile alcove shower remodel in Chicago with flat-panel cabinets, beige cabinets, white walls, a hinged shower door, an undermount sink, terrazzo countertops, white countertops and a floating vanity
Inspiration for a mid-sized contemporary 3/4 black and white tile and ceramic tile black floor, double-sink and ceramic tile alcove shower remodel in Chicago with flat-panel cabinets, beige cabinets, white walls, a hinged shower door, an undermount sink, terrazzo countertops, white countertops and a floating vanity
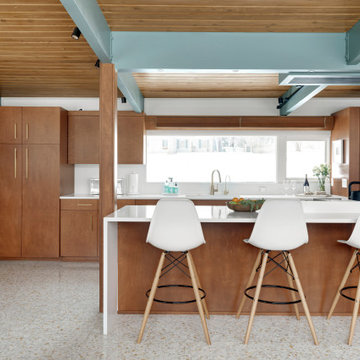
 Thompson Construction
Mid-Century Modern Restoration
Eat-in kitchen - mid-sized 1960s terrazzo floor, white floor and exposed beam eat-in kitchen idea in Minneapolis with an undermount sink, flat-panel cabinets, brown cabinets, quartz countertops, white backsplash, quartz backsplash, paneled appliances, an island and white countertops
Eat-in kitchen - mid-sized 1960s terrazzo floor, white floor and exposed beam eat-in kitchen idea in Minneapolis with an undermount sink, flat-panel cabinets, brown cabinets, quartz countertops, white backsplash, quartz backsplash, paneled appliances, an island and white countertops
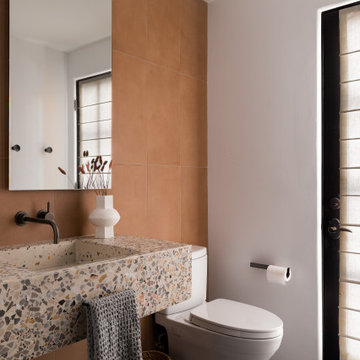

 OC Builders Group
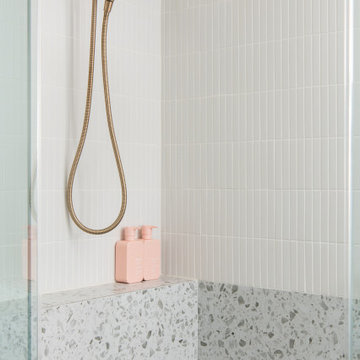
This stunning renovation of the kitchen, bathroom, and laundry room remodel that exudes warmth, style, and individuality. The kitchen boasts a rich tapestry of warm colors, infusing the space with a cozy and inviting ambiance. Meanwhile, the bathroom showcases exquisite terrazzo tiles, offering a mosaic of texture and elegance, creating a spa-like retreat. As you step into the laundry room, be greeted by captivating olive green cabinets, harmonizing functionality with a chic, earthy allure. Each space in this remodel reflects a unique story, blending warm hues, terrazzo intricacies, and the charm of olive green, redefining the essence of contemporary living in a personalized and inviting setting.
 Michelle Koh Interiors
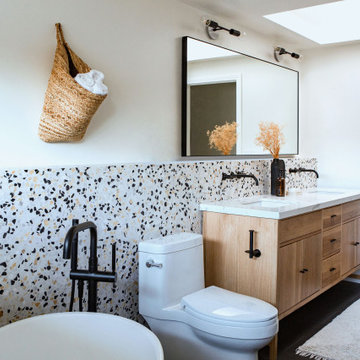
Inspiration for a contemporary master black floor and double-sink freestanding bathtub remodel in Orange County with flat-panel cabinets, medium tone wood cabinets, a one-piece toilet, white walls, an undermount sink, marble countertops, white countertops and a built-in vanity


 Hello Home
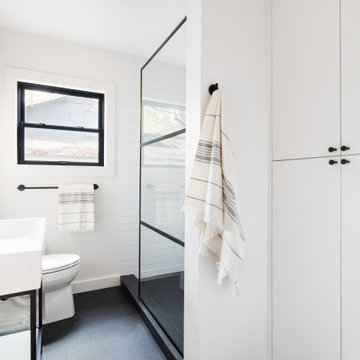
Inspiration for a small transitional master multicolored tile and ceramic tile terrazzo floor, black floor and single-sink alcove shower remodel in Austin with black cabinets, a two-piece toilet, white walls, a console sink, solid surface countertops, white countertops and a freestanding vanity

 AO Design Studio
Inspiration for a contemporary rooftop rooftop deck remodel in Los Angeles with no cover
 Design Me By Mahlah
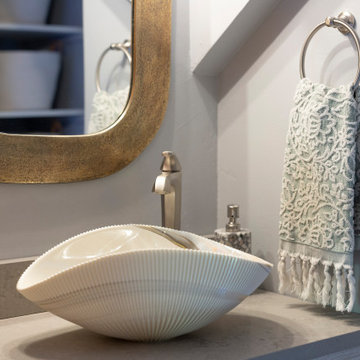
This little coastal bathroom is full of fun surprises. The NativeTrails shell vessel sink is our star. The blue toned herringbone shower wall tiles are interesting and lovely. The blues bring out the blue chips in the terrazzo flooring which reminds us of a sandy beach. The half glass panel keeps the room feeling spacious and open when bathing. The herringbone pattern on the beachy wood floating vanity connects to the shower pattern. We get a little bling with the copper mirror and vanity hardware. Fun baskets add a tidy look to the open linen closet. A once dark and generic guest bathroom has been transformed into a bright, welcoming, and beachy space that makes a statement.
107