
Search results for "Terrazzo how" in Home Design Ideas
 Metropolis Drafting and Construction Inc
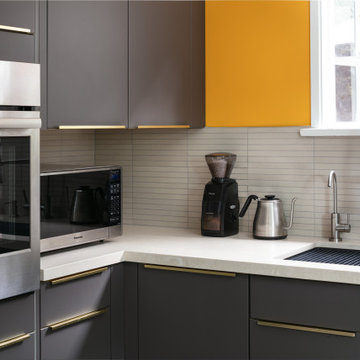
Modernizing a mid-century Adam's hill home was an enjoyable project indeed.
The kitchen cabinets are modern European frameless in a dark deep gray with a touch of earth tone in it.
The golden hard integrated on top and sized for each door and drawer individually.
The floor that ties it all together is 24"x24" black Terrazzo tile (about 1" thick).
The neutral countertop by Cambria with a honed finish with almost perfectly matching backsplash tile sheets of 1"x10" limestone look-a-like tile.
 The House Designers
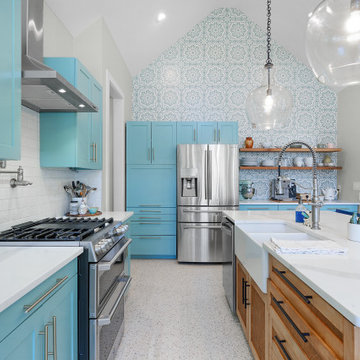
Beautiful Kitchen featuring Whirlpool and KitchenAid appliances. View plan THD-3419: https://www.thehousedesigners.com/plan/tacoma-3419/

 Amy A. Alper, Architect
Eric Rorer Photography
Example of a mid-sized minimalist 3/4 blue tile and cement tile porcelain tile alcove bathtub design in San Francisco with flat-panel cabinets, medium tone wood cabinets, a one-piece toilet, yellow walls, an integrated sink and terrazzo countertops
Example of a mid-sized minimalist 3/4 blue tile and cement tile porcelain tile alcove bathtub design in San Francisco with flat-panel cabinets, medium tone wood cabinets, a one-piece toilet, yellow walls, an integrated sink and terrazzo countertops
Find the right local pro for your project
 Heather Eaves Interiors
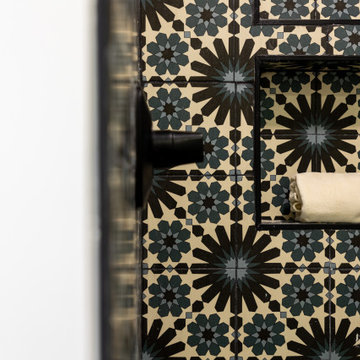
This guest bathroom features bold tile and a terrazzo flooring with black and gold accents. We pushed out this shower to create a deeper shower
Example of a 1960s black and white tile and ceramic tile terrazzo floor and single-sink doorless shower design in Orange County with flat-panel cabinets, medium tone wood cabinets, an integrated sink, a hinged shower door and a floating vanity
Example of a 1960s black and white tile and ceramic tile terrazzo floor and single-sink doorless shower design in Orange County with flat-panel cabinets, medium tone wood cabinets, an integrated sink, a hinged shower door and a floating vanity
 SOOETSUN STUDIO
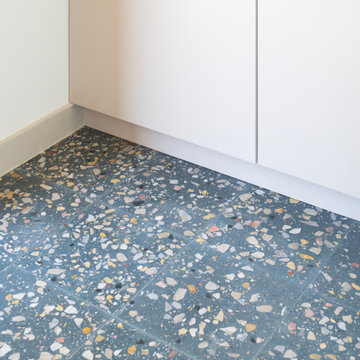
How to Catch the Sky is a compact, 600-sf front-yard addition to a modest 1950s home in San Jose, California. Designed by SOOETSUN Studio, the project transforms a simple house into a sculptural, light-filled family space. A crisp green shed roof and triangular clerestory bring unexpected volume and warmth, blending affordability with creativity.
 Blue Eye Interiors
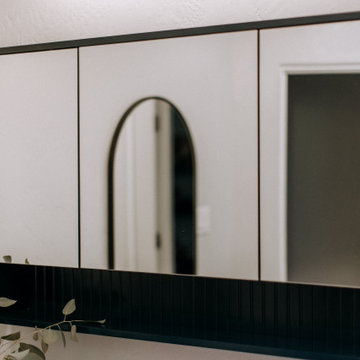
Revive a cramped hall bathroom into a midcentury modern space with contemporary influences.
Small 1950s 3/4 white tile and porcelain tile ceramic tile, gray floor and single-sink walk-in shower photo in Albuquerque with furniture-like cabinets, light wood cabinets, a one-piece toilet, white walls, an undermount sink, terrazzo countertops, multicolored countertops, a niche and a freestanding vanity
Small 1950s 3/4 white tile and porcelain tile ceramic tile, gray floor and single-sink walk-in shower photo in Albuquerque with furniture-like cabinets, light wood cabinets, a one-piece toilet, white walls, an undermount sink, terrazzo countertops, multicolored countertops, a niche and a freestanding vanity
 Hello Home
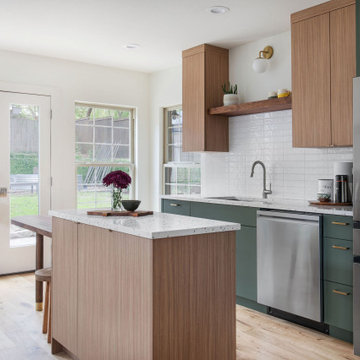
Example of a mid-sized transitional galley light wood floor and brown floor open concept kitchen design in Austin with an undermount sink, flat-panel cabinets, green cabinets, terrazzo countertops, white backsplash, porcelain backsplash, stainless steel appliances, an island and multicolored countertops
 Hello Home
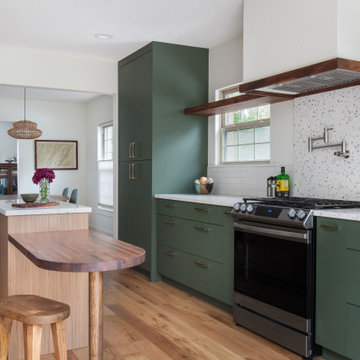
Example of a mid-sized transitional galley light wood floor and brown floor open concept kitchen design in Austin with an undermount sink, flat-panel cabinets, green cabinets, terrazzo countertops, white backsplash, porcelain backsplash, stainless steel appliances, an island and multicolored countertops
 TilesMax Remodeling
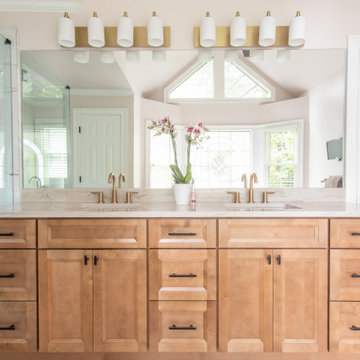
Example of a large classic master terrazzo floor and double-sink freestanding bathtub design in Atlanta with light wood cabinets, white walls, an undermount sink, quartzite countertops, a hinged shower door, beige countertops, a niche and a built-in vanity

 42 North | DESIGN…at your doorstep®
Transitional master white tile and ceramic tile terrazzo floor, white floor and double-sink freestanding bathtub photo in Grand Rapids with recessed-panel cabinets, light wood cabinets, white walls, an undermount sink, quartzite countertops, white countertops and a freestanding vanity
 TilesMax Remodeling
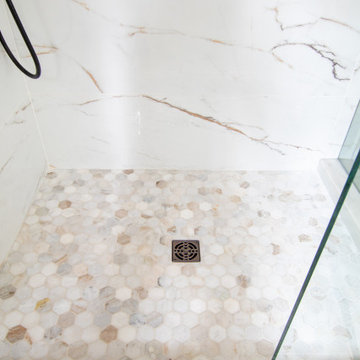
Large elegant master terrazzo floor and double-sink freestanding bathtub photo in Atlanta with light wood cabinets, white walls, an undermount sink, quartzite countertops, a hinged shower door, beige countertops, a niche and a built-in vanity
 TilesMax Remodeling
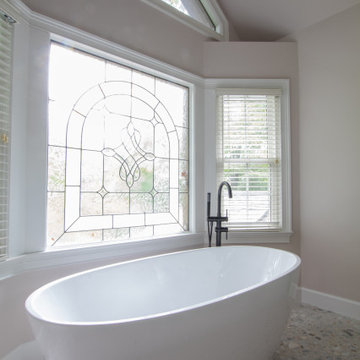
Freestanding bathtub - large traditional master terrazzo floor and double-sink freestanding bathtub idea in Atlanta with light wood cabinets, white walls, an undermount sink, quartzite countertops, a hinged shower door, beige countertops, a niche and a built-in vanity

 Designs for Living by Wendy, LLC
Dennis Martin
Eat-in kitchen - large contemporary u-shaped marble floor and multicolored floor eat-in kitchen idea in Jacksonville with stainless steel appliances, recessed-panel cabinets, stainless steel cabinets, brown backsplash, glass tile backsplash, two islands and terrazzo countertops
Eat-in kitchen - large contemporary u-shaped marble floor and multicolored floor eat-in kitchen idea in Jacksonville with stainless steel appliances, recessed-panel cabinets, stainless steel cabinets, brown backsplash, glass tile backsplash, two islands and terrazzo countertops
 Mountainwood Homes
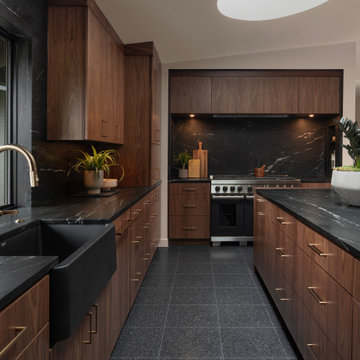
This Northwest Portland home underwent a full remodel, including the kitchen. Our clients wanted to keep the layout of their home while updating the 80s-build to reflect their style. This space is made to host and designed to wow. The wow factors: Custom walnut cabinetry, black leathered granite countertops, a custom island design, black terrazzo flooring, and all-new banquette seating. The Wet Bar in the family room utilizes the same materials to pull the design into the entertaining space.
 Blue Eye Interiors
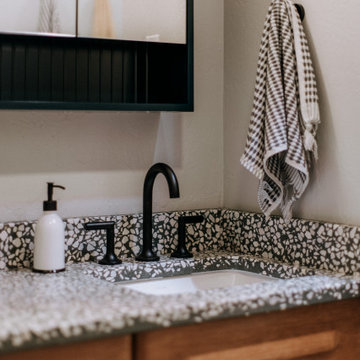
Revive a cramped hall bathroom into a midcentury modern space with contemporary influences.
Example of a small 1960s 3/4 white tile and porcelain tile ceramic tile, gray floor and single-sink walk-in shower design in Albuquerque with furniture-like cabinets, light wood cabinets, a one-piece toilet, white walls, an undermount sink, terrazzo countertops, multicolored countertops, a niche and a freestanding vanity
Example of a small 1960s 3/4 white tile and porcelain tile ceramic tile, gray floor and single-sink walk-in shower design in Albuquerque with furniture-like cabinets, light wood cabinets, a one-piece toilet, white walls, an undermount sink, terrazzo countertops, multicolored countertops, a niche and a freestanding vanity

 Opustone
Neve Terrazzo Perpetua walls
Quintessa Mosaics Black Pearl Glossy & Matte shower floor
Pietra Serena honed limestone floor
Small trendy 3/4 beige tile and stone slab limestone floor doorless shower photo in Miami with a wall-mount sink, a one-piece toilet and beige walls
Small trendy 3/4 beige tile and stone slab limestone floor doorless shower photo in Miami with a wall-mount sink, a one-piece toilet and beige walls
 Designs for Living by Wendy, LLC
Eric Roth
Inspiration for a mid-sized modern master green tile and glass tile porcelain tile and green floor corner shower remodel in Jacksonville with recessed-panel cabinets, medium tone wood cabinets, green walls, an integrated sink, terrazzo countertops, a hinged shower door and multicolored countertops
Inspiration for a mid-sized modern master green tile and glass tile porcelain tile and green floor corner shower remodel in Jacksonville with recessed-panel cabinets, medium tone wood cabinets, green walls, an integrated sink, terrazzo countertops, a hinged shower door and multicolored countertops
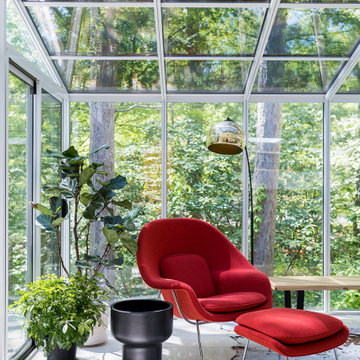
 Susan Yeley Homes
Nearly two decades ago now, Susan and her husband put a letter in the mailbox of this eastside home: "If you have any interest in selling, please reach out." But really, who would give up a Flansburgh House?
Fast forward to 2020, when the house went on the market! By then it was clear that three children and a busy home design studio couldn't be crammed into this efficient footprint. But what's second best to moving into your dream home? Being asked to redesign the functional core for the family that was.
In this classic Flansburgh layout, all the rooms align tidily in a square around a central hall and open air atrium. As such, all the spaces are both connected to one another and also private; and all allow for visual access to the outdoors in two directions—toward the atrium and toward the exterior. All except, in this case, the utilitarian galley kitchen. That space, oft-relegated to second class in midcentury architecture, got the shaft, with narrow doorways on two ends and no good visual access to the atrium or the outside. Who spends time in the kitchen anyway?
As is often the case with even the very best midcentury architecture, the kitchen at the Flansburgh House needed to be modernized; appliances and cabinetry have come a long way since 1970, but our culture has evolved too, becoming more casual and open in ways we at SYH believe are here to stay. People (gasp!) do spend time—lots of time!—in their kitchens! Nonetheless, our goal was to make this kitchen look as if it had been designed this way by Earl Flansburgh himself.
The house came to us full of bold, bright color. We edited out some of it (along with the walls it was on) but kept and built upon the stunning red, orange and yellow closet doors in the family room adjacent to the kitchen. That pop was balanced by a few colorful midcentury pieces that our clients already owned, and the stunning light and verdant green coming in from both the atrium and the perimeter of the house, not to mention the many skylights. Thus, the rest of the space just needed to quiet down and be a beautiful, if neutral, foil. White terrazzo tile grounds custom plywood and black cabinetry, offset by a half wall that offers both camouflage for the cooking mess and also storage below, hidden behind seamless oak tambour.
Contractor: Rusty Peterson
Cabinetry: Stoll's Woodworking
Photographer: Sarah Shields
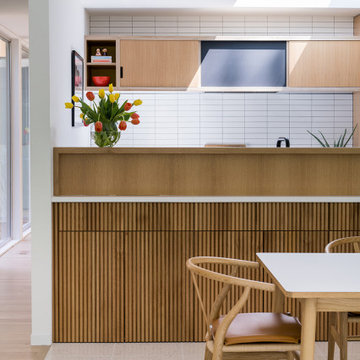 Susan Yeley Homes
Nearly two decades ago now, Susan and her husband put a letter in the mailbox of this eastside home: "If you have any interest in selling, please reach out." But really, who would give up a Flansburgh House?
Fast forward to 2020, when the house went on the market! By then it was clear that three children and a busy home design studio couldn't be crammed into this efficient footprint. But what's second best to moving into your dream home? Being asked to redesign the functional core for the family that was.
In this classic Flansburgh layout, all the rooms align tidily in a square around a central hall and open air atrium. As such, all the spaces are both connected to one another and also private; and all allow for visual access to the outdoors in two directions—toward the atrium and toward the exterior. All except, in this case, the utilitarian galley kitchen. That space, oft-relegated to second class in midcentury architecture, got the shaft, with narrow doorways on two ends and no good visual access to the atrium or the outside. Who spends time in the kitchen anyway?
As is often the case with even the very best midcentury architecture, the kitchen at the Flansburgh House needed to be modernized; appliances and cabinetry have come a long way since 1970, but our culture has evolved too, becoming more casual and open in ways we at SYH believe are here to stay. People (gasp!) do spend time—lots of time!—in their kitchens! Nonetheless, our goal was to make this kitchen look as if it had been designed this way by Earl Flansburgh himself.
The house came to us full of bold, bright color. We edited out some of it (along with the walls it was on) but kept and built upon the stunning red, orange and yellow closet doors in the family room adjacent to the kitchen. That pop was balanced by a few colorful midcentury pieces that our clients already owned, and the stunning light and verdant green coming in from both the atrium and the perimeter of the house, not to mention the many skylights. Thus, the rest of the space just needed to quiet down and be a beautiful, if neutral, foil. White terrazzo tile grounds custom plywood and black cabinetry, offset by a half wall that offers both camouflage for the cooking mess and also storage below, hidden behind seamless oak tambour.
Contractor: Rusty Peterson
Cabinetry: Stoll's Woodworking
Photographer: Sarah Shields
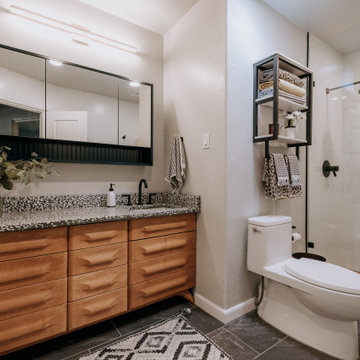 Blue Eye Interiors
Revive a cramped hall bathroom into a midcentury modern space with contemporary influences.
Small mid-century modern 3/4 white tile and porcelain tile ceramic tile, gray floor and single-sink walk-in shower photo in Albuquerque with furniture-like cabinets, light wood cabinets, a one-piece toilet, white walls, an undermount sink, terrazzo countertops, multicolored countertops, a niche and a freestanding vanity
Small mid-century modern 3/4 white tile and porcelain tile ceramic tile, gray floor and single-sink walk-in shower photo in Albuquerque with furniture-like cabinets, light wood cabinets, a one-piece toilet, white walls, an undermount sink, terrazzo countertops, multicolored countertops, a niche and a freestanding vanity
103