
Search results for "Terrazzo how" in Home Design Ideas

 Shelsi Lindquist Photography
Trendy rooftop rooftop outdoor kitchen deck photo in Portland with no cover

 cutlerschulze
This master bathroom, designed by Cutlerschulze, is a sanctuary of modern luxury and natural tranquility. Bathed in abundant sunlight from expansive windows that showcase the verdant Hollywood Hills, the space exudes an airy and serene ambiance. The clean lines and minimalist aesthetic are accentuated by the use of natural materials.
A floating white oak vanity, boasting ample storage, features a stunning marble countertop that seamlessly extends to form a spacious makeup vanity. The terrazzo flooring, reminiscent of the starry night sky, adds a touch of whimsy and texture to the space. A large, frameless glass shower enclosure maintains the open and airy feel of the bathroom while providing privacy and functionality.
The modern fixtures and minimalist design elements enhance the overall sense of sophistication and refinement, creating a space that is both visually stunning and incredibly functional. This master bathroom is a true oasis, inviting relaxation and rejuvenation in the heart of Los Angeles.

 The Cabinetshop of South Florida
Cream white cabinetry, transitional Kitchen, Granite tops,
Large transitional u-shaped terrazzo floor and black floor open concept kitchen photo in Miami with a single-bowl sink, raised-panel cabinets, white cabinets, granite countertops, multicolored backsplash, stone tile backsplash, stainless steel appliances and an island
Large transitional u-shaped terrazzo floor and black floor open concept kitchen photo in Miami with a single-bowl sink, raised-panel cabinets, white cabinets, granite countertops, multicolored backsplash, stone tile backsplash, stainless steel appliances and an island
Find the right local pro for your project
 A\ TYPICAL DESIGN STUDIO
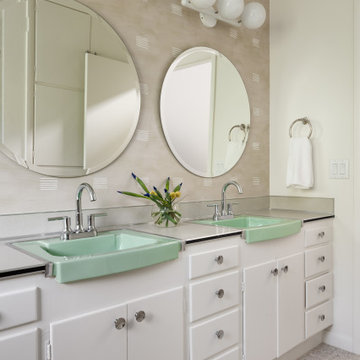
Mid-sized 1960s master gray tile and ceramic tile terrazzo floor, gray floor and double-sink drop-in bathtub photo in Salt Lake City with flat-panel cabinets, white cabinets, white walls, laminate countertops, white countertops and a built-in vanity
 Lugbill Designs
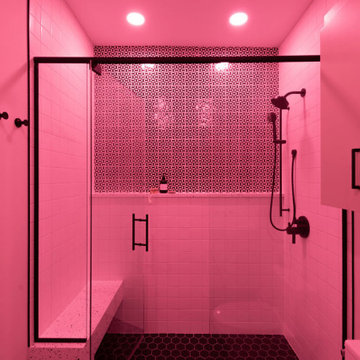
The primary bathroom has a black and white theme. We created a fun pattern with the tile in the shower.
Mid-sized trendy 3/4 black and white tile and ceramic tile ceramic tile, black floor and double-sink alcove shower photo in Chicago with flat-panel cabinets, beige cabinets, white walls, an undermount sink, terrazzo countertops, a hinged shower door, white countertops and a floating vanity
Mid-sized trendy 3/4 black and white tile and ceramic tile ceramic tile, black floor and double-sink alcove shower photo in Chicago with flat-panel cabinets, beige cabinets, white walls, an undermount sink, terrazzo countertops, a hinged shower door, white countertops and a floating vanity
 Susan Yeley Homes
Nearly two decades ago now, Susan and her husband put a letter in the mailbox of this eastside home: "If you have any interest in selling, please reach out." But really, who would give up a Flansburgh House?
Fast forward to 2020, when the house went on the market! By then it was clear that three children and a busy home design studio couldn't be crammed into this efficient footprint. But what's second best to moving into your dream home? Being asked to redesign the functional core for the family that was.
In this classic Flansburgh layout, all the rooms align tidily in a square around a central hall and open air atrium. As such, all the spaces are both connected to one another and also private; and all allow for visual access to the outdoors in two directions—toward the atrium and toward the exterior. All except, in this case, the utilitarian galley kitchen. That space, oft-relegated to second class in midcentury architecture, got the shaft, with narrow doorways on two ends and no good visual access to the atrium or the outside. Who spends time in the kitchen anyway?
As is often the case with even the very best midcentury architecture, the kitchen at the Flansburgh House needed to be modernized; appliances and cabinetry have come a long way since 1970, but our culture has evolved too, becoming more casual and open in ways we at SYH believe are here to stay. People (gasp!) do spend time—lots of time!—in their kitchens! Nonetheless, our goal was to make this kitchen look as if it had been designed this way by Earl Flansburgh himself.
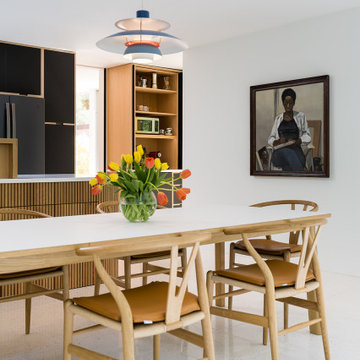
The house came to us full of bold, bright color. We edited out some of it (along with the walls it was on) but kept and built upon the stunning red, orange and yellow closet doors in the family room adjacent to the kitchen. That pop was balanced by a few colorful midcentury pieces that our clients already owned, and the stunning light and verdant green coming in from both the atrium and the perimeter of the house, not to mention the many skylights. Thus, the rest of the space just needed to quiet down and be a beautiful, if neutral, foil. White terrazzo tile grounds custom plywood and black cabinetry, offset by a half wall that offers both camouflage for the cooking mess and also storage below, hidden behind seamless oak tambour.
Contractor: Rusty Peterson
Cabinetry: Stoll's Woodworking
Photographer: Sarah Shields

 Kimberly Butchko Designs, LLC
Example of a classic kids' white tile and ceramic tile ceramic tile and white floor bathroom design in Los Angeles with white cabinets, blue walls, terrazzo countertops, an undermount sink, shaker cabinets and blue countertops

 MAK Design + Build Inc.
Dave Adams Photography
Inspiration for a mid-sized 1960s galley concrete floor and brown floor eat-in kitchen remodel in Sacramento with a farmhouse sink, glass-front cabinets, medium tone wood cabinets, quartz countertops, stainless steel appliances and an island
Inspiration for a mid-sized 1960s galley concrete floor and brown floor eat-in kitchen remodel in Sacramento with a farmhouse sink, glass-front cabinets, medium tone wood cabinets, quartz countertops, stainless steel appliances and an island

 Eco-Friendly Flooring Inc.
Mini bricks of ocean side colors recycled glass tiles were used for a vanity backpsplash. The colors of the backsplash highlighted the large chunks of recyled glass in the Vetrazzo vanity top. Our recycled aluminum vessel sink provided another fun element to the design.

 In the Deets
Traditional master bathroom remodel featuring custom cabinets, polished nickel fixtures, marble countertops, and a marble walk-in shower.
Example of a large classic master white tile and marble tile terrazzo floor, white floor and single-sink drop-in bathtub design in San Francisco with furniture-like cabinets, white cabinets, a one-piece toilet, white walls, an undermount sink, marble countertops, a hinged shower door, gray countertops and a built-in vanity
Example of a large classic master white tile and marble tile terrazzo floor, white floor and single-sink drop-in bathtub design in San Francisco with furniture-like cabinets, white cabinets, a one-piece toilet, white walls, an undermount sink, marble countertops, a hinged shower door, gray countertops and a built-in vanity

 Mountain Log Homes of CO, Inc.
Aphrodite counter with Labradorite island, Macabus Quartzite perimeter, grey hickory cabinets, Kitchenaid appliances, glass backsplash tile to ceiling, custom Quartz Krystal Pendant light, LED surface disc lights, exposed log ceiling, center island, terrazzo tile floor
 A\ TYPICAL DESIGN STUDIO
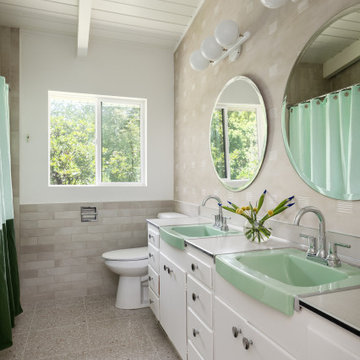
Drop-in bathtub - mid-sized 1960s master gray tile and ceramic tile terrazzo floor, gray floor and double-sink drop-in bathtub idea in Salt Lake City with flat-panel cabinets, white cabinets, white walls, laminate countertops, white countertops and a built-in vanity


 Baker + Hesseldenz Design, Inc.
A major kitchen remodel to a spectacular mid-century residence in the Tucson foothills. Project scope included demo of the north facing walls and the roof. The roof was raised and picture windows were added to take advantage of the fantastic view. New terrazzo floors were poured in the renovated kitchen to match the existing floor throughout the home. Custom millwork was created by local craftsmen.
Photo: David Olsen
 Paxton Place Design
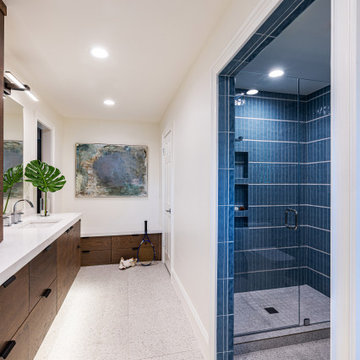
This bathroom transformation balances functionality with refined aesthetics, creating a serene retreat with a sophisticated, modern edge. The design features a custom floating vanity in a rich wood tone, paired with a crisp white quartz countertop for a sleek contrast. The neutral terrazzo flooring grounds the space, complementing the cabinetry’s organic warmth while ensuring durability and ease of maintenance. A built-in bench seat with drawer storage extends functionality, seamlessly integrating into the overall design. Artwork and minimalist décor elements provide the finishing touch, maintaining an elevated yet inviting atmosphere. Integrated under-cabinet lighting enhances the floating effect, adding an ambient glow.

 M.A Architecture
Karen Melvin
Example of a trendy u-shaped terrazzo floor eat-in kitchen design in Minneapolis with an undermount sink, flat-panel cabinets, medium tone wood cabinets, quartz countertops, white backsplash, stainless steel appliances, white walls and no island
Example of a trendy u-shaped terrazzo floor eat-in kitchen design in Minneapolis with an undermount sink, flat-panel cabinets, medium tone wood cabinets, quartz countertops, white backsplash, stainless steel appliances, white walls and no island

 area design, llc.
DWL Photography
Large minimalist u-shaped terrazzo floor and white floor eat-in kitchen photo in Salt Lake City with an integrated sink, flat-panel cabinets, dark wood cabinets, quartz countertops, beige backsplash, stone tile backsplash, stainless steel appliances and an island
Large minimalist u-shaped terrazzo floor and white floor eat-in kitchen photo in Salt Lake City with an integrated sink, flat-panel cabinets, dark wood cabinets, quartz countertops, beige backsplash, stone tile backsplash, stainless steel appliances and an island


 Paxton Place Design
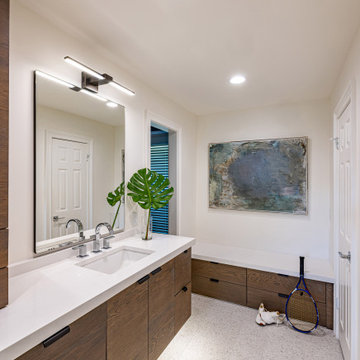
This bathroom transformation balances functionality with refined aesthetics, creating a serene retreat with a sophisticated, modern edge. The design features a custom floating vanity in a rich wood tone, paired with a crisp white quartz countertop for a sleek contrast. The neutral terrazzo flooring grounds the space, complementing the cabinetry’s organic warmth while ensuring durability and ease of maintenance. A built-in bench seat with drawer storage extends functionality, seamlessly integrating into the overall design. Artwork and minimalist décor elements provide the finishing touch, maintaining an elevated yet inviting atmosphere. Integrated under-cabinet lighting enhances the floating effect, adding an ambient glow.
 LIVDEN Designs
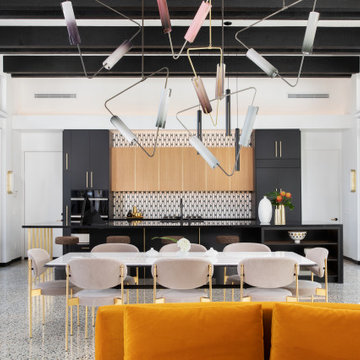
March 2020 marked the launch of LIVDEN, a curated line of innovative decorative tiles made from 60-100% recycled materials. In the months leading up to our launch, we were approached by Palm Springs design firm, Juniper House, for a collaboration on one of the featured homes of 2020 Modernism Week, the Mesa Modern.
The LUNA series in the Medallion color on 12x12 Crystallized Terrazzo tile was featured as the main kitchen's backsplash. The LUNA was paired with matte black cabinetry, brass hardware, and custom mid-century lighting installations. The main kitchen was packed with color, texture and modern design elements.
112