
Search results for "Terrazzo how" in Home Design Ideas

 Sagart Studio
poliformdc.com
Example of a large minimalist galley terrazzo floor eat-in kitchen design in Richmond with an undermount sink, flat-panel cabinets, medium tone wood cabinets, quartz countertops, white backsplash, stone slab backsplash, black appliances, an island and white countertops
Example of a large minimalist galley terrazzo floor eat-in kitchen design in Richmond with an undermount sink, flat-panel cabinets, medium tone wood cabinets, quartz countertops, white backsplash, stone slab backsplash, black appliances, an island and white countertops

 Mountain Log Homes of CO, Inc.
Aphrodite counter with Labradorite island, Macabus Quartzite perimeter, grey hickory cabinets, Kitchenaid appliances, glass backsplash tile to ceiling, custom Quartz Krystal Pendant light, LED surface disc lights, exposed log ceiling, center island, terrazzo tile floor, Jennair steam oven and built in coffee maker
 Arterra Design & Build
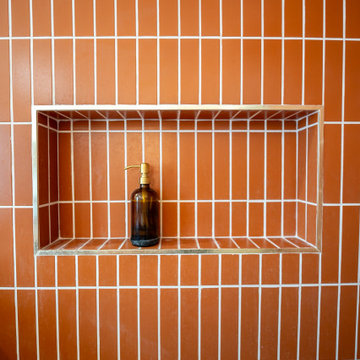
Part of a full home transformation in Hollywood, this master bathroom blends retro character with modern luxury. Bold orange-red vertical subway tile lines the shower walls while terrazzo floors add artful texture underfoot. Brushed gold hardware ties the palette together with warmth and sophistication. A freestanding soaking tub and walk-in shower complete the suite. The homeowners purchased this newly renovated home and chose to make it entirely their own before moving in - a true design statement from the very first day.
Arterra Design & Build
Find the right local pro for your project
 Mae Reedy Build + Design
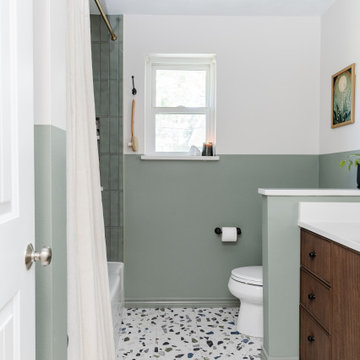
This mid-century modern bathroom remodel refreshed a 1960s home with color-blocked walls, sage shower tile, terrazzo-inspired floor tile, a dark wood vanity, arched medicine cabinet mirror, champagne bronze plumbing, flat black hardware, a recessed shower niche, and quartz-clad architectural details designed to improve storage, lighting, and everyday function.
 Cathie Hong Interiors
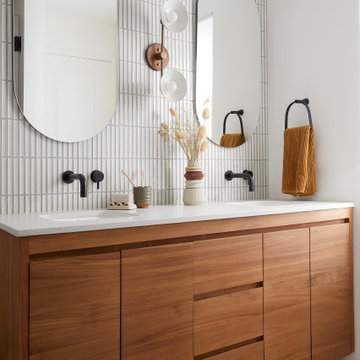
This Campbell home underwent a full renovation and addition, expanding the kitchen footprint into the rear yard with a new high ceiling and striking glass wall for an indoor/outdoor feel. The style of the home is Japandi, with soft and warm minimalist design elements throughout.
 Mae Reedy Build + Design
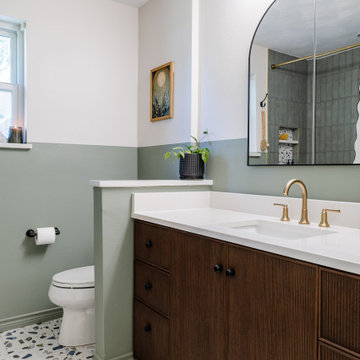
This mid-century modern bathroom remodel refreshed a 1960s home with color-blocked walls, sage shower tile, terrazzo-inspired floor tile, a dark wood vanity, arched medicine cabinet mirror, champagne bronze plumbing, flat black hardware, a recessed shower niche, and quartz-clad architectural details designed to improve storage, lighting, and everyday function.
 Paxton Place Design
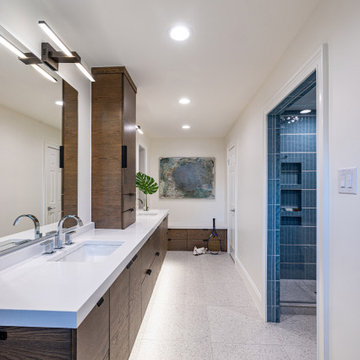
This bathroom transformation balances functionality with refined aesthetics, creating a serene retreat with a sophisticated, modern edge. The design features a custom floating vanity in a rich wood tone, paired with a crisp white quartz countertop for a sleek contrast. The neutral terrazzo flooring grounds the space, complementing the cabinetry’s organic warmth while ensuring durability and ease of maintenance. A built-in bench seat with drawer storage extends functionality, seamlessly integrating into the overall design. Artwork and minimalist décor elements provide the finishing touch, maintaining an elevated yet inviting atmosphere. Integrated under-cabinet lighting enhances the floating effect, adding an ambient glow.
 Mae Reedy Build + Design
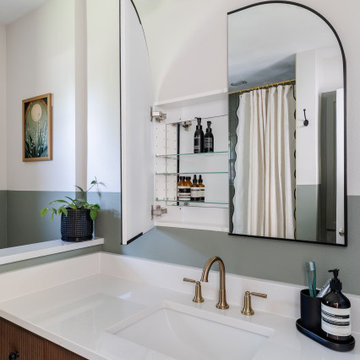
This mid-century modern bathroom remodel refreshed a 1960s home with color-blocked walls, sage shower tile, terrazzo-inspired floor tile, a dark wood vanity, arched medicine cabinet mirror, champagne bronze plumbing, flat black hardware, a recessed shower niche, and quartz-clad architectural details designed to improve storage, lighting, and everyday function.
 Mae Reedy Build + Design
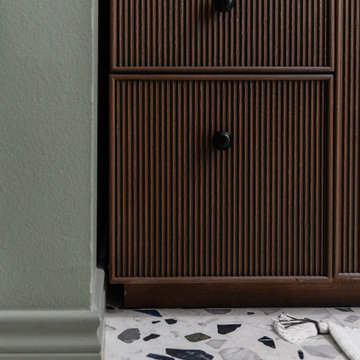
This mid-century modern bathroom remodel refreshed a 1960s home with color-blocked walls, sage shower tile, terrazzo-inspired floor tile, a dark wood vanity, arched medicine cabinet mirror, champagne bronze plumbing, flat black hardware, a recessed shower niche, and quartz-clad architectural details designed to improve storage, lighting, and everyday function.
 Mae Reedy Build + Design
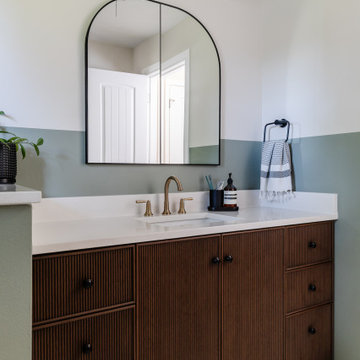
This mid-century modern bathroom remodel refreshed a 1960s home with color-blocked walls, sage shower tile, terrazzo-inspired floor tile, a dark wood vanity, arched medicine cabinet mirror, champagne bronze plumbing, flat black hardware, a recessed shower niche, and quartz-clad architectural details designed to improve storage, lighting, and everyday function.
 Mae Reedy Build + Design
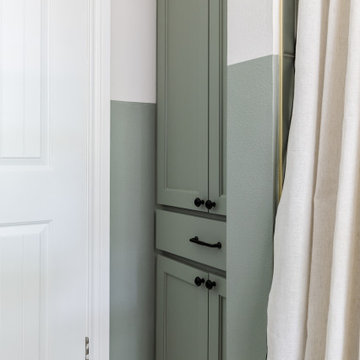
This mid-century modern bathroom remodel refreshed a 1960s home with color-blocked walls, sage shower tile, terrazzo-inspired floor tile, a dark wood vanity, arched medicine cabinet mirror, champagne bronze plumbing, flat black hardware, a recessed shower niche, and quartz-clad architectural details designed to improve storage, lighting, and everyday function.
 Mae Reedy Build + Design
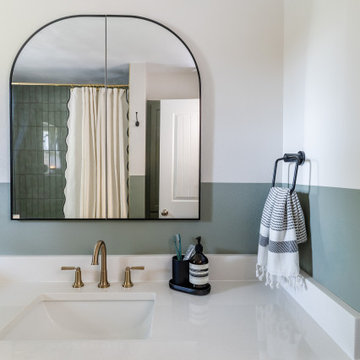
This mid-century modern bathroom remodel refreshed a 1960s home with color-blocked walls, sage shower tile, terrazzo-inspired floor tile, a dark wood vanity, arched medicine cabinet mirror, champagne bronze plumbing, flat black hardware, a recessed shower niche, and quartz-clad architectural details designed to improve storage, lighting, and everyday function.
 Mae Reedy Build + Design
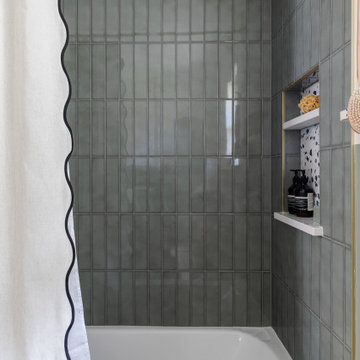
This mid-century modern bathroom remodel refreshed a 1960s home with color-blocked walls, sage shower tile, terrazzo-inspired floor tile, a dark wood vanity, arched medicine cabinet mirror, champagne bronze plumbing, flat black hardware, a recessed shower niche, and quartz-clad architectural details designed to improve storage, lighting, and everyday function.

 Clawson Architects, LLC
The kids bathroom has a playful confetti like terrazzo floor. The wall are a vertical stack bond in with a random color pattern to add to the playfulness without looking too childish thus, the children will grow into it.

 The Cabinetshop of South Florida
Cream white cabinetry, transitional Kitchen, Granite tops,
Open concept kitchen - large transitional u-shaped terrazzo floor and black floor open concept kitchen idea in Miami with a single-bowl sink, raised-panel cabinets, white cabinets, granite countertops, multicolored backsplash, stone tile backsplash, stainless steel appliances and an island
Open concept kitchen - large transitional u-shaped terrazzo floor and black floor open concept kitchen idea in Miami with a single-bowl sink, raised-panel cabinets, white cabinets, granite countertops, multicolored backsplash, stone tile backsplash, stainless steel appliances and an island
 Mae Reedy Build + Design
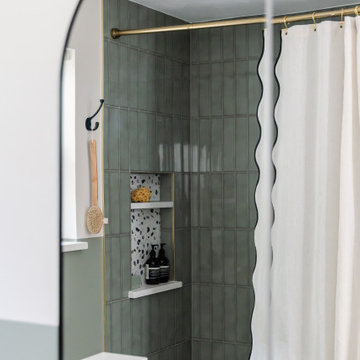
This mid-century modern bathroom remodel refreshed a 1960s home with color-blocked walls, sage shower tile, terrazzo-inspired floor tile, a dark wood vanity, arched medicine cabinet mirror, champagne bronze plumbing, flat black hardware, a recessed shower niche, and quartz-clad architectural details designed to improve storage, lighting, and everyday function.
 Mae Reedy Build + Design
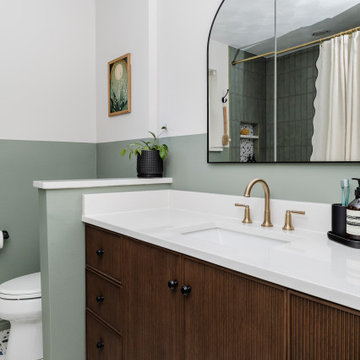
This mid-century modern bathroom remodel refreshed a 1960s home with color-blocked walls, sage shower tile, terrazzo-inspired floor tile, a dark wood vanity, arched medicine cabinet mirror, champagne bronze plumbing, flat black hardware, a recessed shower niche, and quartz-clad architectural details designed to improve storage, lighting, and everyday function.
 Mae Reedy Build + Design
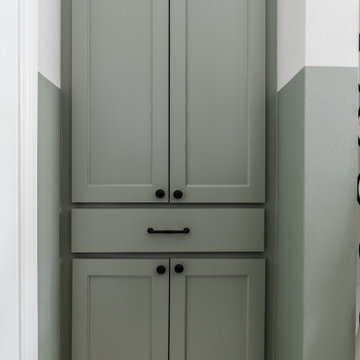
This mid-century modern bathroom remodel refreshed a 1960s home with color-blocked walls, sage shower tile, terrazzo-inspired floor tile, a dark wood vanity, arched medicine cabinet mirror, champagne bronze plumbing, flat black hardware, a recessed shower niche, and quartz-clad architectural details designed to improve storage, lighting, and everyday function.
 Mia Rao Design
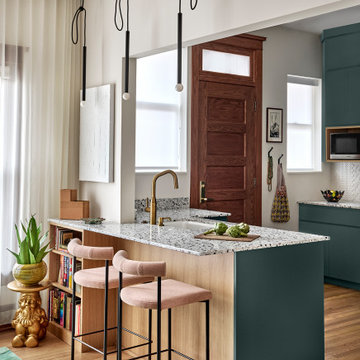
Two blush pink upholstered counter stools with black metal legs provide a soft contrast to the deep green cabinetry, creating a peaceful spot for casual dining. A fun little accent in the corner is a gold gnome plant stand adding a funky and quirky personality to the corner.

114