
Search results for "Terrazzo how" in Home Design Ideas
 Mae Reedy Build + Design
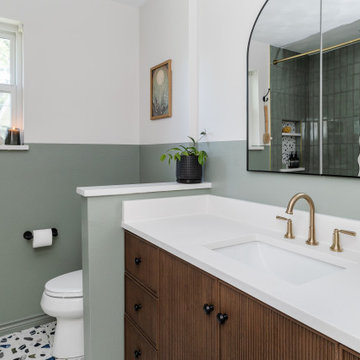
This mid-century modern bathroom remodel refreshed a 1960s home with color-blocked walls, sage shower tile, terrazzo-inspired floor tile, a dark wood vanity, arched medicine cabinet mirror, champagne bronze plumbing, flat black hardware, a recessed shower niche, and quartz-clad architectural details designed to improve storage, lighting, and everyday function.
 Mae Reedy Build + Design
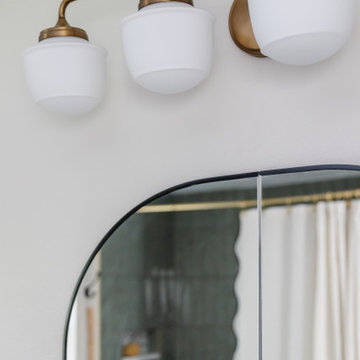
This mid-century modern bathroom remodel refreshed a 1960s home with color-blocked walls, sage shower tile, terrazzo-inspired floor tile, a dark wood vanity, arched medicine cabinet mirror, champagne bronze plumbing, flat black hardware, a recessed shower niche, and quartz-clad architectural details designed to improve storage, lighting, and everyday function.
 Mae Reedy Build + Design
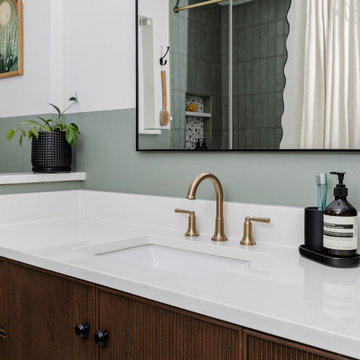
This mid-century modern bathroom remodel refreshed a 1960s home with color-blocked walls, sage shower tile, terrazzo-inspired floor tile, a dark wood vanity, arched medicine cabinet mirror, champagne bronze plumbing, flat black hardware, a recessed shower niche, and quartz-clad architectural details designed to improve storage, lighting, and everyday function.
Find the right local pro for your project
 Arterra Design & Build
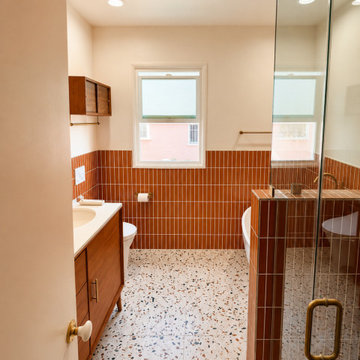
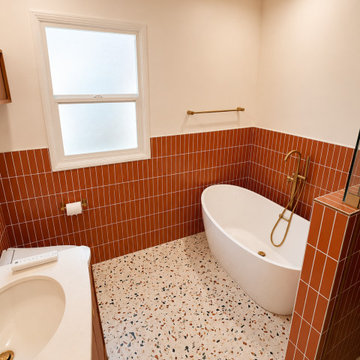
Part of a full home transformation in Hollywood, this master bathroom blends retro character with modern luxury. Bold orange-red vertical subway tile lines the shower walls while terrazzo floors add artful texture underfoot. Brushed gold hardware ties the palette together with warmth and sophistication. A freestanding soaking tub and walk-in shower complete the suite. The homeowners purchased this newly renovated home and chose to make it entirely their own before moving in - a true design statement from the very first day.
Arterra Design & Build
 Arterra Design & Build
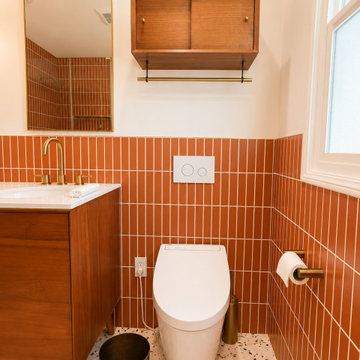
Part of a full home transformation in Hollywood, this master bathroom blends retro character with modern luxury. Bold orange-red vertical subway tile lines the shower walls while terrazzo floors add artful texture underfoot. Brushed gold hardware ties the palette together with warmth and sophistication. A freestanding soaking tub and walk-in shower complete the suite. The homeowners purchased this newly renovated home and chose to make it entirely their own before moving in - a true design statement from the very first day.
Arterra Design & Build
 Arterra Design & Build
Part of a full home transformation in Hollywood, this master bathroom blends retro character with modern luxury. Bold orange-red vertical subway tile lines the shower walls while terrazzo floors add artful texture underfoot. Brushed gold hardware ties the palette together with warmth and sophistication. A freestanding soaking tub and walk-in shower complete the suite. The homeowners purchased this newly renovated home and chose to make it entirely their own before moving in - a true design statement from the very first day.
Arterra Design & Build

 Baker + Hesseldenz Design, Inc.
A major kitchen remodel to a spectacular mid-century residence in the Tucson foothills. Project scope included demo of the north facing walls and the roof. The roof was raised and picture windows were added to take advantage of the fantastic view. New terrazzo floors were poured in the renovated kitchen to match the existing floor throughout the home. Custom millwork was created by local craftsmen.
Photo: David Olsen

 Sagart Studio
poliformdc.com
Large minimalist galley terrazzo floor eat-in kitchen photo in Richmond with an undermount sink, flat-panel cabinets, medium tone wood cabinets, quartz countertops, white backsplash, stone slab backsplash, black appliances, an island and white countertops
Large minimalist galley terrazzo floor eat-in kitchen photo in Richmond with an undermount sink, flat-panel cabinets, medium tone wood cabinets, quartz countertops, white backsplash, stone slab backsplash, black appliances, an island and white countertops

 Design Classics
Large elegant l-shaped medium tone wood floor and brown floor eat-in kitchen photo in Sacramento with an undermount sink, shaker cabinets, white cabinets, terrazzo countertops, brown backsplash, matchstick tile backsplash, stainless steel appliances and an island

 Floyd Construction Inc.
Alcove shower - mid-sized 1950s 3/4 gray tile and ceramic tile porcelain tile alcove shower idea in San Francisco with medium tone wood cabinets, a two-piece toilet, gray walls, an undermount sink, quartz countertops and flat-panel cabinets

 Moderne Builders
Living room - large 1950s open concept concrete floor living room idea in Los Angeles with beige walls, a wall-mounted tv and a ribbon fireplace
 Arterra Design & Build
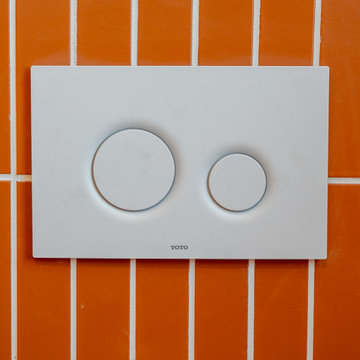
Part of a full home transformation in Hollywood, this master bathroom blends retro character with modern luxury. Bold orange-red vertical subway tile lines the shower walls while terrazzo floors add artful texture underfoot. Brushed gold hardware ties the palette together with warmth and sophistication. A freestanding soaking tub and walk-in shower complete the suite. The homeowners purchased this newly renovated home and chose to make it entirely their own before moving in - a true design statement from the very first day.
Arterra Design & Build
 Arterra Design & Build
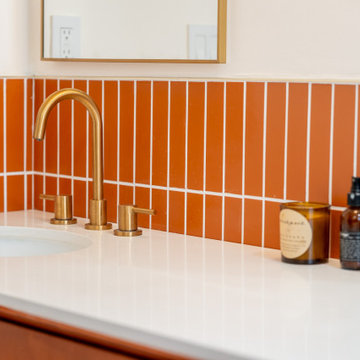
Part of a full home transformation in Hollywood, this master bathroom blends retro character with modern luxury. Bold orange-red vertical subway tile lines the shower walls while terrazzo floors add artful texture underfoot. Brushed gold hardware ties the palette together with warmth and sophistication. A freestanding soaking tub and walk-in shower complete the suite. The homeowners purchased this newly renovated home and chose to make it entirely their own before moving in - a true design statement from the very first day.
Arterra Design & Build

 M.A Architecture
Karen Melvin
Eat-in kitchen - contemporary u-shaped terrazzo floor eat-in kitchen idea in Minneapolis with an undermount sink, flat-panel cabinets, medium tone wood cabinets, quartz countertops, white backsplash, stainless steel appliances, white walls and no island
Eat-in kitchen - contemporary u-shaped terrazzo floor eat-in kitchen idea in Minneapolis with an undermount sink, flat-panel cabinets, medium tone wood cabinets, quartz countertops, white backsplash, stainless steel appliances, white walls and no island

 Laura Lee Home
Painted exposed brick and original arched topped windows add loads of charm to this modestly sized sunroom. Shots of pink and orange punctuate the white space. Handmade colorful metallic art in acrylic frames are a focal point. At only 100 square feet, it can comfortably seat four people.
 Cathie Hong Interiors
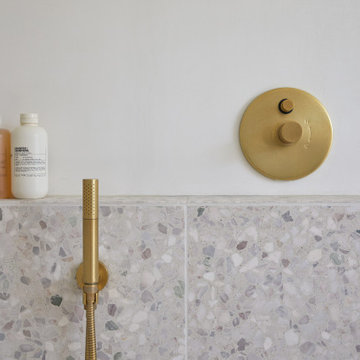
This Willow Glen Eichler had undergone an 80s renovation that sadly didn't take the midcentury modern architecture into consideration. We converted both bathrooms back to a midcentury modern style with an infusion of Japandi elements. We borrowed space from the master bedroom to make the master ensuite a luxurious curbless wet room with soaking tub and Japanese tiles.

 GlassEco Surfaces by Fisher Recycling
Master Bath Vanity with Aqua glass knobs and custom mirror. Recycled Glass Countertops
Inspiration for a small coastal master cement tile floor and beige floor freestanding bathtub remodel in Charleston with furniture-like cabinets, white cabinets, white walls, an undermount sink, terrazzo countertops and multicolored countertops
Inspiration for a small coastal master cement tile floor and beige floor freestanding bathtub remodel in Charleston with furniture-like cabinets, white cabinets, white walls, an undermount sink, terrazzo countertops and multicolored countertops

 Krista Cox Studio
Blue Bathroom with Terrazzo Countertop
Example of a transitional kids' blue tile and subway tile ceramic tile and single-sink tub/shower combo design with shaker cabinets, white cabinets, an undermount sink, terrazzo countertops, white countertops and a freestanding vanity
Example of a transitional kids' blue tile and subway tile ceramic tile and single-sink tub/shower combo design with shaker cabinets, white cabinets, an undermount sink, terrazzo countertops, white countertops and a freestanding vanity
 Lewis Design-Build-Remodel
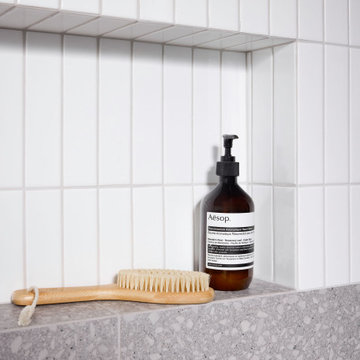
Freestanding bathtub - large modern master white tile and porcelain tile terrazzo floor, gray floor, double-sink and vaulted ceiling freestanding bathtub idea with furniture-like cabinets, medium tone wood cabinets, a one-piece toilet, white walls, a vessel sink, quartzite countertops, white countertops, a niche and a floating vanity
 Thompson Construction
Mid-Century Modern Restoration
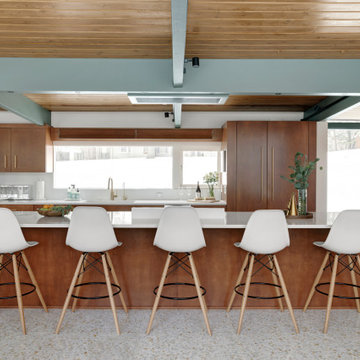
Mid-sized 1950s terrazzo floor, white floor and exposed beam eat-in kitchen photo in Minneapolis with an undermount sink, flat-panel cabinets, brown cabinets, quartz countertops, white backsplash, quartz backsplash, paneled appliances, an island and white countertops
Mid-sized 1950s terrazzo floor, white floor and exposed beam eat-in kitchen photo in Minneapolis with an undermount sink, flat-panel cabinets, brown cabinets, quartz countertops, white backsplash, quartz backsplash, paneled appliances, an island and white countertops
115