
Search results for "Terrazzo how" in Home Design Ideas

 BLAINE architects
Jean Bai, Konstrukt Photo
Example of a 1960s vinyl floor and white floor kitchen design in San Francisco with an undermount sink, flat-panel cabinets, medium tone wood cabinets, quartz countertops, stainless steel appliances, an island and white countertops
Example of a 1960s vinyl floor and white floor kitchen design in San Francisco with an undermount sink, flat-panel cabinets, medium tone wood cabinets, quartz countertops, stainless steel appliances, an island and white countertops

 Mountain Log Homes of CO, Inc.
Aphrodite counter with Labradorite island, Macabus Quartzite perimeter, grey hickory cabinets, Kitchenaid appliances, glass backsplash tile to ceiling, custom Quartz Krystal Pendant light, LED surface disc lights, exposed log ceiling, center island, terrazzo tile floor, Jennair steam oven and built in coffee maker
 RénoDéco etc.
Designer Lyne Brunet
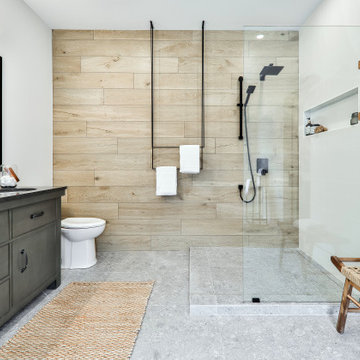
Example of a large transitional master white tile and ceramic tile terrazzo floor, gray floor and double-sink freestanding bathtub design in Montreal with flat-panel cabinets, green cabinets, a one-piece toilet, white walls, an undermount sink, quartzite countertops, gray countertops, a niche and a freestanding vanity
Example of a large transitional master white tile and ceramic tile terrazzo floor, gray floor and double-sink freestanding bathtub design in Montreal with flat-panel cabinets, green cabinets, a one-piece toilet, white walls, an undermount sink, quartzite countertops, gray countertops, a niche and a freestanding vanity
Find the right local pro for your project
 S Interior Design
4006 E. Dahlia Drive
Phoenix, AZ 85032
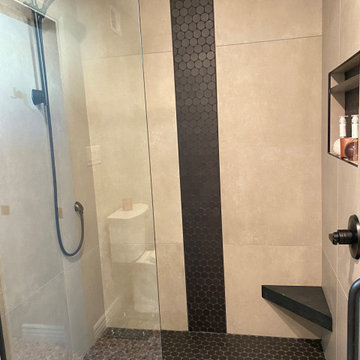
Mid-sized 1960s black tile and porcelain tile terrazzo floor, pink floor, double-sink and wallpaper freestanding bathtub photo in Phoenix with shaker cabinets, white cabinets, a one-piece toilet, white walls, an undermount sink, granite countertops, a hinged shower door, black countertops, a niche and a built-in vanity
Mid-sized 1960s black tile and porcelain tile terrazzo floor, pink floor, double-sink and wallpaper freestanding bathtub photo in Phoenix with shaker cabinets, white cabinets, a one-piece toilet, white walls, an undermount sink, granite countertops, a hinged shower door, black countertops, a niche and a built-in vanity
 Hsu McCullough
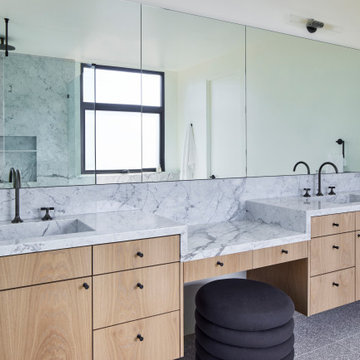
Primary Bathroom. Photo by Dan Arnold
Inspiration for a large modern master black and white tile and stone slab terrazzo floor, gray floor and double-sink freestanding bathtub remodel in Los Angeles with flat-panel cabinets, light wood cabinets, a one-piece toilet, white walls, an undermount sink, marble countertops, a hinged shower door, white countertops and a floating vanity
Inspiration for a large modern master black and white tile and stone slab terrazzo floor, gray floor and double-sink freestanding bathtub remodel in Los Angeles with flat-panel cabinets, light wood cabinets, a one-piece toilet, white walls, an undermount sink, marble countertops, a hinged shower door, white countertops and a floating vanity
 Lewis Design-Build-Remodel
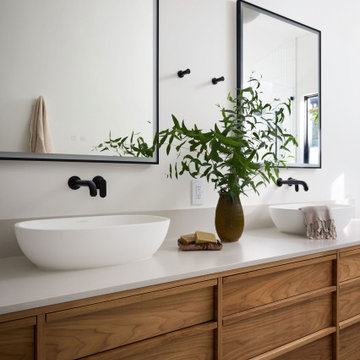
Freestanding bathtub - large modern master white tile and porcelain tile terrazzo floor, gray floor, double-sink and vaulted ceiling freestanding bathtub idea with furniture-like cabinets, medium tone wood cabinets, a one-piece toilet, white walls, a vessel sink, quartzite countertops, white countertops, a niche and a floating vanity

 Baker + Hesseldenz Design, Inc.
A major kitchen remodel to a spectacular mid-century residence in the Tucson foothills. Project scope included demo of the north facing walls and the roof. The roof was raised and picture windows were added to take advantage of the fantastic view. New terrazzo floors were poured in the renovated kitchen to match the existing floor throughout the home. Custom millwork was created by local craftsmen.
Photo: David Olsen

 Suk Design Group LLP
Rafael Leao Lighting Design
Jeffrey Kilmer Photography
Example of a small trendy master white tile terrazzo floor and white floor freestanding bathtub design in New York with white cabinets, white walls, an undermount sink, terrazzo countertops, white countertops, flat-panel cabinets and a hinged shower door
Example of a small trendy master white tile terrazzo floor and white floor freestanding bathtub design in New York with white cabinets, white walls, an undermount sink, terrazzo countertops, white countertops, flat-panel cabinets and a hinged shower door

 Bobby Berk
This Midcentury modern home was designed for Pardee Homes Las Vegas. It features an open floor plan that opens up to amazing outdoor spaces.
Inspiration for a mid-sized mid-century modern master black tile and ceramic tile freestanding bathtub remodel in Los Angeles with flat-panel cabinets, green cabinets, a one-piece toilet, brown walls, an undermount sink and marble countertops
Inspiration for a mid-sized mid-century modern master black tile and ceramic tile freestanding bathtub remodel in Los Angeles with flat-panel cabinets, green cabinets, a one-piece toilet, brown walls, an undermount sink and marble countertops
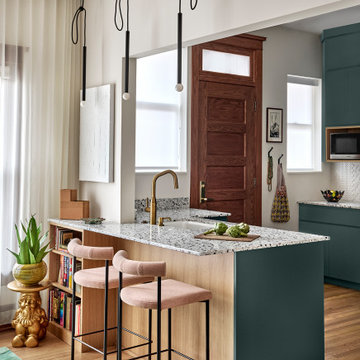
 Mia Rao Design
Two blush pink upholstered counter stools with black metal legs from Haute Living provide a soft contrast to the deep green cabinetry, creating a peaceful spot for casual dining. A fun little accent in the corner is a gold gnome plant stand adding a funky and quirky personality to the corner.

 Sockeye Homes
Mid-sized trendy 3/4 terrazzo floor and gray floor freestanding bathtub photo in Seattle with flat-panel cabinets, white cabinets, white walls, a vessel sink, a hinged shower door, black countertops, a niche and a floating vanity
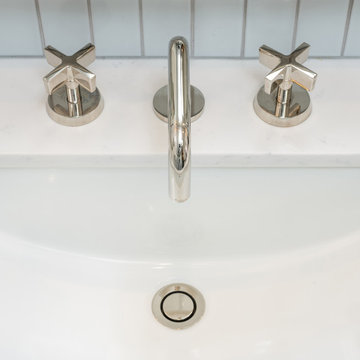
 In the Deets
Contemporary master bathroom remodel featuring light wood cabinetry, polished nickel hardware, double sinks, blue ceramic shower tile, white terrazzo flooring, warm gray walls and a shower bench.


 Mountain Log Homes of CO, Inc.
Aphrodite counter with Labradorite island, Macabus Quartzite perimeter, grey hickory cabinets, Kitchenaid appliances, glass backsplash tile to ceiling, custom Quartz Krystal Pendant light, LED surface disc lights, exposed log ceiling, center island, terrazzo tile floor, Jennair steam oven and built in coffee maker


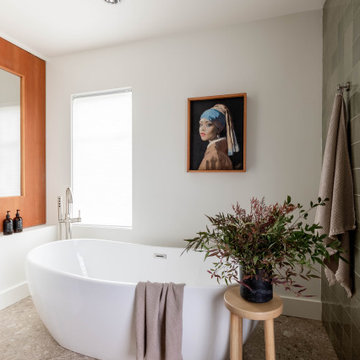
 Liz Schneider Interiors
Mid-sized trendy green tile and ceramic tile terrazzo floor, beige floor, double-sink and wood wall freestanding bathtub photo in Seattle with flat-panel cabinets, light wood cabinets, a two-piece toilet, white walls, a pedestal sink, quartz countertops, multicolored countertops and a floating vanity

 Mimi & Hill interiors
Garage converted to a game room
Example of a mid-sized beach style two-car garage design in New York
Example of a mid-sized beach style two-car garage design in New York

 M.A Architecture
Karen Melvin
Inspiration for a large contemporary master white tile and glass tile terrazzo floor freestanding bathtub remodel in Minneapolis with an undermount sink, flat-panel cabinets, medium tone wood cabinets, wood countertops, a one-piece toilet and white walls
Inspiration for a large contemporary master white tile and glass tile terrazzo floor freestanding bathtub remodel in Minneapolis with an undermount sink, flat-panel cabinets, medium tone wood cabinets, wood countertops, a one-piece toilet and white walls
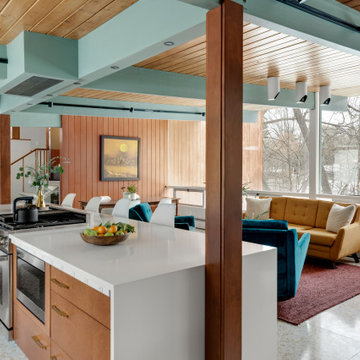
 Thompson Construction
Mid-Century Modern Restoration
Example of a mid-sized 1960s terrazzo floor, white floor and exposed beam eat-in kitchen design in Minneapolis with an undermount sink, flat-panel cabinets, brown cabinets, quartz countertops, white backsplash, quartz backsplash, paneled appliances, an island and white countertops
Example of a mid-sized 1960s terrazzo floor, white floor and exposed beam eat-in kitchen design in Minneapolis with an undermount sink, flat-panel cabinets, brown cabinets, quartz countertops, white backsplash, quartz backsplash, paneled appliances, an island and white countertops


116