
Search results for "Terrazzo how" in Home Design Ideas


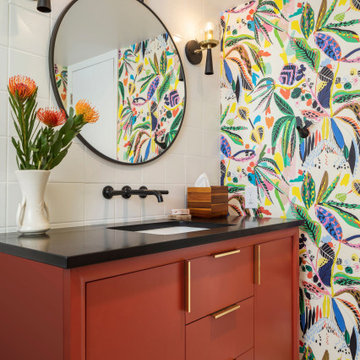
 Lindy Design Build
Wanting the home’s guest bathroom to feel inviting and whimsical, we dove it to create a unique balance of saturated colors and lively patterns. Playing with geometric and organic patterns- from the simple tile grid to the nature inspired wallpaper, and slapdash terrazzo flooring- this space strikes a bold kinship of forms.

 Goldenline Construction Inc.
This project was a full remodel of a master bedroom and bathroom
Inspiration for a mid-sized modern master blue tile and subway tile terrazzo floor and yellow floor freestanding bathtub remodel in Seattle with open cabinets, brown cabinets, a one-piece toilet, white walls and a wall-mount sink
Inspiration for a mid-sized modern master blue tile and subway tile terrazzo floor and yellow floor freestanding bathtub remodel in Seattle with open cabinets, brown cabinets, a one-piece toilet, white walls and a wall-mount sink
Find the right local pro for your project

 Habitar Design
A contemporary, Mid-Century Modern kitchen refresh with gorgeous high-gloss white and walnut wood cabinetry paired with bright, red accents. The flooring is a beautifully speckled Terrazzo tile. Open shelving against a reclaimed brick backsplash is brightened up with recessed lighting. Our designer, Mackenzie Cain, created this truly unique kitchen for these stylish homeowners.

 Isla Homes
BeachHaus is built on a previously developed site on Siesta Key. It sits directly on the bay but has Gulf views from the upper floor and roof deck.
The client loved the old Florida cracker beach houses that are harder and harder to find these days. They loved the exposed roof joists, ship lap ceilings, light colored surfaces and inviting and durable materials.
Given the risk of hurricanes, building those homes in these areas is not only disingenuous it is impossible. Instead, we focused on building the new era of beach houses; fully elevated to comfy with FEMA requirements, exposed concrete beams, long eaves to shade windows, coralina stone cladding, ship lap ceilings, and white oak and terrazzo flooring.
The home is Net Zero Energy with a HERS index of -25 making it one of the most energy efficient homes in the US. It is also certified NGBS Emerald.
Photos by Ryan Gamma Photography

 Rehme Steel Windows & Doors
Don B. McDonald, Architect
TMD Builders
Thomas McConnell Photography
Front door - rustic front door idea in Austin with a metal front door
Front door - rustic front door idea in Austin with a metal front door

 Clifford M. Scholz Architects, LLC
Greg Wilson Photography
Inspiration for a mid-sized mediterranean terrazzo floor wine cellar remodel in Tampa with yellow walls and diamond bins
Inspiration for a mid-sized mediterranean terrazzo floor wine cellar remodel in Tampa with yellow walls and diamond bins
 Searl Lamaster Howe Architects
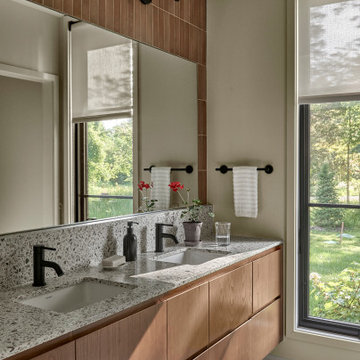
Bathroom - large cottage multicolored tile and ceramic tile porcelain tile, gray floor and double-sink bathroom idea with flat-panel cabinets, brown cabinets, beige walls, an undermount sink, terrazzo countertops, gray countertops and a floating vanity
 Paul Lopa Designs
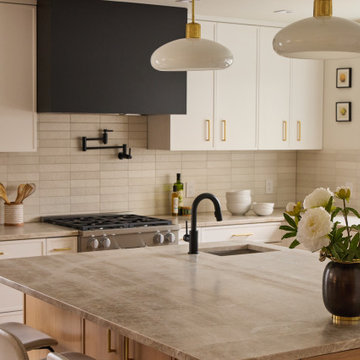
Example of a large danish porcelain tile and beige floor kitchen design in New York with a farmhouse sink, shaker cabinets, white cabinets, quartzite countertops, beige backsplash, subway tile backsplash, paneled appliances and beige countertops

 Isla Homes
Modern waterfront beauty on Longboat Key. Energy Star, Zero Energy, Sustainable.
Photo by Ryan Gamma Photography
Inspiration for a mid-sized modern great room remodel in Tampa with white walls and no fireplace
Inspiration for a mid-sized modern great room remodel in Tampa with white walls and no fireplace

 Eden Builders
Eat-in kitchen - mid-sized contemporary l-shaped terrazzo floor and gray floor eat-in kitchen idea in Los Angeles with an undermount sink, flat-panel cabinets, white cabinets, quartz countertops, blue backsplash, glass sheet backsplash, stainless steel appliances, a peninsula and white countertops


 Bishop and Smith Architects
Tim Proctor Photographer, As advertised in Design NJ Magazine 2013, Bishop & Smith Architects, Cabana Deck
Patio fountain - traditional patio fountain idea in Philadelphia with a pergola
Patio fountain - traditional patio fountain idea in Philadelphia with a pergola

Doorless shower - mid-sized transitional master white tile and ceramic tile doorless shower idea in DC Metro with a vessel sink, furniture-like cabinets, medium tone wood cabinets, marble countertops and white walls


 Isla Homes
BeachHaus is built on a previously developed site on Siesta Key. It sits directly on the bay but has Gulf views from the upper floor and roof deck.
The client loved the old Florida cracker beach houses that are harder and harder to find these days. They loved the exposed roof joists, ship lap ceilings, light colored surfaces and inviting and durable materials.
Given the risk of hurricanes, building those homes in these areas is not only disingenuous it is impossible. Instead, we focused on building the new era of beach houses; fully elevated to comfy with FEMA requirements, exposed concrete beams, long eaves to shade windows, coralina stone cladding, ship lap ceilings, and white oak and terrazzo flooring.
The home is Net Zero Energy with a HERS index of -25 making it one of the most energy efficient homes in the US. It is also certified NGBS Emerald.
Photos by Ryan Gamma Photography
127