
Search results for "Terrazzo how" in Home Design Ideas
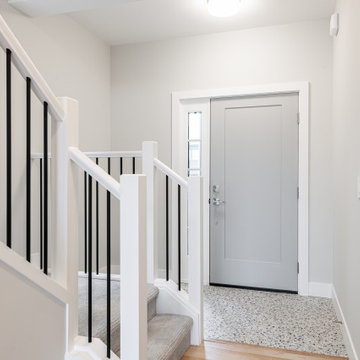
 Chantelle McNeish Design
Custom home built with Bickell Built Homes in St. Marys, ON. Photo Credit - Chris Berg Photography
Example of a small minimalist terrazzo floor and multicolored floor foyer design in Toronto with white walls and a gray front door
Example of a small minimalist terrazzo floor and multicolored floor foyer design in Toronto with white walls and a gray front door

 The Cabinetshop of South Florida
Cream white cabinetry, transitional Kitchen, Granite tops,
Inspiration for a large transitional u-shaped terrazzo floor and black floor open concept kitchen remodel in Miami with a single-bowl sink, raised-panel cabinets, white cabinets, granite countertops, multicolored backsplash, stone tile backsplash, stainless steel appliances and an island
Inspiration for a large transitional u-shaped terrazzo floor and black floor open concept kitchen remodel in Miami with a single-bowl sink, raised-panel cabinets, white cabinets, granite countertops, multicolored backsplash, stone tile backsplash, stainless steel appliances and an island

 Renovisions
To create a unique kitchen, we take inspiration from the personality of our clients; it’s a collaborative effort to develop the exact look and feel that best suits their lifestyles.
The challenge of this kitchen was to re-build the existing kitchen and adjoining full bath, creating a much better flow with plenty of storage for this active family (as they often entertain seaside).
The two-toned cabinetry in both white and laguna blue reflected a true beach-feel adorned with a terrific choice of starfish and shell shaped hardware to draw attention to this creative and beautifully transformed seaside kitchen.
We remind our clients that in order to be unique, do something unique! And this is nicely demonstrated in both the layout, color scheme and backsplash design details. Our client selected several hand painted decorative ocean creatures for the backsplash, drawing from colors in the room, and this created a truly unique conversation piece!
A glint of sparkle from the white quartz countertops brings you closer to the beach in this impressive oceanfront home.
From flooring to ceiling, we created a picture perfect beautiful beach house kitchen that is not only functional but provides a relaxed and inviting feel for these seaside owners.
Find the right local pro for your project
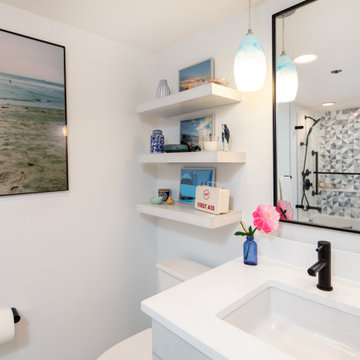
 Neil Kelly Company
A fresh and modern design creates a feeling of spaciousness in a small condo bathroom. A simple white floating vanity with a white quartz countertop and black accents. Three whitewashed floating shelves above the toilet. Decorative pendant lighting adds personality along with geometric shower tile in shades of blue and a terrazzo marble floor. Grab bars and a shampoo ledge in the shower add functionality. The curved glass half-wall shower enclosure all but disappears.

 Mediterraneo Design Build, Inc.
Alcove shower - mid-century modern white tile concrete floor alcove shower idea in San Francisco with an undermount sink

 Coco Maison Design
This Altadena home is the perfect example of modern farmhouse flair. The powder room flaunts an elegant mirror over a strapping vanity; the butcher block in the kitchen lends warmth and texture; the living room is replete with stunning details like the candle style chandelier, the plaid area rug, and the coral accents; and the master bathroom’s floor is a gorgeous floor tile.
Project designed by Courtney Thomas Design in La Cañada. Serving Pasadena, Glendale, Monrovia, San Marino, Sierra Madre, South Pasadena, and Altadena.
For more about Courtney Thomas Design, click here: https://www.courtneythomasdesign.com/
To learn more about this project, click here:
https://www.courtneythomasdesign.com/portfolio/new-construction-altadena-rustic-modern/

 area design, llc.
DWL Photography
Eat-in kitchen - large modern u-shaped terrazzo floor and white floor eat-in kitchen idea in Salt Lake City with an integrated sink, flat-panel cabinets, dark wood cabinets, quartz countertops, beige backsplash, stone tile backsplash, stainless steel appliances and an island
Eat-in kitchen - large modern u-shaped terrazzo floor and white floor eat-in kitchen idea in Salt Lake City with an integrated sink, flat-panel cabinets, dark wood cabinets, quartz countertops, beige backsplash, stone tile backsplash, stainless steel appliances and an island
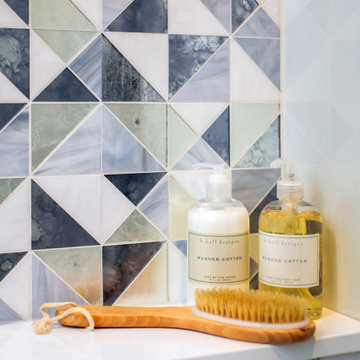 Neil Kelly Company
A fresh and modern design creates a feeling of spaciousness in a small condo bathroom. A simple white floating vanity with a white quartz countertop and black accents. Three whitewashed floating shelves above the toilet. Decorative pendant lighting adds personality along with geometric shower tile in shades of blue and a terrazzo marble floor. Grab bars and a shampoo ledge in the shower add functionality. The curved glass half-wall shower enclosure all but disappears.
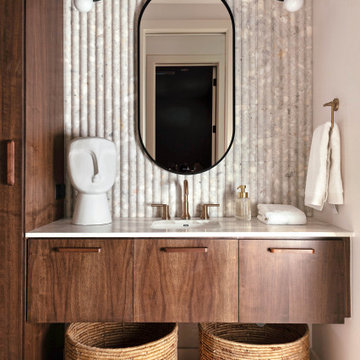

 Simply Home Decorating
Our clients, a couple with four children, wanted to update their 1952 home with a mid-century feel, focusing on the main floor. The renovation emphasized enhancing finishes, optimizing storage, and maximizing seating in the dining and living areas. The entryway was designed to be inviting and practical, while the living room featured a statement sectional and a stunning terrazzo fireplace. The kitchen and dining area were transformed to be both functional and elegant, with playful touches like “Drunk Monkeys” wallpaper in the powder room.

 Foursquare Builders
Red Pants Studios
Mid-sized mid-century modern formal and open concept concrete floor living room photo in Austin with white walls and a wall-mounted tv
Mid-sized mid-century modern formal and open concept concrete floor living room photo in Austin with white walls and a wall-mounted tv
 RénoDéco etc.
designer Lyne Brunet
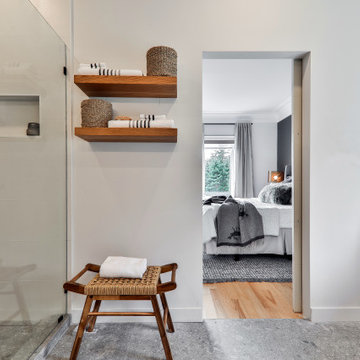
Doorless shower - large transitional master white tile and ceramic tile terrazzo floor and gray floor doorless shower idea in Montreal with white walls
Doorless shower - large transitional master white tile and ceramic tile terrazzo floor and gray floor doorless shower idea in Montreal with white walls

 popix designs
1950s white tile white floor and double-sink corner shower photo in Los Angeles with flat-panel cabinets, medium tone wood cabinets, white walls, an undermount sink, white countertops and a floating vanity
 Neil Kelly Company
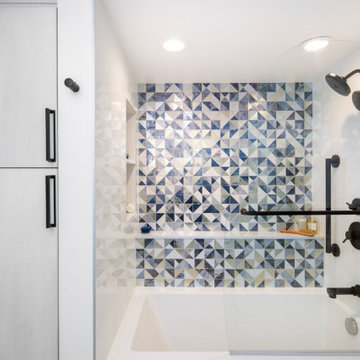
A fresh and modern design creates a feeling of spaciousness in a small condo bathroom. A simple white floating vanity with a white quartz countertop and black accents. Three whitewashed floating shelves above the toilet. Decorative pendant lighting adds personality along with geometric shower tile in shades of blue and a terrazzo marble floor. Grab bars and a shampoo ledge in the shower add functionality. The curved glass half-wall shower enclosure all but disappears.
 Risa Boyer Architecture
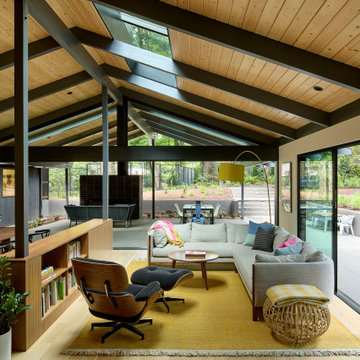
Inspiration for a 1950s open concept light wood floor and exposed beam living room remodel in Portland with a standard fireplace and a tile fireplace
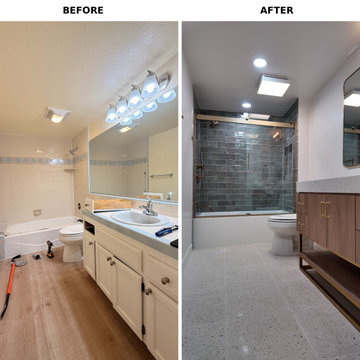
 Envision More Renovations
Before and after of a complete bathroom transformation, updating the space with a warm wood vanity, terrazzo-look flooring, turquoise subway tile, brass accents, and a glass tub enclosure for a fresh contemporary look.
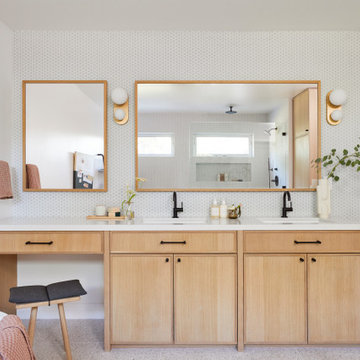
 Cathie Hong Interiors
Inspiration for a large scandinavian master white tile and glass tile terrazzo floor, gray floor and double-sink freestanding bathtub remodel in San Francisco with shaker cabinets, light wood cabinets, a bidet, white walls, an undermount sink, quartz countertops, white countertops, a niche and a built-in vanity

 Isla Homes
Modern waterfront beauty on Longboat Key. Energy Star, Zero Energy, Sustainable.
Photo by Ryan Gamma Photography
Inspiration for a mid-sized modern open concept living room remodel in Tampa with white walls and a wall-mounted tv
Inspiration for a mid-sized modern open concept living room remodel in Tampa with white walls and a wall-mounted tv


 Charlton Bradsher Art + Design
Original metal cabinetry was preserved and re painted. The yellow was original and the gray was added for interest and contrast.
Kitchen - large modern terrazzo floor kitchen idea with a double-bowl sink, flat-panel cabinets, gray cabinets, laminate countertops, stainless steel appliances, gray walls and an island
Kitchen - large modern terrazzo floor kitchen idea with a double-bowl sink, flat-panel cabinets, gray cabinets, laminate countertops, stainless steel appliances, gray walls and an island
123