
Search results for "Terrazzo how" in Home Design Ideas
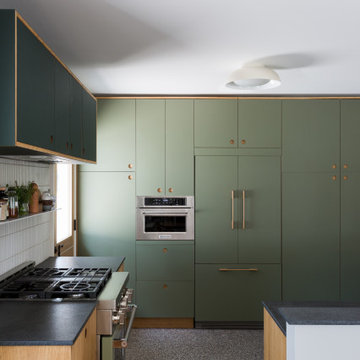
 Hive Home
In a home with just about 1000 sf our design needed to thoughtful, unlike the recent contractor-grade flip it had recently undergone. For clients who love to cook and entertain we came up with several floor plans and this open layout worked best. We used every inch available to add storage, work surfaces, and even squeezed in a 3/4 bath! Colorful but still soothing, the greens in the kitchen and blues in the bathroom remind us of Big Sur, and the nod to mid-century perfectly suits the home and it's new owners.

 Abbate Tile and Marble
Mid-sized beach style l-shaped medium tone wood floor and brown floor kitchen photo in Miami with an undermount sink, shaker cabinets, white cabinets, terrazzo countertops, green backsplash, matchstick tile backsplash, stainless steel appliances and an island


Find the right local pro for your project

 SHED Architecture & Design
Photo credit: Rafael Soldi
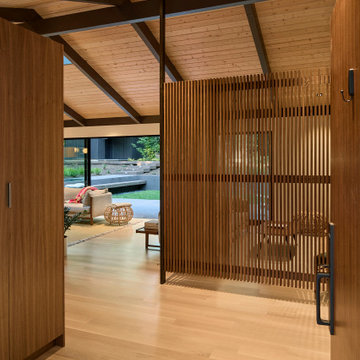
Example of a 1950s gray floor foyer design in Seattle with white walls and a medium wood front door
Example of a 1950s gray floor foyer design in Seattle with white walls and a medium wood front door

 Mercury Mosaics and Tile
Example of a small danish white tile and ceramic tile ceramic tile and blue floor bathroom design in Minneapolis with white walls

 zanon architetti associati
Paolo Belvedere
Example of a trendy two-story exterior home design in Venice
Example of a trendy two-story exterior home design in Venice

 New Eco Landscapes
Lori Cannava
Example of a small classic rooftop partial sun deck container garden design for summer in New York with decking and an awning
Example of a small classic rooftop partial sun deck container garden design for summer in New York with decking and an awning

 Horizon Builders, Inc.
Modern kitchen with custom made cabinets, white Cesar Stone counter tops with waterfall edge. Led recessed can lights. Clean and modern style.
Kitchen pantry - mid-sized modern galley terrazzo floor kitchen pantry idea with flat-panel cabinets and stainless steel appliances
Kitchen pantry - mid-sized modern galley terrazzo floor kitchen pantry idea with flat-panel cabinets and stainless steel appliances

 Dyer Studio Inc.
Inspired by the original waffle glass, we like to think of these mini mosaics as natural companions.
Inspiration for a mid-sized 1950s master gray tile and mosaic tile terrazzo floor and white floor drop-in bathtub remodel in Portland with white walls and a hinged shower door
Inspiration for a mid-sized 1950s master gray tile and mosaic tile terrazzo floor and white floor drop-in bathtub remodel in Portland with white walls and a hinged shower door
 Abbate Tile and Marble
Inspiration for a mid-sized coastal l-shaped medium tone wood floor and brown floor kitchen remodel in Miami with an undermount sink, shaker cabinets, white cabinets, terrazzo countertops, green backsplash, matchstick tile backsplash, stainless steel appliances and an island

 Eden Builders
Mid-sized trendy l-shaped terrazzo floor and gray floor eat-in kitchen photo in Los Angeles with an undermount sink, flat-panel cabinets, white cabinets, quartz countertops, blue backsplash, glass sheet backsplash, stainless steel appliances, a peninsula and white countertops
 CRCI
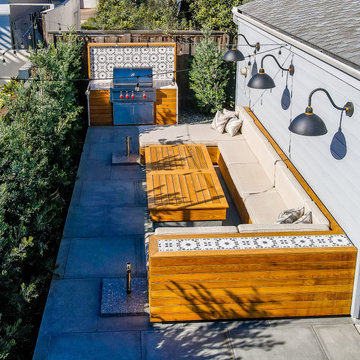
This Del Mar outdoor oasis was designed by SJS Studios Inc. and built by Cross Construction. It showcases a custom built-in teak bench that surrounds a custom concrete / teak table that can transform into a firepit at night. The built-in grill integrates teak with terrazzo countertops that have a waterfall edge and beautiful custom tiles that give the space a unique and coastal vibe. The Annsacks tile is installed in the custom bench pulling the whole space seamlessly together. The trash enclosure features custom teak work with a copper lid and hardware that will patina over time. This amazing outdoor space, features quality craftsmanship and maximizes every corner to provide the homeowners with not only an outdoor coastal oasis but a functioning outdoor area to lounge and host gatherings both throughout the day and night.
 Paxton Place Design
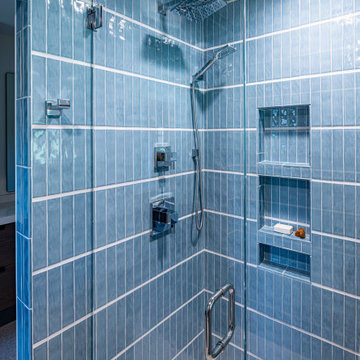
The frameless glass shower enclosure highlights vertically stacked cerulean blue subway tiles, which add a dynamic sense of height while maintaining a clean and contemporary aesthetic. Thoughtfully integrated niche shelving ensures practical storage, while polished chrome fixtures, including a rainfall showerhead, contribute to a luxurious bathing experience.

 Goldenline Construction Inc.
This project was a full remodel of a master bedroom and bathroom
Example of a mid-sized minimalist master blue tile and subway tile terrazzo floor and yellow floor freestanding bathtub design in Seattle with open cabinets, brown cabinets, a one-piece toilet, white walls and a wall-mount sink
Example of a mid-sized minimalist master blue tile and subway tile terrazzo floor and yellow floor freestanding bathtub design in Seattle with open cabinets, brown cabinets, a one-piece toilet, white walls and a wall-mount sink
 BuildWright Construction Inc
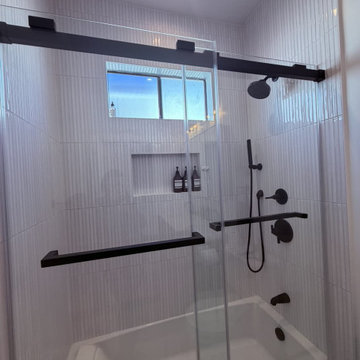
A glass enclosure surrounds the bathtub and shower, allowing the vertical white wall tile to remain visible. Black shower fixtures and enclosure hardware carry the bathroom’s contrasting accents into the bathing area.

 Ernesto Santalla PLLC
Custom floating desks inspired by midcentury classics provide ample workspace for two. Warm colors and terrazzo floors complete this serene basement home office.
Photos by Geoffrey Hodgdon


 Risa Boyer Architecture
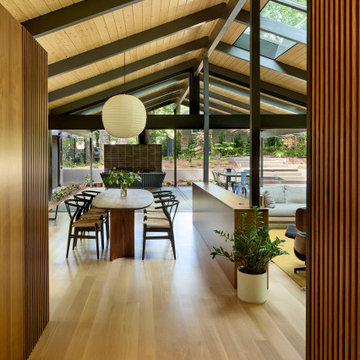
Example of a mid-century modern light wood floor and exposed beam kitchen/dining room combo design in Portland

126