
Search results for "Terrazzo how" in Home Design Ideas


 BuildWright Construction Inc
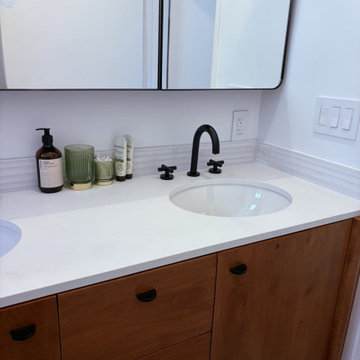
A warm wood double vanity pairs with a white countertop and black faucets in this Venice condo bathroom remodel by BuildWright Construction Inc. The combination brings warmth and clean contrast to the space.

Find the right local pro for your project

 Studio AR+D Architects
Michal Utterback
Inspiration for a modern backyard patio remodel in Los Angeles
Inspiration for a modern backyard patio remodel in Los Angeles
 Mountainwood Homes
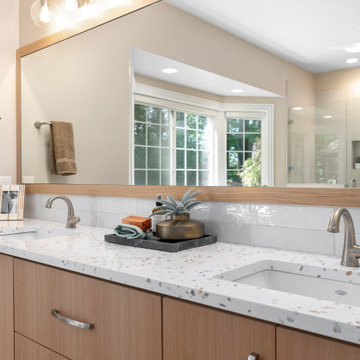
After water damage caused the shower floor to sink, this 1997 West Linn home underwent a thoughtful kitchen and bathroom remodel. The updates addressed structural issues, modernized the kitchen for potential resale, and replaced family room carpet with hardwoods to create a cohesive flow. The homeowners prioritized quality materials while staying mindful of costs.

 Dan Brunn Architecture
Brandon Shigeta
Living room - mid-sized modern formal and open concept living room idea in Los Angeles with white walls, a ribbon fireplace and a media wall
Living room - mid-sized modern formal and open concept living room idea in Los Angeles with white walls, a ribbon fireplace and a media wall

 E2 Homes
Rickie Agapito
Inspiration for a contemporary concrete front porch remodel in Orlando with a fire pit
Inspiration for a contemporary concrete front porch remodel in Orlando with a fire pit
 Mountainwood Homes
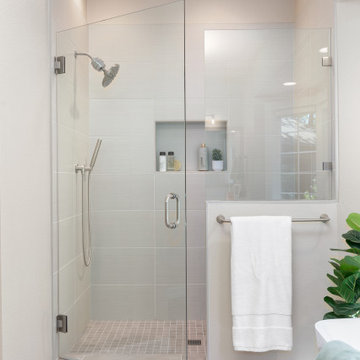
After water damage caused the shower floor to sink, this 1997 West Linn home underwent a thoughtful kitchen and bathroom remodel. The updates addressed structural issues, modernized the kitchen for potential resale, and replaced family room carpet with hardwoods to create a cohesive flow. The homeowners prioritized quality materials while staying mindful of costs.

 Kevin Spence Architect, AIA
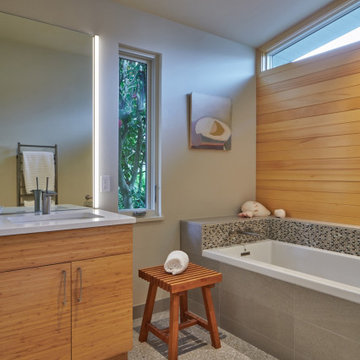
Inspiration for a mid-sized mid-century modern master cement tile terrazzo floor, gray floor, single-sink and vaulted ceiling drop-in bathtub remodel in Seattle with flat-panel cabinets, brown cabinets, a bidet, white walls, an undermount sink, quartzite countertops, a hinged shower door, white countertops and a freestanding vanity
 MAC Reno Design Build LTD ( MAC Renovations)
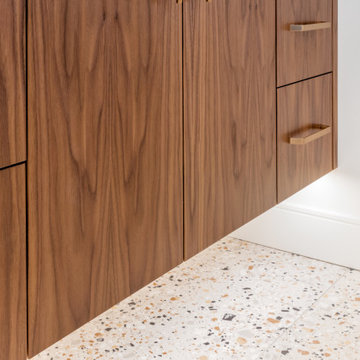
Mid-sized mid-century modern 3/4 white tile and ceramic tile terrazzo floor, white floor and single-sink alcove bathtub photo in Vancouver with a two-piece toilet, white walls, a drop-in sink, laminate countertops, white countertops and a floating vanity
 Copper Sky Design + Remodel
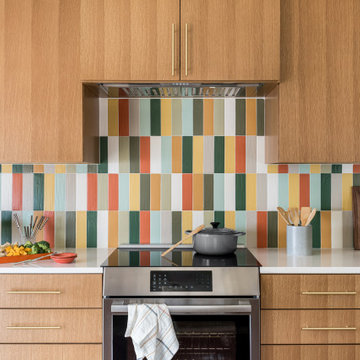
This kitchen renovation in North Druid Hills captures the iconic mid-century modern aesthetic. The warm wood tone of the cabinets combined with minimalist brass hardware is juxtaposed with a multicolor tile backsplash, while the Terrazzo tile floor adds extra character. With thoughtful planning, Copper Sky Design + Remodel expanded the original footprint of this kitchen to include an inviting breakfast nook with built-in seating flanked by floor-to-ceiling cabinetry for extra storage.
 Envision More Renovations
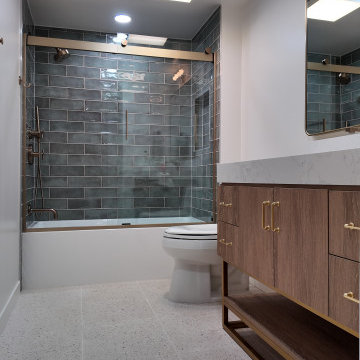
Contemporary bathroom remodel with mid-century modern influences, featuring a warm wood vanity with brass accents, terrazzo-look flooring, and blue-green tiled tub and shower. A glass shower enclosure, built-in niche, and coordinated fixtures complete the clean, cohesive design.
 Mountainwood Homes
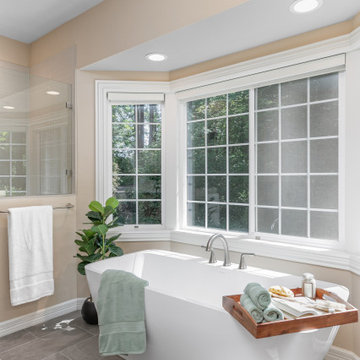
After water damage caused the shower floor to sink, this 1997 West Linn home underwent a thoughtful kitchen and bathroom remodel. The updates addressed structural issues, modernized the kitchen for potential resale, and replaced the family room carpet with hardwoods to create a cohesive flow. The homeowners prioritized quality materials while staying mindful of costs.

 Goldenline Construction Inc.
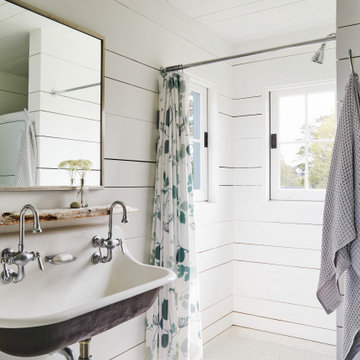
This project was a full remodel of a master bedroom and bathroom
Example of a mid-sized minimalist master blue tile and subway tile terrazzo floor and yellow floor freestanding bathtub design in Seattle with open cabinets, brown cabinets, a one-piece toilet, white walls and a wall-mount sink
Example of a mid-sized minimalist master blue tile and subway tile terrazzo floor and yellow floor freestanding bathtub design in Seattle with open cabinets, brown cabinets, a one-piece toilet, white walls and a wall-mount sink

 Candice Keilin & Bonnet Designs
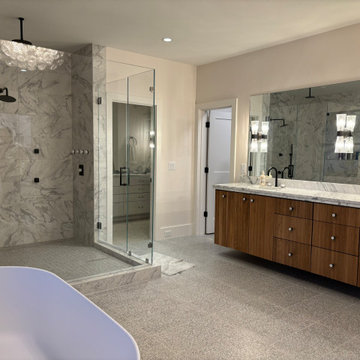
This master bathroom from the FARMHOUSE CHIC SANDY SPRINGS project is a masterclass in transitional style, blending organic warmth with high-end modern finishes.
Design Highlights
Floating Wood Vanity: A massive floating wood vanity serves as the room's anchor, featuring a rich natural grain and custom cabinetry for a sleek, furniture-like feel.
Quartzite Surfaces: The vanity is topped with a thick quartzite slab that continues the marble countertops theme found throughout the Atlanta home.
Luxury Shower Suite: An expansive glass shower enclosure showcases a marble walk-in shower with multi-head matte black hardware and calacatta marble wall tiles.
Spa-Inspired Features: The layout includes a freestanding tub and a curbless shower entry, creating a seamless wet room feel grounded by durable terrazzo floor tiles.
Luminous Accents: Large, wall-to-wall mirrors reflect light from the modern lighting fixtures, including elegant wall sconces and a statement bubble chandelier.
Designer Focus: This luxury bath emphasizes clean lines and material depth, using niche details and mixed textures to achieve a farmhouse chic look that is both sophisticated and timeless.

 Isla Homes
BeachHaus is built on a previously developed site on Siesta Key. It sits directly on the bay but has Gulf views from the upper floor and roof deck.
The client loved the old Florida cracker beach houses that are harder and harder to find these days. They loved the exposed roof joists, ship lap ceilings, light colored surfaces and inviting and durable materials.
Given the risk of hurricanes, building those homes in these areas is not only disingenuous it is impossible. Instead, we focused on building the new era of beach houses; fully elevated to comfy with FEMA requirements, exposed concrete beams, long eaves to shade windows, coralina stone cladding, ship lap ceilings, and white oak and terrazzo flooring.
The home is Net Zero Energy with a HERS index of -25 making it one of the most energy efficient homes in the US. It is also certified NGBS Emerald.
Photos by Ryan Gamma Photography


 Joni Spear Interior Design
Powder room - mid-sized contemporary ceramic tile and gray floor powder room idea in St Louis with a two-piece toilet, black walls and a pedestal sink
125