
Search results for "Terrazzo how" in Home Design Ideas

 Isla Homes
BeachHaus is built on a previously developed site on Siesta Key. It sits directly on the bay but has Gulf views from the upper floor and roof deck.
The client loved the old Florida cracker beach houses that are harder and harder to find these days. They loved the exposed roof joists, ship lap ceilings, light colored surfaces and inviting and durable materials.
Given the risk of hurricanes, building those homes in these areas is not only disingenuous it is impossible. Instead, we focused on building the new era of beach houses; fully elevated to comfy with FEMA requirements, exposed concrete beams, long eaves to shade windows, coralina stone cladding, ship lap ceilings, and white oak and terrazzo flooring.
The home is Net Zero Energy with a HERS index of -25 making it one of the most energy efficient homes in the US. It is also certified NGBS Emerald.
Photos by Ryan Gamma Photography



Find the right local pro for your project


 Staci Munic Interiors
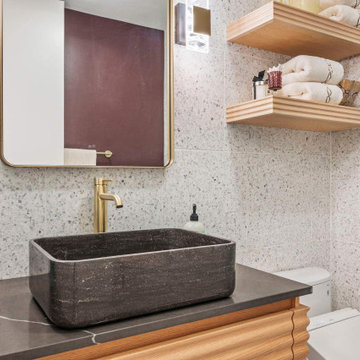
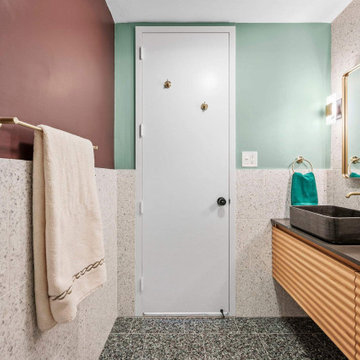
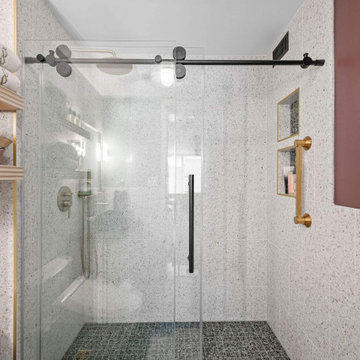
Steam shower and water closet meld together seamlessly through the custom glass door and tile design. The terrazzo looking porcelain tile with the curbless entry creates a seamless transition, and the transom window in the shower, not only allows for fresh air, but also provides mountain views from both the shower and the water closet.



 atmosphere kitchen and bath
Enclosed kitchen - mid-sized modern galley medium tone wood floor enclosed kitchen idea in New York with an undermount sink, flat-panel cabinets, white cabinets, stainless steel appliances, no island, terrazzo countertops, white backsplash and stone tile backsplash

 All Surface Restoration
Paver Gloss Sealer is a professional grade wet look exposed aggregate sealer that adds a rich, glossy appearance. It is a wet look/satin sheen acrylic sealer designed for use on all types of exterior concrete and pavers. Its pure acrylic formula allows for superior penetration and bonding. The durable finish left behind is UV stable and will not yellow. It offers superior resistance to rain, the sun, cold and hot climates, stains, and more. When applied to dull or faded exposed aggregate it will help to enhance the original coloring.
Applications: Exposed aggregate driveways, sidewalks and walkways, patios and pool decks and more.
It contains 20% acrylic solids & creates a lasting wet look. Esthetically pleasing, it beautifies and enriches the colors of the aggregate stones while protecting concrete. It forms a protective film, preventing the penetration of oil, water dirt & stains from the environment. This solvent base clear acrylic sealer penetrates to creating a lasting finish that will resist the assaults of elements such as the freeze-thaw cycles, sun, rain, and snow. It’s a great choice for high traffic area’s, which require maximum protection.
Paver Gloss Sealer can be purchased in 5 Gallon pails shipped via UPS ground to all 48 U.S. States EXCEPT Alaska & Hawaii at http://surfacerestoration.com/shop
 Arterra Design & Build
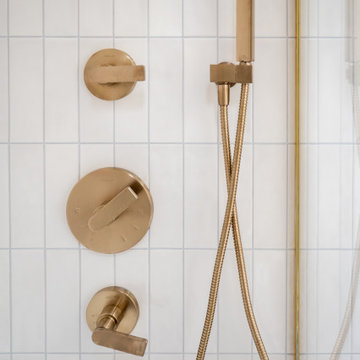
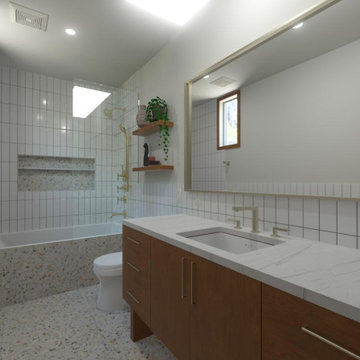
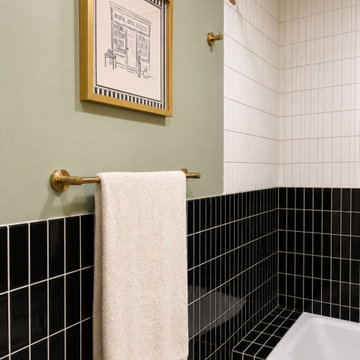
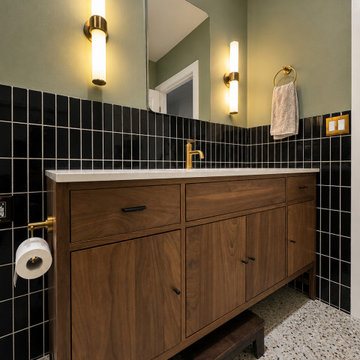
A complete guest bathroom transformation blending mid-century influences with warm, timeless materials. Vertically stacked black-and-white artisan tile creates bold contrast, softened by sage green walls and a rich walnut vanity. Terrazzo flooring adds playful texture, while a white quartz countertop, brushed brass fixtures, and layered lighting complete the space. The original tub-and-shower layout was retained and thoughtfully refined for everyday comfort and lasting style.
 Arterra Design & Build
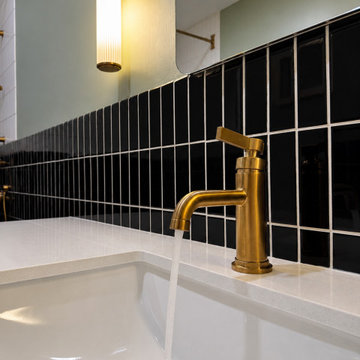
A complete guest bathroom transformation blending mid-century influences with warm, timeless materials. Vertically stacked black-and-white artisan tile creates bold contrast, softened by sage green walls and a rich walnut vanity. Terrazzo flooring adds playful texture, while a white quartz countertop, brushed brass fixtures, and layered lighting complete the space. The original tub-and-shower layout was retained and thoughtfully refined for everyday comfort and lasting style.
 Arterra Design & Build
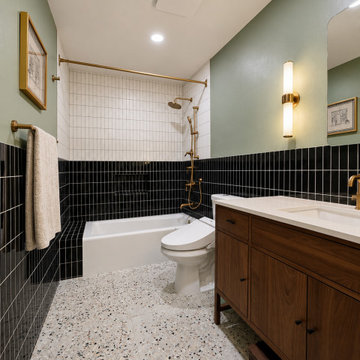
A complete guest bathroom transformation blending mid-century influences with warm, timeless materials. Vertically stacked black-and-white artisan tile creates bold contrast, softened by sage green walls and a rich walnut vanity. Terrazzo flooring adds playful texture, while a white quartz countertop, brushed brass fixtures, and layered lighting complete the space. The original tub-and-shower layout was retained and thoughtfully refined for everyday comfort and lasting style.
 Arterra Design & Build
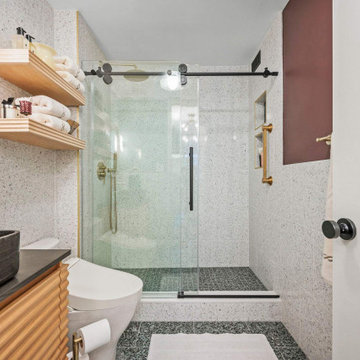
A complete guest bathroom transformation blending mid-century influences with warm, timeless materials. Vertically stacked black-and-white artisan tile creates bold contrast, softened by sage green walls and a rich walnut vanity. Terrazzo flooring adds playful texture, while a white quartz countertop, brushed brass fixtures, and layered lighting complete the space. The original tub-and-shower layout was retained and thoughtfully refined for everyday comfort and lasting style.

 User
CARNEGIE HOMES
Features
•Imposing Romanesque Architecture
•4525 square feet ( 5 Br/4.5 Bath)
•Spacious Rooftop Terrace with Fireplace and Kitchen
•Ornate detailing
•Master Retreat with fireplace
•Coffee Bar and Steam Shower
•Media Room
•Private Elevator
•Home Automation
•Alleyway access to Garage
•Custom Shoe Closets
•Custom Master Closet
•Energy Star Certified
•Wolf/Subzero Appliances
•Custom Designed Wrought Iron Stairs
•Open Floor Plan
•Grand Kitchen Island
•Sink in Utility Room
•Game room with Bar
•Exotic Granite Countertops
•Custom Stained Red Oak Flooring
 Arterra Design & Build
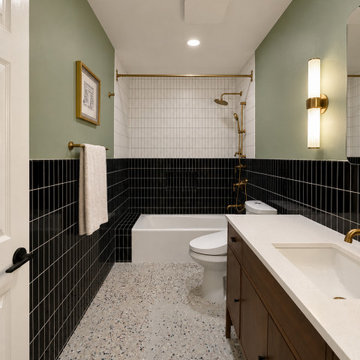
A complete guest bathroom transformation blending mid-century influences with warm, timeless materials. Vertically stacked black-and-white artisan tile creates bold contrast, softened by sage green walls and a rich walnut vanity. Terrazzo flooring adds playful texture, while a white quartz countertop, brushed brass fixtures, and layered lighting complete the space. The original tub-and-shower layout was retained and thoughtfully refined for everyday comfort and lasting style.
 Arterra Design & Build
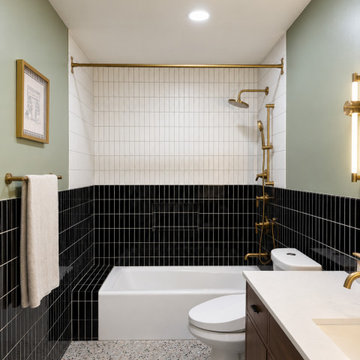
A complete guest bathroom transformation blending mid-century influences with warm, timeless materials. Vertically stacked black-and-white artisan tile creates bold contrast, softened by sage green walls and a rich walnut vanity. Terrazzo flooring adds playful texture, while a white quartz countertop, brushed brass fixtures, and layered lighting complete the space. The original tub-and-shower layout was retained and thoughtfully refined for everyday comfort and lasting style.
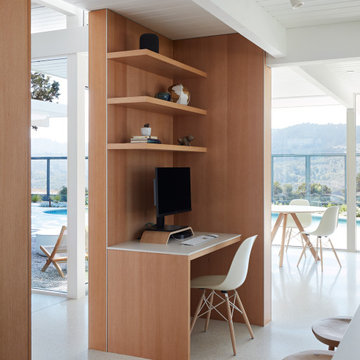
 Gast Architects
Open Home Office in Kitchen
1950s built-in desk white floor, shiplap ceiling and wall paneling home office photo in San Francisco with multicolored walls
1950s built-in desk white floor, shiplap ceiling and wall paneling home office photo in San Francisco with multicolored walls
142