
Search results for "Terrazzo how" in Home Design Ideas

Find the right local pro for your project
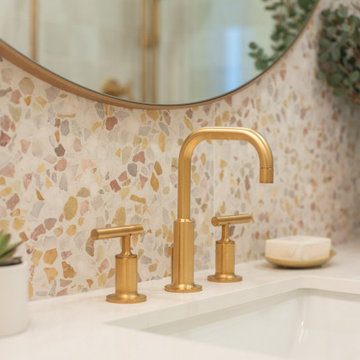

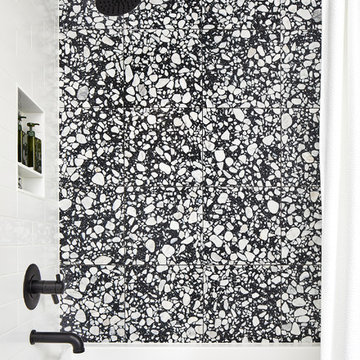
 Carolyn Elleman - Case Design Remodeling Inc.
Inspiration for a small modern home design remodel in DC Metro
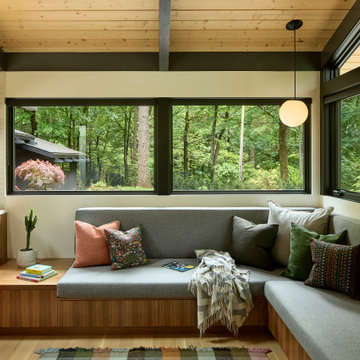
 Risa Boyer Architecture
Inspiration for a mid-century modern l-shaped light wood floor and exposed beam eat-in kitchen remodel in Portland with a drop-in sink, medium tone wood cabinets, quartz countertops, white backsplash, subway tile backsplash, stainless steel appliances, an island and white countertops

 MPID
Amanda Kirkpatrick Photography
Example of a trendy master dark wood floor bedroom design in New York with multicolored walls
Example of a trendy master dark wood floor bedroom design in New York with multicolored walls
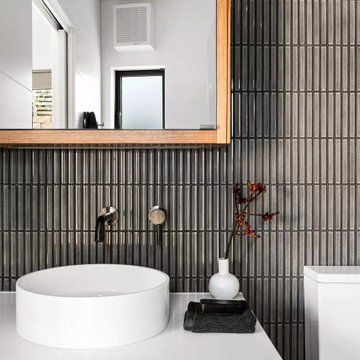
 Aftermade Design – Homes That Feel Like You
contemporary bathroom, simplicity reigns supreme. The back wall features vertical tiles in a deep, moody hue, their texture adding visual interest. Against this backdrop, a sleek white toilet stands out, its minimalist form emphasizing cleanliness.
The wooden vanity, with its warm tones and visible grain, introduces organic appeal. Atop it rests a pristine white countertop basin, complete with silver faucets mounted directly on the wall. It’s both functional and elegant—a harmonious choice.
Above the vanity hangs a rectangular mirror framed in the same wood as the vanity. This thoughtful continuity ties the space together, amplifying the room’s sense of openness. A small black tray on the vanity holds essentials, adding subtle functionality.
Soft illumination comes from a glass pendant light with an exposed filament bulb. It hangs gracefully in front of the mirror, casting a soothing glow. And discreetly integrated into the ceiling is an exhaust fan—a reminder that even stylish spaces prioritize practicality.
 Hermitage Kitchen Gallery LLC
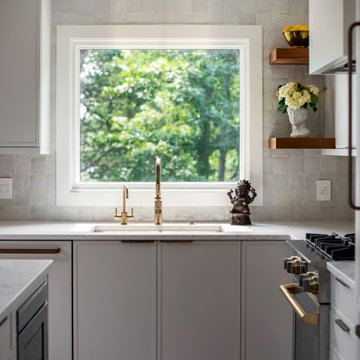
This whole-home renovation transforms a lakeside timber-frame residence into a warm, contemporary retreat where architecture, craftsmanship, and natural materials take center stage. The custom kitchen features clean-lined painted cabinetry, a generous island, quartz countertops, and integrated appliances that complement the home's dramatic exposed beams and soaring ceilings. Throughout the home, thoughtfully selected stone, white oak, terrazzo tile, and handcrafted details create a timeless palette that feels both sophisticated and inviting. The spa-inspired bathrooms showcase floating vanities, wall-mounted faucets, sculptural quartzite, and abundant natural light, while curated artwork and collected furnishings add personality and depth. Designed for effortless entertaining and everyday living, the home embraces its lakeside setting with expansive windows, open gathering spaces, and a seamless connection between indoors and out.

 South Land Remodeling Inc.
Large transitional u-shaped light wood floor and gray floor kitchen pantry photo in Los Angeles with an undermount sink, recessed-panel cabinets, white cabinets, terrazzo countertops, white backsplash, subway tile backsplash, an island and white countertops


 Rick & Cindy Black Architects
Whit Preston
Example of a mid-sized mid-century modern kitchen design in Austin
Example of a mid-sized mid-century modern kitchen design in Austin


 ConcreteWorks East
Custom Architectural Concrete by Concreteworks East.
Robert M. Gurney Architect
Peterson+Collins Builders
Trendy black and white tile and stone slab white floor freestanding bathtub photo in DC Metro with concrete countertops, flat-panel cabinets, gray cabinets, white walls, a hinged shower door and gray countertops
Trendy black and white tile and stone slab white floor freestanding bathtub photo in DC Metro with concrete countertops, flat-panel cabinets, gray cabinets, white walls, a hinged shower door and gray countertops

 User
A 1950's mid-century bungalow required an update from it's original, with a colorful, modern interpretation wanted by the owners. The terrazzo is original and since difficult to match color, the tile wall curves to meet the floor.
144