
Search results for "Terrazzo how" in Home Design Ideas

 Designers Point
This modern wet bar display in our showroom has custom book matched veneers, tall wine storage, and a hidden third drawer.
Photos by Thomas Miller
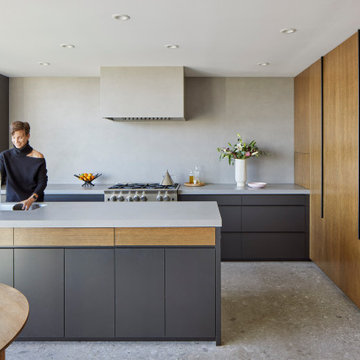
Example of a mid-sized minimalist l-shaped kitchen design in Chicago with an undermount sink, light wood cabinets, porcelain backsplash, flat-panel cabinets, terrazzo countertops and gray backsplash
Example of a mid-sized minimalist l-shaped kitchen design in Chicago with an undermount sink, light wood cabinets, porcelain backsplash, flat-panel cabinets, terrazzo countertops and gray backsplash


Find the right local pro for your project

 Poggenpohl Chicago
Poggenpohl’s new Array 170 shelving system was created with individuality in mind. With the ability to fit the space required, it is fully customisable. Whether you are looking to display your treasures or to divide a living space, the Array 170 works with you.

 Milestone Studio
Gentry Homes (916)652-4111
Dave Reed Images (916)241-3283
Tuscan family room photo in Sacramento
Tuscan family room photo in Sacramento

 Isla Homes
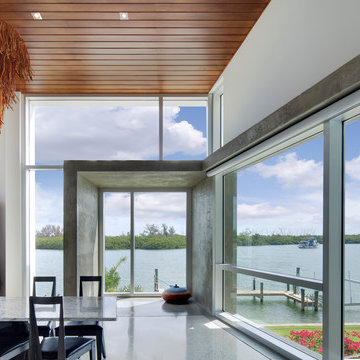
BeachHaus is built on a previously developed site on Siesta Key. It sits directly on the bay but has Gulf views from the upper floor and roof deck.
The client loved the old Florida cracker beach houses that are harder and harder to find these days. They loved the exposed roof joists, ship lap ceilings, light colored surfaces and inviting and durable materials.
Given the risk of hurricanes, building those homes in these areas is not only disingenuous it is impossible. Instead, we focused on building the new era of beach houses; fully elevated to comfy with FEMA requirements, exposed concrete beams, long eaves to shade windows, coralina stone cladding, ship lap ceilings, and white oak and terrazzo flooring.
The home is Net Zero Energy with a HERS index of -25 making it one of the most energy efficient homes in the US. It is also certified NGBS Emerald.
Photos by Ryan Gamma Photography

 Carmit Oron Interior Design
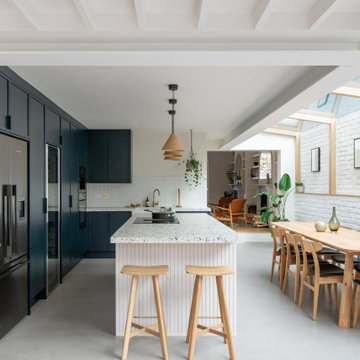
Inspiration for a mid-sized 1960s galley porcelain tile, gray floor and shiplap ceiling eat-in kitchen remodel in San Francisco with a drop-in sink, flat-panel cabinets, light wood cabinets, quartz countertops, white backsplash, ceramic backsplash, stainless steel appliances, an island and white countertops
 Isla Homes
BeachHaus is built on a previously developed site on Siesta Key. It sits directly on the bay but has Gulf views from the upper floor and roof deck.
The client loved the old Florida cracker beach houses that are harder and harder to find these days. They loved the exposed roof joists, ship lap ceilings, light colored surfaces and inviting and durable materials.
Given the risk of hurricanes, building those homes in these areas is not only disingenuous it is impossible. Instead, we focused on building the new era of beach houses; fully elevated to comfy with FEMA requirements, exposed concrete beams, long eaves to shade windows, coralina stone cladding, ship lap ceilings, and white oak and terrazzo flooring.
The home is Net Zero Energy with a HERS index of -25 making it one of the most energy efficient homes in the US. It is also certified NGBS Emerald.
Photos by Ryan Gamma Photography
 ReFind Kitchens
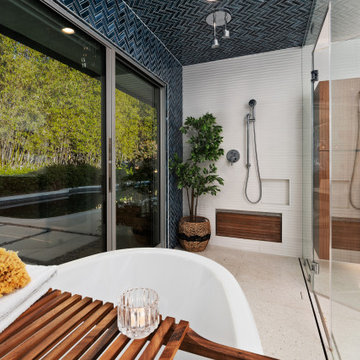
Huge 1960s master blue tile and glass tile terrazzo floor, beige floor and single-sink freestanding bathtub photo in San Diego with flat-panel cabinets, medium tone wood cabinets, a one-piece toilet, blue walls, a vessel sink, glass countertops, a hinged shower door, white countertops and a floating vanity
 Milestone Studio
Gentry Homes (916)652-4111
Dave Reed Images (916)241-3283
Tuscan family room photo in Sacramento
Tuscan family room photo in Sacramento
 Risa Boyer Architecture
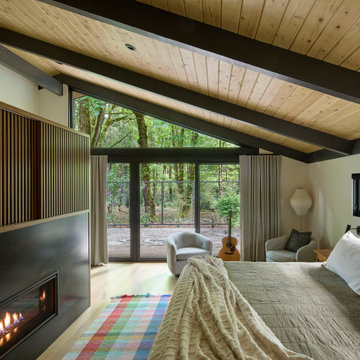
Inspiration for a mid-century modern master light wood floor and exposed beam bedroom remodel in Portland with a two-sided fireplace and a metal fireplace

 pulltab
Corian vanity with cork panels.
Custom medicine cabinets.
David Week's Boi Sconce.
Terrazzo floor.
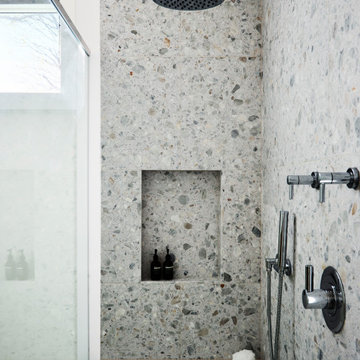
Example of a large minimalist white tile and ceramic tile alcove shower design in New York with a console sink, flat-panel cabinets, white cabinets, solid surface countertops, a one-piece toilet and gray walls
Example of a large minimalist white tile and ceramic tile alcove shower design in New York with a console sink, flat-panel cabinets, white cabinets, solid surface countertops, a one-piece toilet and gray walls


 Hermitage Kitchen Gallery LLC
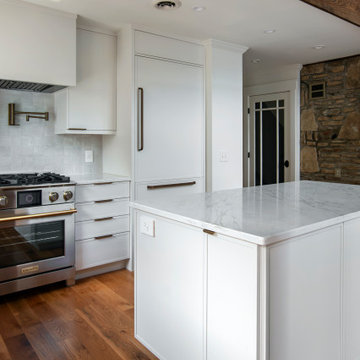
This whole-home renovation transforms a lakeside timber-frame residence into a warm, contemporary retreat where architecture, craftsmanship, and natural materials take center stage. The custom kitchen features clean-lined painted cabinetry, a generous island, quartz countertops, and integrated appliances that complement the home's dramatic exposed beams and soaring ceilings. Throughout the home, thoughtfully selected stone, white oak, terrazzo tile, and handcrafted details create a timeless palette that feels both sophisticated and inviting. The spa-inspired bathrooms showcase floating vanities, wall-mounted faucets, sculptural quartzite, and abundant natural light, while curated artwork and collected furnishings add personality and depth. Designed for effortless entertaining and everyday living, the home embraces its lakeside setting with expansive windows, open gathering spaces, and a seamless connection between indoors and out.





143