
Search results for "Terrazzo how" in Home Design Ideas


 Lauren Rubin Architecture
Alyssa Kirsten
Small minimalist white tile and ceramic tile concrete floor tub/shower combo photo in New York with flat-panel cabinets, light wood cabinets, a one-piece toilet, white walls, a wall-mount sink and an undermount tub
Small minimalist white tile and ceramic tile concrete floor tub/shower combo photo in New York with flat-panel cabinets, light wood cabinets, a one-piece toilet, white walls, a wall-mount sink and an undermount tub
Find the right local pro for your project


 Hermitage Kitchen Gallery LLC
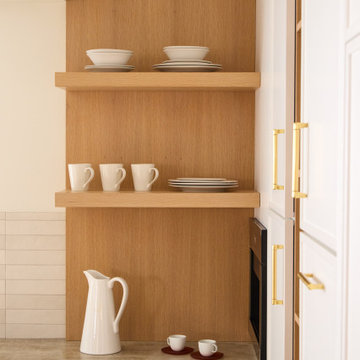
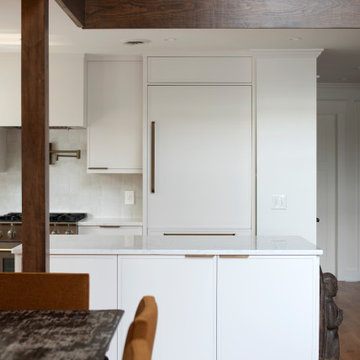
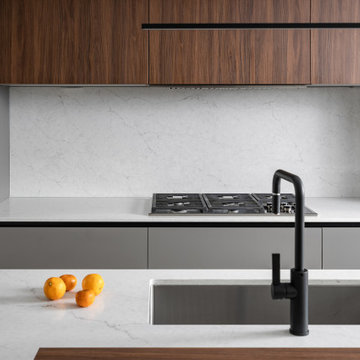
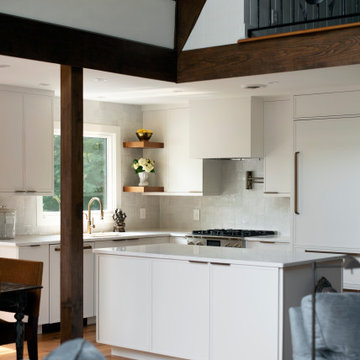
This whole-home renovation transforms a lakeside timber-frame residence into a warm, contemporary retreat where architecture, craftsmanship, and natural materials take center stage. The custom kitchen features clean-lined painted cabinetry, a generous island, quartz countertops, and integrated appliances that complement the home's dramatic exposed beams and soaring ceilings. Throughout the home, thoughtfully selected stone, white oak, terrazzo tile, and handcrafted details create a timeless palette that feels both sophisticated and inviting. The spa-inspired bathrooms showcase floating vanities, wall-mounted faucets, sculptural quartzite, and abundant natural light, while curated artwork and collected furnishings add personality and depth. Designed for effortless entertaining and everyday living, the home embraces its lakeside setting with expansive windows, open gathering spaces, and a seamless connection between indoors and out.
 J&J Carpet One Floor & Home
Cabinets: Kemp painted maple in Cloud White
Backsplash: IWT Albotros Grey 3" x 12"
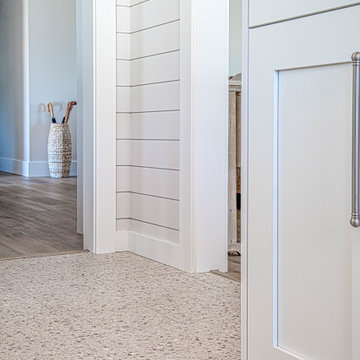
Floors: Terazio tile 12" x 24" in Bianco transitioning to Moda Living LVP in First Crush

 Hermitage Kitchen Gallery LLC
This whole-home renovation transforms a lakeside timber-frame residence into a warm, contemporary retreat where architecture, craftsmanship, and natural materials take center stage. The custom kitchen features clean-lined painted cabinetry, a generous island, quartz countertops, and integrated appliances that complement the home's dramatic exposed beams and soaring ceilings. Throughout the home, thoughtfully selected stone, white oak, terrazzo tile, and handcrafted details create a timeless palette that feels both sophisticated and inviting. The spa-inspired bathrooms showcase floating vanities, wall-mounted faucets, sculptural quartzite, and abundant natural light, while curated artwork and collected furnishings add personality and depth. Designed for effortless entertaining and everyday living, the home embraces its lakeside setting with expansive windows, open gathering spaces, and a seamless connection between indoors and out.

 Mothe Design
Example of a mid-sized trendy open concept white floor and porcelain tile family room design in Miami with white walls, a wall-mounted tv and no fireplace

 Saikley Architects
Down-to-studs remodel and second floor addition. The original house was a simple plain ranch house with a layout that didn’t function well for the family. We changed the house to a contemporary Mediterranean with an eclectic mix of details. Space was limited by City Planning requirements so an important aspect of the design was to optimize every bit of space, both inside and outside. The living space extends out to functional places in the back and front yards: a private shaded back yard and a sunny seating area in the front yard off the kitchen where neighbors can easily mingle with the family. A Japanese bath off the master bedroom upstairs overlooks a private roof deck which is screened from neighbors’ views by a trellis with plants growing from planter boxes and with lanterns hanging from a trellis above.
Photography by Kurt Manley.
https://saikleyarchitects.com/portfolio/modern-mediterranean/

 Adie Courtney Architect
Tatjana Plitt
Mid-sized 1960s l-shaped concrete floor and gray floor eat-in kitchen photo in Melbourne with an undermount sink, flat-panel cabinets, medium tone wood cabinets, marble countertops, black backsplash, porcelain backsplash, black appliances and an island
Mid-sized 1960s l-shaped concrete floor and gray floor eat-in kitchen photo in Melbourne with an undermount sink, flat-panel cabinets, medium tone wood cabinets, marble countertops, black backsplash, porcelain backsplash, black appliances and an island


 Red Egg Design Group
 | Built-in Nook bench with Mid-century Modern Table, custom fabric Roman Shades and Retro Chairs. | Courtney Lively Photography
Large 1950s dining room photo in Phoenix with terrazzo countertops, white backsplash and ceramic backsplash
Large 1950s dining room photo in Phoenix with terrazzo countertops, white backsplash and ceramic backsplash

 Joel Reis Architecture and Real Estate Photography
Inspiration for a mid-sized 1960s galley white floor kitchen remodel in Los Angeles with an undermount sink, flat-panel cabinets, medium tone wood cabinets, solid surface countertops, no island, white countertops and stainless steel appliances

 User
CARNEGIE HOMES
Features
•Imposing Romanesque Architecture
•4525 square feet ( 5 Br/4.5 Bath)
•Spacious Rooftop Terrace with Fireplace and Kitchen
•Ornate detailing
•Master Retreat with fireplace
•Coffee Bar and Steam Shower
•Media Room
•Private Elevator
•Home Automation
•Alleyway access to Garage
•Custom Shoe Closets
•Custom Master Closet
•Energy Star Certified
•Wolf/Subzero Appliances
•Custom Designed Wrought Iron Stairs
•Open Floor Plan
•Grand Kitchen Island
•Sink in Utility Room
•Game room with Bar
•Exotic Granite Countertops
•Custom Stained Red Oak Flooring

 Dichotomy Interiors
Example of a trendy master gray tile gray floor bathroom design in New York with flat-panel cabinets, light wood cabinets, gray walls, an undermount sink and gray countertops
145