
Search results for "Terrazzo how" in Home Design Ideas

Find the right local pro for your project
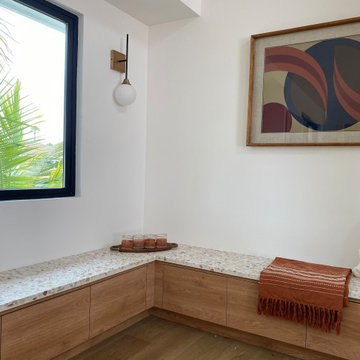


 Cypress Design Co.
Mid-sized elegant l-shaped medium tone wood floor eat-in kitchen photo in Providence with no island, shaker cabinets, dark wood cabinets, granite countertops, gray backsplash, porcelain backsplash, stainless steel appliances, an undermount sink and white walls
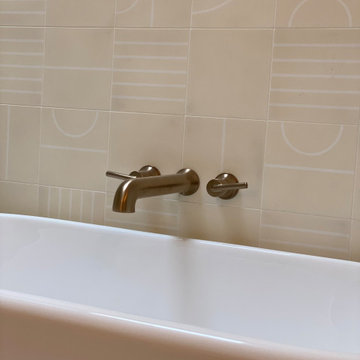
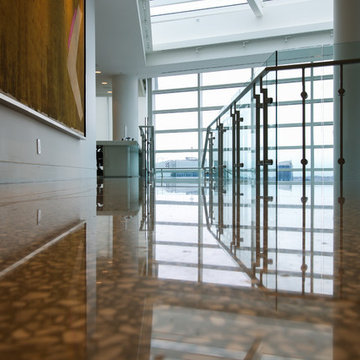
 West Coast Stone Care Ltd
Polished terrazzo floor by our team.
Example of a huge minimalist open concept concrete floor home design design in Vancouver
Example of a huge minimalist open concept concrete floor home design design in Vancouver

 C&R Remodeling
This mid century modern home boasted irreplaceable features including original wood cabinets, wood ceiling, and a wall of floor to ceiling windows. C&R developed a design that incorporated the existing details with additional custom cabinets that matched perfectly. A new lighting plan, quartz counter tops, plumbing fixtures, tile backsplash and floors, and new appliances transformed this kitchen while retaining all the mid century flavor.

 K Squared Construction
Example of a mid-sized transitional l-shaped dark wood floor and brown floor eat-in kitchen design in Sacramento with a farmhouse sink, shaker cabinets, white cabinets, marble countertops, gray backsplash, cement tile backsplash, stainless steel appliances and an island
 Scala Design & Construction Services
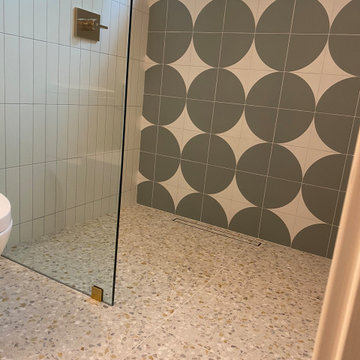
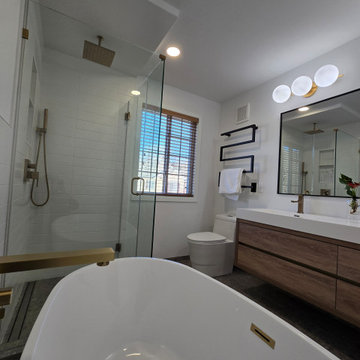
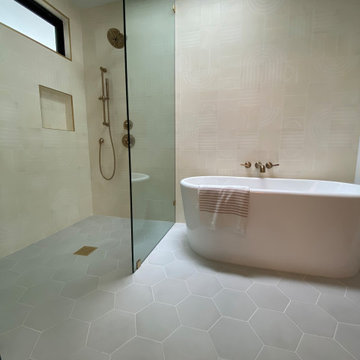
✨ Transform Your Bathroom into a Modern Oasis! ✨
Check out this stunning bathroom remodel! With its organic modern design, this space combines natural textures with sleek, contemporary elements to create a serene and inviting atmosphere. From the floating vanity in rich wood tones to the elegant freestanding tub, every detail is carefully curated for style and functionality.
Features we love:
Durable terrazzo-style flooring
Frameless glass shower with brushed gold fixtures
Wall-mounted vanity for a clean, spacious look
Oversized mirror with chic globe lighting
Looking to bring your dream bathroom to life? Contact us today to start your transformation!
info@scaladesign-construction.com
(952) 913-3294

 Studio Progetto & Giardino
Example of a mid-sized trendy apartment and mixed material railing balcony design in Florence with no cover
 Eric Cantu Remodeling
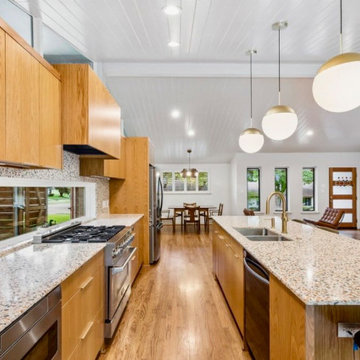
Full kitchen, dining and living room remodel in the Dallas neighborhood of Old Lake Highlands 7521, including wall removals, cathedral ceilings with tongue and groove wood panels, custom stain-grade white oak wood cabinetry, 3CM Terrazo stone countertops, porcelain tile backsplash, hidden stainless steel vent hood liner behind cabinetry, 36" gas range, french door refrigerator, smooth slab-style full overlay cabinet door fronts, large kitchen island cabinet with integrated seating area, undermount stainless sink, deep pots and pans drawers, Level 5 wall texture, recessed LED can lighting, hardwood flooring, custom pantry cabinet with pull-out drawers and adjustable shelving, pendant lighting over island, large horizontal window spanning backsplash, large wedge-shaped fixed architectural windows over cabinetry that bathes the cathedral ceiling and living areas with natural light.
 RénoDéco etc.
designer Lyne Brunet
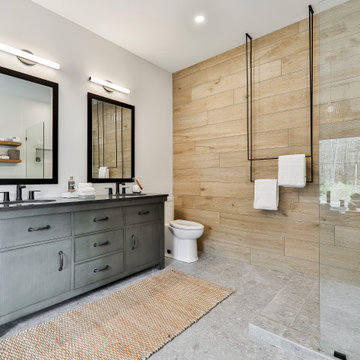
Doorless shower - large transitional master brown tile and wood-look tile terrazzo floor, gray floor and double-sink doorless shower idea in Montreal with flat-panel cabinets, green cabinets, a one-piece toilet, white walls, an undermount sink, quartzite countertops, gray countertops, a niche and a freestanding vanity
Doorless shower - large transitional master brown tile and wood-look tile terrazzo floor, gray floor and double-sink doorless shower idea in Montreal with flat-panel cabinets, green cabinets, a one-piece toilet, white walls, an undermount sink, quartzite countertops, gray countertops, a niche and a freestanding vanity
 Scala Design & Construction Services
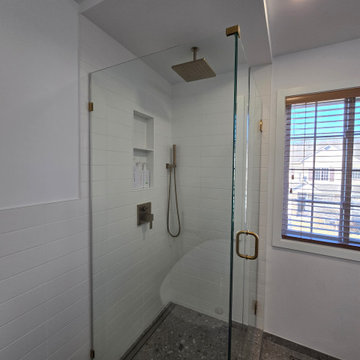
✨ Transform Your Bathroom into a Modern Oasis! ✨
Check out this stunning bathroom remodel! With its organic modern design, this space combines natural textures with sleek, contemporary elements to create a serene and inviting atmosphere. From the floating vanity in rich wood tones to the elegant freestanding tub, every detail is carefully curated for style and functionality.
Features we love:
Durable terrazzo-style flooring
Frameless glass shower with brushed gold fixtures
Wall-mounted vanity for a clean, spacious look
Oversized mirror with chic globe lighting
Looking to bring your dream bathroom to life? Contact us today to start your transformation!
info@scaladesign-construction.com
(952) 913-3294
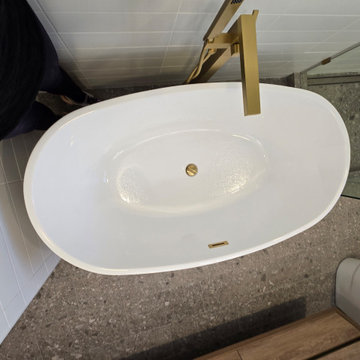 Scala Design & Construction Services
✨ Transform Your Bathroom into a Modern Oasis! ✨
Check out this stunning bathroom remodel! With its organic modern design, this space combines natural textures with sleek, contemporary elements to create a serene and inviting atmosphere. From the floating vanity in rich wood tones to the elegant freestanding tub, every detail is carefully curated for style and functionality.
Features we love:
Durable terrazzo-style flooring
Frameless glass shower with brushed gold fixtures
Wall-mounted vanity for a clean, spacious look
Oversized mirror with chic globe lighting
Looking to bring your dream bathroom to life? Contact us today to start your transformation!
info@scaladesign-construction.com
(952) 913-3294

 Jake Brady Concrete By Design
Floor to Ceiling, Concrete Shower Panels with an integral Terrazzo pattern on the walls and Concrete Shower Pan.
Example of a 1960s concrete floor walk-in shower design in Tampa
Example of a 1960s concrete floor walk-in shower design in Tampa
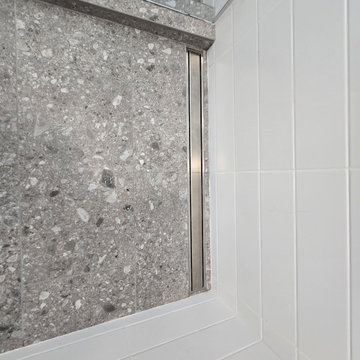 Scala Design & Construction Services
✨ Transform Your Bathroom into a Modern Oasis! ✨
Check out this stunning bathroom remodel! With its organic modern design, this space combines natural textures with sleek, contemporary elements to create a serene and inviting atmosphere. From the floating vanity in rich wood tones to the elegant freestanding tub, every detail is carefully curated for style and functionality.
Features we love:
Durable terrazzo-style flooring
Frameless glass shower with brushed gold fixtures
Wall-mounted vanity for a clean, spacious look
Oversized mirror with chic globe lighting
Looking to bring your dream bathroom to life? Contact us today to start your transformation!
info@scaladesign-construction.com
(952) 913-3294
155