
Search results for "Terrazzo how" in Home Design Ideas


 Scala Design & Construction Services
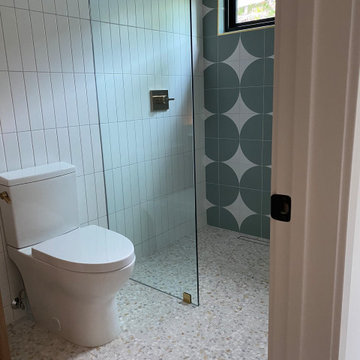
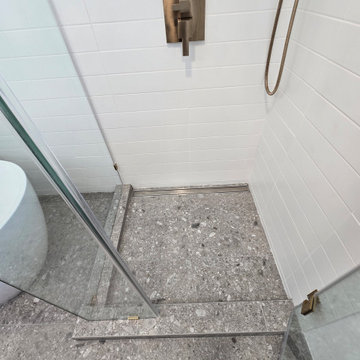
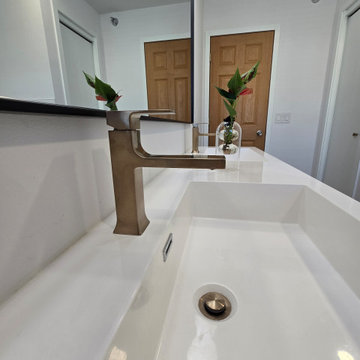
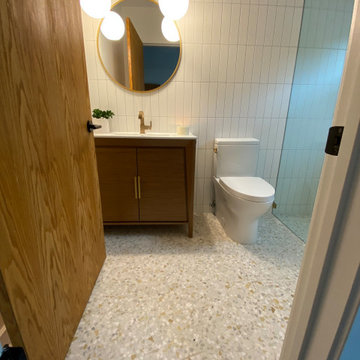
✨ Transform Your Bathroom into a Modern Oasis! ✨
Check out this stunning bathroom remodel! With its organic modern design, this space combines natural textures with sleek, contemporary elements to create a serene and inviting atmosphere. From the floating vanity in rich wood tones to the elegant freestanding tub, every detail is carefully curated for style and functionality.
Features we love:
Durable terrazzo-style flooring
Frameless glass shower with brushed gold fixtures
Wall-mounted vanity for a clean, spacious look
Oversized mirror with chic globe lighting
Looking to bring your dream bathroom to life? Contact us today to start your transformation!
info@scaladesign-construction.com
(952) 913-3294
Find the right local pro for your project
 Scala Design & Construction Services
✨ Transform Your Bathroom into a Modern Oasis! ✨
Check out this stunning bathroom remodel! With its organic modern design, this space combines natural textures with sleek, contemporary elements to create a serene and inviting atmosphere. From the floating vanity in rich wood tones to the elegant freestanding tub, every detail is carefully curated for style and functionality.
Features we love:
Durable terrazzo-style flooring
Frameless glass shower with brushed gold fixtures
Wall-mounted vanity for a clean, spacious look
Oversized mirror with chic globe lighting
Looking to bring your dream bathroom to life? Contact us today to start your transformation!
info@scaladesign-construction.com
(952) 913-3294

 Isla Homes
BeachHaus is built on a previously developed site on Siesta Key. It sits directly on the bay but has Gulf views from the upper floor and roof deck.
The client loved the old Florida cracker beach houses that are harder and harder to find these days. They loved the exposed roof joists, ship lap ceilings, light colored surfaces and inviting and durable materials.
Given the risk of hurricanes, building those homes in these areas is not only disingenuous it is impossible. Instead, we focused on building the new era of beach houses; fully elevated to comfy with FEMA requirements, exposed concrete beams, long eaves to shade windows, coralina stone cladding, ship lap ceilings, and white oak and terrazzo flooring.
The home is Net Zero Energy with a HERS index of -25 making it one of the most energy efficient homes in the US. It is also certified NGBS Emerald.
Photos by Ryan Gamma Photography


 Dan Brunn Architecture
Brandon Shigeta
Living room - large modern formal and open concept living room idea in Los Angeles with white walls, a ribbon fireplace and a media wall
Living room - large modern formal and open concept living room idea in Los Angeles with white walls, a ribbon fireplace and a media wall
 Eric Cantu Remodeling
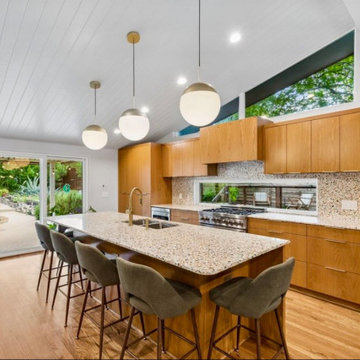
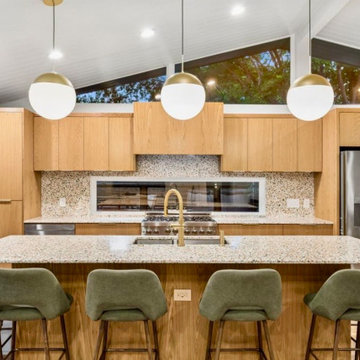
Full kitchen, dining and living room remodel in the Dallas neighborhood of Old Lake Highlands 7521, including wall removals, cathedral ceilings with tongue and groove wood panels, custom stain-grade white oak wood cabinetry, 3CM Terrazo stone countertops, porcelain tile backsplash, hidden stainless steel vent hood liner behind cabinetry, 36" gas range, french door refrigerator, smooth slab-style full overlay cabinet door fronts, large kitchen island cabinet with integrated seating area, undermount stainless sink, deep pots and pans drawers, Level 5 wall texture, recessed LED can lighting, hardwood flooring, custom pantry cabinet with pull-out drawers and adjustable shelving, pendant lighting over island, large horizontal window spanning backsplash, large wedge-shaped fixed architectural windows over cabinetry that bathes the cathedral ceiling and living areas with natural light.
 Eric Cantu Remodeling
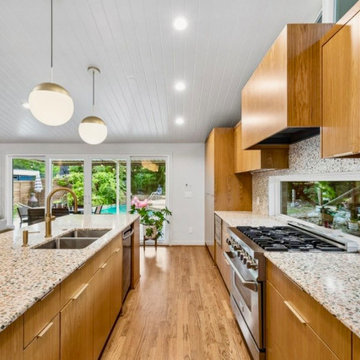
Full kitchen, dining and living room remodel in the Dallas neighborhood of Old Lake Highlands 7521, including wall removals, cathedral ceilings with tongue and groove wood panels, custom stain-grade white oak wood cabinetry, 3CM Terrazo stone countertops, porcelain tile backsplash, hidden stainless steel vent hood liner behind cabinetry, 36" gas range, french door refrigerator, smooth slab-style full overlay cabinet door fronts, large kitchen island cabinet with integrated seating area, undermount stainless sink, deep pots and pans drawers, Level 5 wall texture, recessed LED can lighting, hardwood flooring, custom pantry cabinet with pull-out drawers and adjustable shelving, pendant lighting over island, large horizontal window spanning backsplash, large wedge-shaped fixed architectural windows over cabinetry that bathes the cathedral ceiling and living areas with natural light.

 Freespace Design LLC
Mid-Century Inspired modern kitchen with Quartz back splash and custom circular walnut Banquette and Screen
Mid-sized 1960s l-shaped terrazzo floor and gray floor eat-in kitchen photo in Charlotte with an undermount sink, flat-panel cabinets, white cabinets, quartzite countertops, white backsplash, white appliances, an island and white countertops
Mid-sized 1960s l-shaped terrazzo floor and gray floor eat-in kitchen photo in Charlotte with an undermount sink, flat-panel cabinets, white cabinets, quartzite countertops, white backsplash, white appliances, an island and white countertops
 Marcey Mankosa | Find Design
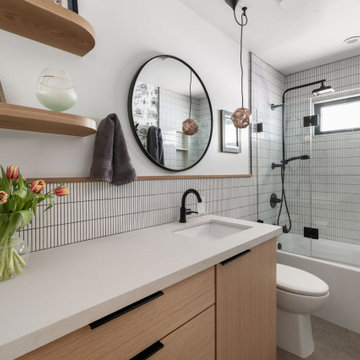
A custom wood vanity and round mirrors bring warmth to this Scandinavian-inspired guest bathroom remodel in Reno, NV.
Photography | MousePad Media
Small danish 3/4 white tile and ceramic tile terrazzo floor, gray floor, single-sink and wallpaper alcove bathtub photo with flat-panel cabinets, light wood cabinets, a one-piece toilet, white walls, an undermount sink, quartz countertops, beige countertops and a built-in vanity
Small danish 3/4 white tile and ceramic tile terrazzo floor, gray floor, single-sink and wallpaper alcove bathtub photo with flat-panel cabinets, light wood cabinets, a one-piece toilet, white walls, an undermount sink, quartz countertops, beige countertops and a built-in vanity
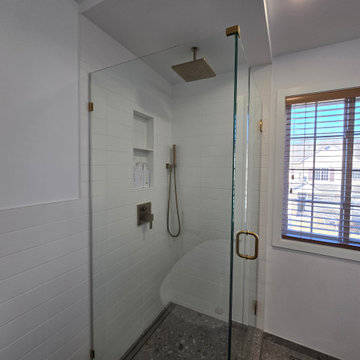 Scala Design & Construction Services
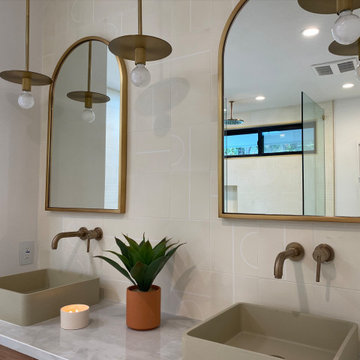
✨ Transform Your Bathroom into a Modern Oasis! ✨
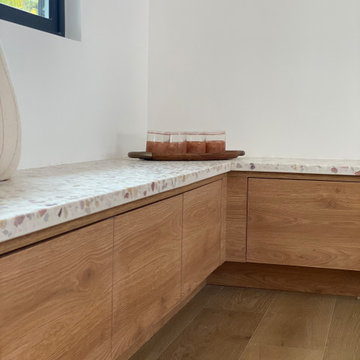
Check out this stunning bathroom remodel! With its organic modern design, this space combines natural textures with sleek, contemporary elements to create a serene and inviting atmosphere. From the floating vanity in rich wood tones to the elegant freestanding tub, every detail is carefully curated for style and functionality.
Features we love:
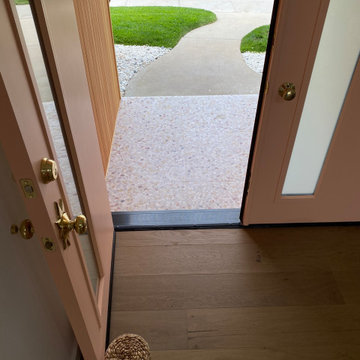
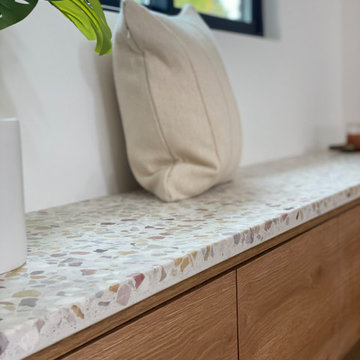
Durable terrazzo-style flooring
Frameless glass shower with brushed gold fixtures
Wall-mounted vanity for a clean, spacious look
Oversized mirror with chic globe lighting
Looking to bring your dream bathroom to life? Contact us today to start your transformation!
info@scaladesign-construction.com
(952) 913-3294

 Chelsea Lauren Interiors
Example of a mid-sized trendy kids' green tile and ceramic tile mosaic tile floor and white floor alcove shower design in Orange County with flat-panel cabinets, light wood cabinets, a one-piece toilet, white walls, an integrated sink, quartz countertops and white countertops
 Eric Cantu Remodeling
Full kitchen, dining and living room remodel in the Dallas neighborhood of Old Lake Highlands 7521, including wall removals, cathedral ceilings with tongue and groove wood panels, custom stain-grade white oak wood cabinetry, 3CM Terrazo stone countertops, porcelain tile backsplash, hidden stainless steel vent hood liner behind cabinetry, 36" gas range, french door refrigerator, smooth slab-style full overlay cabinet door fronts, large kitchen island cabinet with integrated seating area, undermount stainless sink, deep pots and pans drawers, Level 5 wall texture, recessed LED can lighting, hardwood flooring, custom pantry cabinet with pull-out drawers and adjustable shelving, pendant lighting over island, large horizontal window spanning backsplash, large wedge-shaped fixed architectural windows over cabinetry that bathes the cathedral ceiling and living areas with natural light.
 Don Tankersley & Co.
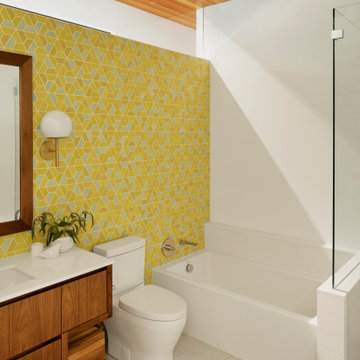
Kids bath with transom window to hallway that has light to share.
Example of a mid-sized 1960s kids' multicolored tile and ceramic tile terrazzo floor, white floor, single-sink and vaulted ceiling alcove bathtub design in Portland with medium tone wood cabinets, a two-piece toilet, white walls, an undermount sink, quartz countertops, a hinged shower door, white countertops, a floating vanity and flat-panel cabinets
Example of a mid-sized 1960s kids' multicolored tile and ceramic tile terrazzo floor, white floor, single-sink and vaulted ceiling alcove bathtub design in Portland with medium tone wood cabinets, a two-piece toilet, white walls, an undermount sink, quartz countertops, a hinged shower door, white countertops, a floating vanity and flat-panel cabinets
154