
Search results for "Terrazzo how" in Home Design Ideas

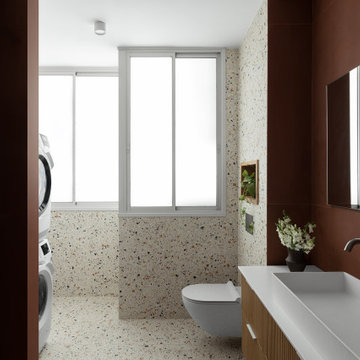
 Rossington Architecture
Alcove shower - 1960s 3/4 multicolored tile and stone slab gray floor and double-sink alcove shower idea in San Francisco with flat-panel cabinets, light wood cabinets, white walls, an undermount sink, a hinged shower door, gray countertops and a floating vanity

 Ollin Stone
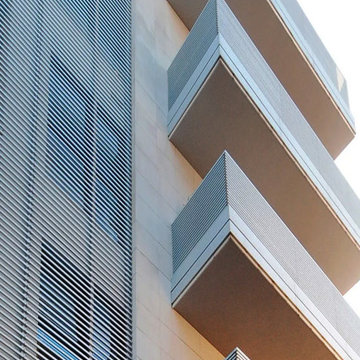
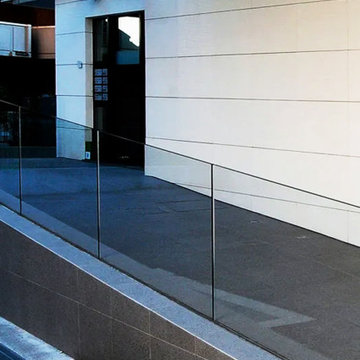
Via Vittorio Emanuele II residential complex
Bergamo, Italy
On Bergamo’s lovely Viale Vittorio Emanuele II, Agglotech’s marble cement provides a stunning, functional facade for a residential complex, uniting excellent technical performance with a level of beauty that only marble can provide.
Find the right local pro for your project
 Ollin Stone
Residenza Via Vittorio Emanuele II Bergamo, Italia Nel suggestivo viale Vittorio Emanuele II di Bergamo, il materiale in marmo cemento fornito da Agglotech veste con stile e funzionalità le facciate esterne di un moderno edificio residenziale, coniugando eccellenti prestazioni tecniche ad elevate qualità estetiche che solo l’effetto marmo può donare.


 Moss Custom Homes
Mid-sized minimalist l-shaped concrete floor eat-in kitchen photo in Phoenix with flat-panel cabinets, an undermount sink, light wood cabinets, quartz countertops, blue backsplash, glass tile backsplash, stainless steel appliances and an island
 Arim-Inc.
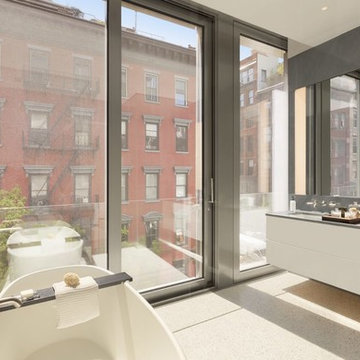
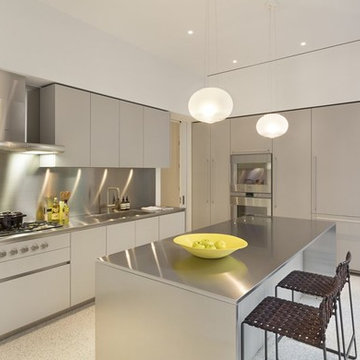
Terrazzo flooring has started to being widely used in residential buildings. See this gorgeous example from 42 Crosby Building in Soho, Manhattan. Annabelle Selldorf's one of the latest NYC building blends historic and contemporary design which evokes the essential qualities of SoHo’s cast iron buildings.
Aggregate Supplier: Arim-Inc.
Terrazzo Contractor: Zonca Terrazzo&Mosaic.
Photography from: Selldorf.com & 42crosby.com Galleries

 Janet
Large chip aggregate 24" X 24" terrazzo tile. (Composite material with marble chips)
Example of a small trendy beige tile and stone tile marble floor bathroom design in San Diego
Example of a small trendy beige tile and stone tile marble floor bathroom design in San Diego
 Simply Home Decorating
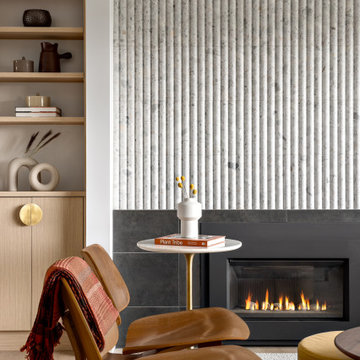
Our clients, a couple with four children, wanted to update their 1952 home with a mid-century feel, focusing on the main floor. The renovation emphasized enhancing finishes, optimizing storage, and maximizing seating in the dining and living areas. The entryway was designed to be inviting and practical, while the living room featured a statement sectional and a stunning terrazzo fireplace. The kitchen and dining area were transformed to be both functional and elegant, with playful touches like “Drunk Monkeys” wallpaper in the powder room.

 BANDD DESIGN
Our Austin studio used quirky patterns and colors as well as eco-friendly furnishings and materials to give this home a unique design language that suits the young family who lives there.
Photography Credits: Molly Culver
---
Project designed by Sara Barney’s Austin interior design studio BANDD DESIGN. They serve the entire Austin area and its surrounding towns, with an emphasis on Round Rock, Lake Travis, West Lake Hills, and Tarrytown.
For more about BANDD DESIGN, click here: https://bandddesign.com/
To learn more about this project, click here: https://bandddesign.com/eco-friendly-colorful-quirky-austin-home/
 Simply Home Decorating
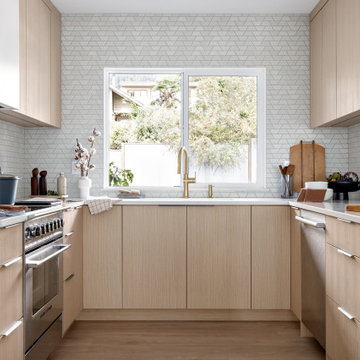
Our clients, a couple with four children, wanted to update their 1952 home with a mid-century feel, focusing on the main floor. The renovation emphasized enhancing finishes, optimizing storage, and maximizing seating in the dining and living areas. The entryway was designed to be inviting and practical, while the living room featured a statement sectional and a stunning terrazzo fireplace. The kitchen and dining area were transformed to be both functional and elegant, with playful touches like “Drunk Monkeys” wallpaper in the powder room.

 Halmann Vella
Service Stairs
Staircase - large traditional tile u-shaped staircase idea with tile risers
Staircase - large traditional tile u-shaped staircase idea with tile risers

 Rick & Cindy Black Architects
Whit Preston
Example of a mid-sized mid-century modern kitchen design in Austin
Example of a mid-sized mid-century modern kitchen design in Austin

 Realty Restoration, LLC
Christopher Davison, AIA
Inspiration for a large modern l-shaped utility room remodel in Austin with an utility sink, shaker cabinets, white cabinets, quartz countertops, beige walls and a side-by-side washer/dryer
Inspiration for a large modern l-shaped utility room remodel in Austin with an utility sink, shaker cabinets, white cabinets, quartz countertops, beige walls and a side-by-side washer/dryer

 Isla Homes
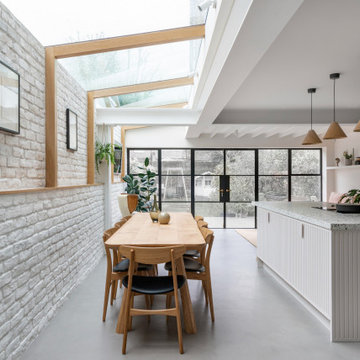
BeachHaus is built on a previously developed site on Siesta Key. It sits directly on the bay but has Gulf views from the upper floor and roof deck.
The client loved the old Florida cracker beach houses that are harder and harder to find these days. They loved the exposed roof joists, ship lap ceilings, light colored surfaces and inviting and durable materials.
Given the risk of hurricanes, building those homes in these areas is not only disingenuous it is impossible. Instead, we focused on building the new era of beach houses; fully elevated to comfy with FEMA requirements, exposed concrete beams, long eaves to shade windows, coralina stone cladding, ship lap ceilings, and white oak and terrazzo flooring.
The home is Net Zero Energy with a HERS index of -25 making it one of the most energy efficient homes in the US. It is also certified NGBS Emerald.
Photos by Ryan Gamma Photography

 User
CARNEGIE HOMES
Features
•Imposing Romanesque Architecture
•4525 square feet ( 5 Br/4.5 Bath)
•Spacious Rooftop Terrace with Fireplace and Kitchen
•Ornate detailing
•Master Retreat with fireplace
•Coffee Bar and Steam Shower
•Media Room
•Private Elevator
•Home Automation
•Alleyway access to Garage
•Custom Shoe Closets
•Custom Master Closet
•Energy Star Certified
•Wolf/Subzero Appliances
•Custom Designed Wrought Iron Stairs
•Open Floor Plan
•Grand Kitchen Island
•Sink in Utility Room
•Game room with Bar
•Exotic Granite Countertops
•Custom Stained Red Oak Flooring
 Pacific Coast Builders, Inc.
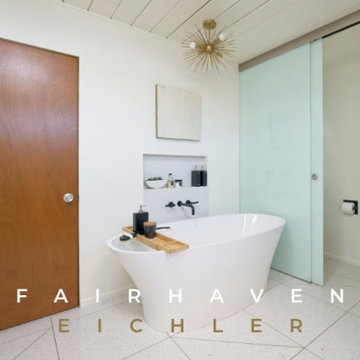
Elegant free-standing tub with wall mounted tub filler and built-in niche. Engineered quartz waterfall style backsplash.
Freestanding bathtub - mid-sized 1950s master white tile and ceramic tile terrazzo floor, beige floor, single-sink and wood ceiling freestanding bathtub idea in Orange County with flat-panel cabinets, dark wood cabinets, a two-piece toilet, white walls, an undermount sink, quartz countertops, a hinged shower door, white countertops, a niche and a floating vanity
Freestanding bathtub - mid-sized 1950s master white tile and ceramic tile terrazzo floor, beige floor, single-sink and wood ceiling freestanding bathtub idea in Orange County with flat-panel cabinets, dark wood cabinets, a two-piece toilet, white walls, an undermount sink, quartz countertops, a hinged shower door, white countertops, a niche and a floating vanity

 Arim-Inc.
Terrazzo flooring has started to being widely used in residential buildings. See this gorgeous example from 42 Crosby Building in Soho, Manhattan. Annabelle Selldorf's one of the latest NYC building blends historic and contemporary design which evokes the essential qualities of SoHo’s cast iron buildings.
Aggregate Supplier: Arim-Inc.
Terrazzo Contractor: Zonca Terrazzo&Mosaic.
Photography from: Selldorf.com & 42crosby.com Galleries
159