
Search results for "Terrazzo how" in Home Design Ideas

 Forsite Studio
Open concept kitchen - large modern galley concrete floor and gray floor open concept kitchen idea in Austin with an undermount sink, flat-panel cabinets, medium tone wood cabinets, marble countertops, blue backsplash, stone tile backsplash, stainless steel appliances and an island
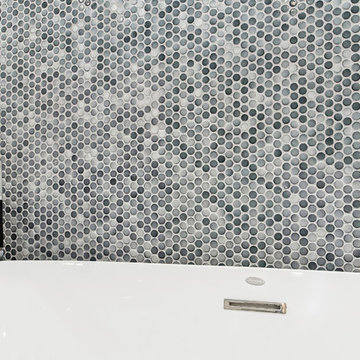


Find the right local pro for your project

 Janet
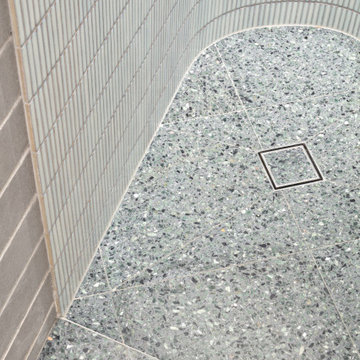
Large chip aggregate 24" X 24" terrazzo tile. (Composite material with marble chips)
Inspiration for a small contemporary beige tile and stone tile marble floor bathroom remodel in San Diego
Inspiration for a small contemporary beige tile and stone tile marble floor bathroom remodel in San Diego

 Karla Billey Design Inc.
Example of a transitional medium tone wood floor powder room design in Edmonton with distressed cabinets, beige walls, a vessel sink and terrazzo countertops



 Rick & Cindy Black Architects
Whit Preston; styling by Creative & Sons
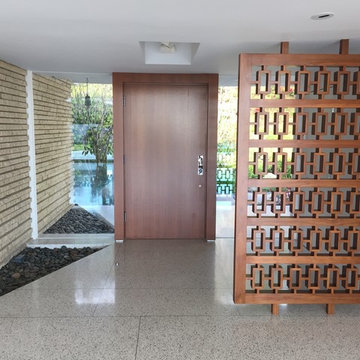
Inspiration for a 1950s family room remodel in Austin
Inspiration for a 1950s family room remodel in Austin


 Grigsby Construction
Example of a small classic terrazzo floor hallway design in Birmingham with blue walls
 ConSpec Building Systems
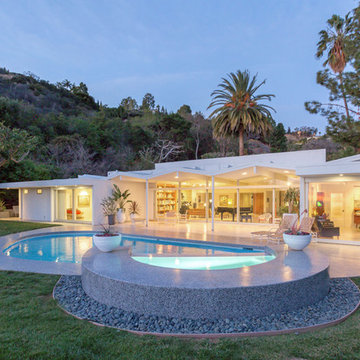
Pool with terrazzo deck, pool coping and terrazzo spa. Folded panel roof beyond with Fleetwood sliding panels.

 Bearded Builders
Example of a small transitional 3/4 white tile and subway tile porcelain tile and brown floor alcove shower design in Omaha with shaker cabinets, dark wood cabinets, a two-piece toilet, gray walls, an integrated sink, quartz countertops and a hinged shower door


 Lauren Rubin Architecture
Alyssa Kirsten
Inspiration for a small contemporary kids' white tile and glass tile marble floor alcove bathtub remodel in New York with an undermount sink, flat-panel cabinets, white cabinets, marble countertops, a one-piece toilet and white walls
Inspiration for a small contemporary kids' white tile and glass tile marble floor alcove bathtub remodel in New York with an undermount sink, flat-panel cabinets, white cabinets, marble countertops, a one-piece toilet and white walls
 Eric Cantu Remodeling
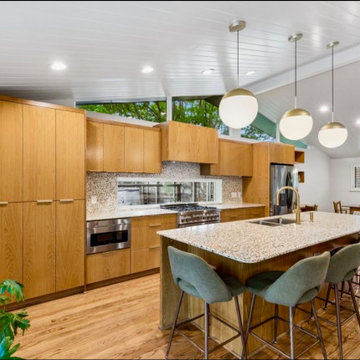
Full kitchen, dining and living room remodel in the Dallas neighborhood of Old Lake Highlands 7521, including wall removals, cathedral ceilings with tongue and groove wood panels, custom stain-grade white oak wood cabinetry, 3CM Terrazo stone countertops, porcelain tile backsplash, hidden stainless steel vent hood liner behind cabinetry, 36" gas range, french door refrigerator, smooth slab-style full overlay cabinet door fronts, large kitchen island cabinet with integrated seating area, undermount stainless sink, deep pots and pans drawers, Level 5 wall texture, recessed LED can lighting, hardwood flooring, custom pantry cabinet with pull-out drawers and adjustable shelving, pendant lighting over island, large horizontal window spanning backsplash, large wedge-shaped fixed architectural windows over cabinetry that bathes the cathedral ceiling and living areas with natural light.
 Arim-Inc.
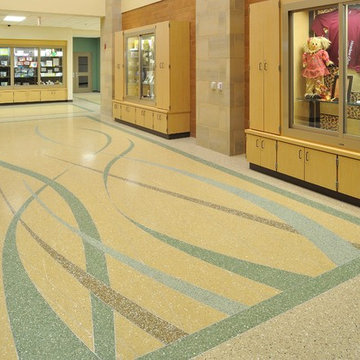
Beautiful terrazzo floor created with Arim-Inc aggregates at Meadow Glen Elementary School in South Carolina…

 Streeter Custom Builder
Modern luxury lake home with indoor lap pool and walls of natural limestone. Award-winning Architectural Design.
Example of a minimalist indoor tile and rectangular lap pool design in Minneapolis
Example of a minimalist indoor tile and rectangular lap pool design in Minneapolis
157