
Search results for "Terrazzo how" in Home Design Ideas

 Equiterra Regenerative Design
Patrick Coulie
Living room - large contemporary open concept terrazzo floor living room idea in Albuquerque with beige walls, a ribbon fireplace and a metal fireplace
Living room - large contemporary open concept terrazzo floor living room idea in Albuquerque with beige walls, a ribbon fireplace and a metal fireplace

 Dynan Construction Management
SRQ Magazine's Home of the Year 2015 Platinum Award for Best Bathroom, Best Kitchen, and Best Overall Renovation
Photo: Raif Fluker
Example of a 1950s white tile concrete floor bathroom design in Tampa with white walls, flat-panel cabinets and dark wood cabinets
Example of a 1950s white tile concrete floor bathroom design in Tampa with white walls, flat-panel cabinets and dark wood cabinets


Find the right local pro for your project

 Assembledge
Michael Weschler Photography
Huge mid-century modern u-shaped white floor open concept kitchen photo in Los Angeles with an undermount sink, flat-panel cabinets, dark wood cabinets, paneled appliances and two islands
Huge mid-century modern u-shaped white floor open concept kitchen photo in Los Angeles with an undermount sink, flat-panel cabinets, dark wood cabinets, paneled appliances and two islands
 Eric Cantu Remodeling
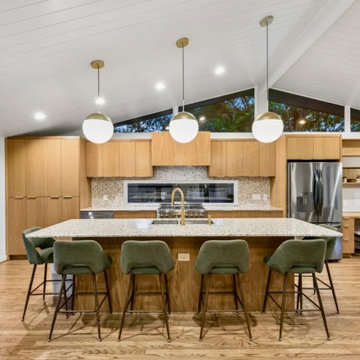
Full kitchen, dining and living room remodel in the Dallas neighborhood of Old Lake Highlands 7521, including wall removals, cathedral ceilings with tongue and groove wood panels, custom stain-grade white oak wood cabinetry, 3CM Terrazo stone countertops, porcelain tile backsplash, hidden stainless steel vent hood liner behind cabinetry, 36" gas range, french door refrigerator, smooth slab-style full overlay cabinet door fronts, large kitchen island cabinet with integrated seating area, undermount stainless sink, deep pots and pans drawers, Level 5 wall texture, recessed LED can lighting, hardwood flooring, custom pantry cabinet with pull-out drawers and adjustable shelving, pendant lighting over island, large horizontal window spanning backsplash, large wedge-shaped fixed architectural windows over cabinetry that bathes the cathedral ceiling and living areas with natural light.
 Assembledge
Located steps from the waterways of Huntington Harbor, California, Phelps Residence is a remodel of a regional mid-century house, developed in the 1960s along with the rest of the Harbor neighborhood.
The goal of the renovation was to honor the mid-century bones of the existing structure featuring full-height windows and open beam ceilings while infusing new life and detail via a ground-up renovation.
The volume of the house is a two-story stucco façade structure with vertical cedar and black metal accents. The wall-to-wall, full-height sliding doors create an indoor-outdoor experience by extending the front yard fire pit and seating area through the living room to the backyard swimming pool and cabana beyond. The climate of the Harbor provides an ideal environment to open the space up to the yards year-round, thereby expanding the footprint of the house and allowing for an uninterrupted flow between rooms and indoor and outdoor areas.
The entry foyer features a steel and terrazzo sculptural stair in a recessed bed of river rock. The lower level’s large-scale terrazzo tiles seamlessly join the living room, dining room, and kitchen. The upper level is reserved for the private bedrooms and a more intimate family room. Hardwood floors flow throughout while large-scale windows seek to capture the unique views offered from each room.
Stack bond CMU garden walls in the front yard define the entry sequence, honoring the mid-century history of the residence.

 New Leaf Construction
Visag Blue granite, Grecian marble back splash
Inspiration for a small coastal u-shaped terrazzo floor open concept kitchen remodel in Miami with an undermount sink, white cabinets, white backsplash, stone tile backsplash, stainless steel appliances, shaker cabinets and wood countertops
Inspiration for a small coastal u-shaped terrazzo floor open concept kitchen remodel in Miami with an undermount sink, white cabinets, white backsplash, stone tile backsplash, stainless steel appliances, shaker cabinets and wood countertops



 Khadine Schultz Interiors
Bathroom - small contemporary master beige tile and porcelain tile porcelain tile and beige floor bathroom idea in Miami with flat-panel cabinets, light wood cabinets, a one-piece toilet, beige walls, an integrated sink, quartz countertops, a hinged shower door and white countertops
 Risa Boyer Architecture
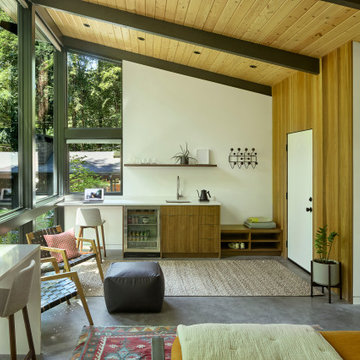
A cozy studio shed with stone flooring, large slanted roof, and plenty of interior seating and storage space.
Guesthouse - 1950s detached guesthouse idea in Portland
Guesthouse - 1950s detached guesthouse idea in Portland
 Two Hands Interiors
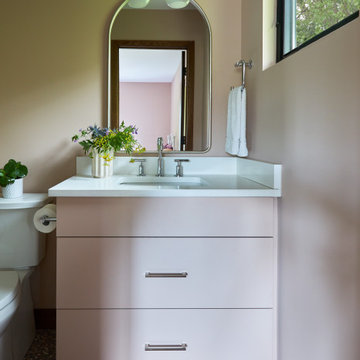
Pink terrazzo tile, Farrow and Ball Setting Plaster custom color vanity and an arched mirror bring together a kid’s bathroom in a mid-century inspired home.
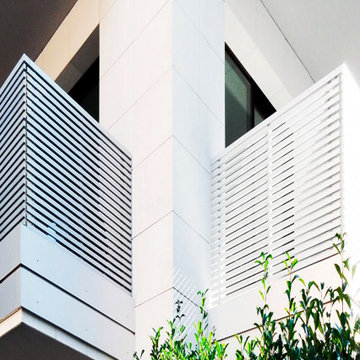
 Ollin Stone
Via Vittorio Emanuele II residential complex
Bergamo, Italy
On Bergamo’s lovely Viale Vittorio Emanuele II, Agglotech’s marble cement provides a stunning, functional facade for a residential complex, uniting excellent technical performance with a level of beauty that only marble can provide.

 Concrete Collaborative
Example of a 1950s open concept kitchen design in Austin with flat-panel cabinets and blue cabinets

 Windhill+Co.
Soapstone sink original to the propery was repurposed.
Beach style three-story wood gray deck photo
Beach style three-story wood gray deck photo

 User
CARNEGIE HOMES
Features
•Imposing Romanesque Architecture
•4525 square feet ( 5 Br/4.5 Bath)
•Spacious Rooftop Terrace with Fireplace and Kitchen
•Ornate detailing
•Master Retreat with fireplace
•Coffee Bar and Steam Shower
•Media Room
•Private Elevator
•Home Automation
•Alleyway access to Garage
•Custom Shoe Closets
•Custom Master Closet
•Energy Star Certified
•Wolf/Subzero Appliances
•Custom Designed Wrought Iron Stairs
•Open Floor Plan
•Grand Kitchen Island
•Sink in Utility Room
•Game room with Bar
•Exotic Granite Countertops
•Custom Stained Red Oak Flooring
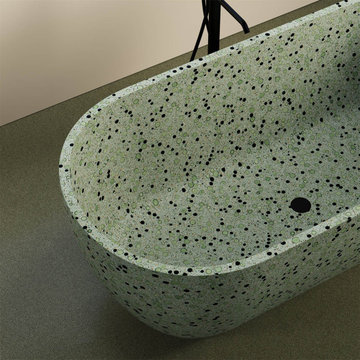


 From The Hip Photo
Patio - rustic gravel patio idea in Denver with a fire pit and a pergola
Patio - rustic gravel patio idea in Denver with a fire pit and a pergola
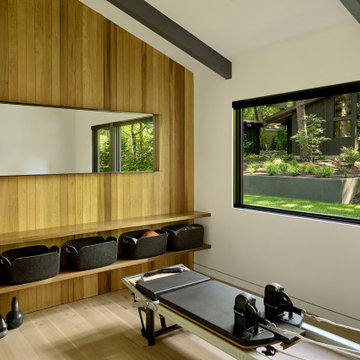 Risa Boyer Architecture
Inspiration for a 1950s light wood floor and exposed beam multiuse home gym remodel in Portland

 Bauer Clifton Interiors
Example of a mid-sized 1950s l-shaped marble floor eat-in kitchen design with an undermount sink, flat-panel cabinets, gray cabinets, quartz countertops, blue backsplash, glass tile backsplash, stainless steel appliances and an island
158