
Search results for "Terrazzo how" in Home Design Ideas
 Chi Renovation & Design
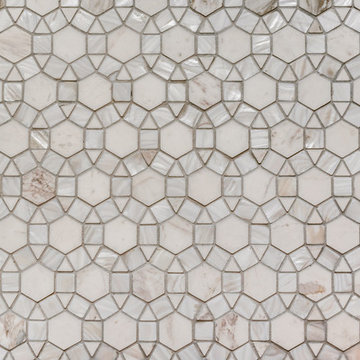
This Chicago bathroom was designed to bring light to this dark basement space. This is a premium look on a very reasonable budget- exactly what this client was looking for.
Project designed by Skokie renovation firm, Chi Renovation & Design - general contractors, kitchen and bath remodelers, and design & build company. They serve the Chicago area and its surrounding suburbs, with an emphasis on the North Side and North Shore. You'll find their work from the Loop through Lincoln Park, Skokie, Evanston, Wilmette, and all the way up to Lake Forest.
For more about Chi Renovation & Design, click here: https://www.chirenovation.com/
To learn more about this project, click here: https://www.chirenovation.com/portfolio/chicago-basement-bathroom/#basement-renovation


 FORMA Design
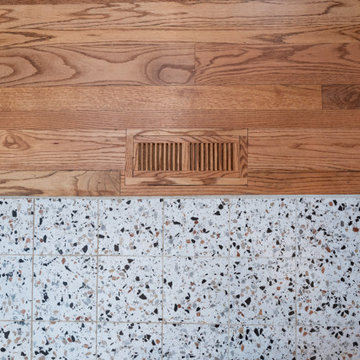
The Master bedroom features a mid-century inspired bed hand-made in Greece, the original terrazzo floors and a built-in wardrobe ( not shown in this photo). A door opens out to the expansive balconies and views of the Athenian skyline.
Photography: Anastasia Siomou
Find the right local pro for your project

 pulltab
View from Playroom toward Bath.
Example of a large minimalist white tile and ceramic tile alcove shower design in New York with a vessel sink, flat-panel cabinets, white cabinets, solid surface countertops, a one-piece toilet and gray walls
Example of a large minimalist white tile and ceramic tile alcove shower design in New York with a vessel sink, flat-panel cabinets, white cabinets, solid surface countertops, a one-piece toilet and gray walls
 Melisa Clement Designs
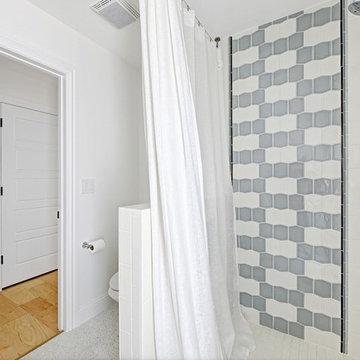
Whole house remodel by Melisa Clement Designs
Photos by TwistTours
pool views
pool bath
mixed tile
handmade tile
terrazzo floors
white walls
black windows

 Evergreen Landscaping & Lawn Care Bethlehem
Example of a transitional backyard deck design in Atlanta with a pergola


 David K. Lowe - Interior Design
Inspiration for a coastal white two-story stucco flat roof remodel in Tampa

 Action Flooring and Design Abilities
JUST SHOOT ME PHOTOGRAPHY
Basement - mid-sized modern underground porcelain tile basement idea in Calgary with gray walls and no fireplace
Basement - mid-sized modern underground porcelain tile basement idea in Calgary with gray walls and no fireplace
 Sonya Lee Architect llc
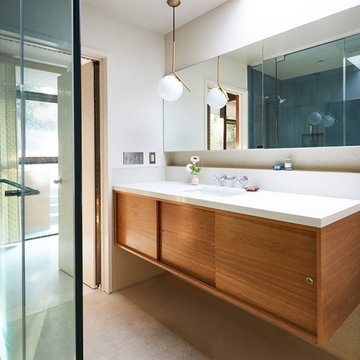
Reconfigured bathroom to include large steam shower, floating walnut vanity, terrazzo flooring and wall panel with an integrated niche
Inspiration for a mid-century modern bathroom remodel in Los Angeles
Inspiration for a mid-century modern bathroom remodel in Los Angeles

 User
CARNEGIE HOMES
Features
•Imposing Romanesque Architecture
•4525 square feet ( 5 Br/4.5 Bath)
•Spacious Rooftop Terrace with Fireplace and Kitchen
•Ornate detailing
•Master Retreat with fireplace
•Coffee Bar and Steam Shower
•Media Room
•Private Elevator
•Home Automation
•Alleyway access to Garage
•Custom Shoe Closets
•Custom Master Closet
•Energy Star Certified
•Wolf/Subzero Appliances
•Custom Designed Wrought Iron Stairs
•Open Floor Plan
•Grand Kitchen Island
•Sink in Utility Room
•Game room with Bar
•Exotic Granite Countertops
•Custom Stained Red Oak Flooring
 MyHome Renovation Experts
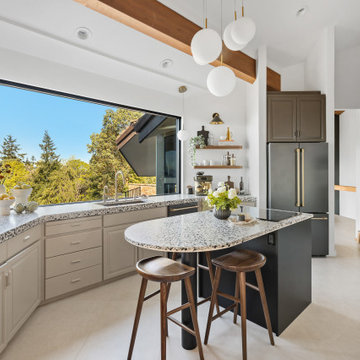
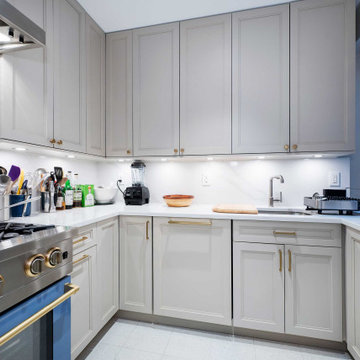
Amazing Grey cabinets with under-cabinet lighting and honey bronze pull bars. Terrazzo floor tiles and engineered stone counter.


 Lecasa Homes & Renovations
Example of a mid-century modern white one-story wood exterior home design in Austin with a shed roof
 babienko ARCHITECTS pllc
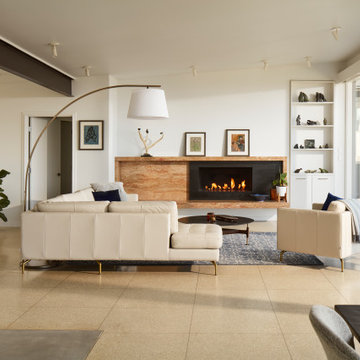
living room with ribbon fireplace
Living room - mid-century modern concrete floor and beige floor living room idea in Seattle with a ribbon fireplace and a metal fireplace
Living room - mid-century modern concrete floor and beige floor living room idea in Seattle with a ribbon fireplace and a metal fireplace

 C.V. Tile and Stone Home Center
Inspiration for a large 1960s galley medium tone wood floor and brown floor enclosed kitchen remodel in Los Angeles with flat-panel cabinets, gray cabinets, white backsplash and an island

 Stonelace Designs
This feature wall is a 100% natural German made product called Ja Decor. This plaster product is made of cotton fiber mixed with cellulose, an organic polymer made from the inside lining or walls of plants, as a binder. The cotton is dyed custom colors and additives such as mica chips, glitter, metallic string, and plastic shavings are added to enhance the material finish.
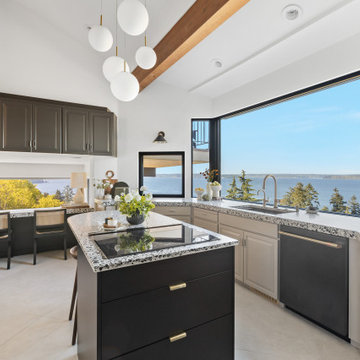

 Cabinets Plus
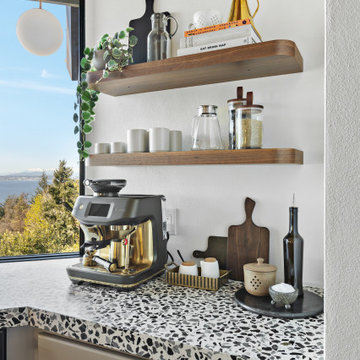
Riverstone tile was used for the shower floor.
Photos by Joe Marshall
Example of a transitional gray tile and porcelain tile claw-foot bathtub design in Chicago with an undermount sink, raised-panel cabinets, white cabinets, quartz countertops and a two-piece toilet
Example of a transitional gray tile and porcelain tile claw-foot bathtub design in Chicago with an undermount sink, raised-panel cabinets, white cabinets, quartz countertops and a two-piece toilet
191