
Search results for "Terrazzo how" in Home Design Ideas

 User
CARNEGIE HOMES
Features
•Imposing Romanesque Architecture
•4525 square feet ( 5 Br/4.5 Bath)
•Spacious Rooftop Terrace with Fireplace and Kitchen
•Ornate detailing
•Master Retreat with fireplace
•Coffee Bar and Steam Shower
•Media Room
•Private Elevator
•Home Automation
•Alleyway access to Garage
•Custom Shoe Closets
•Custom Master Closet
•Energy Star Certified
•Wolf/Subzero Appliances
•Custom Designed Wrought Iron Stairs
•Open Floor Plan
•Grand Kitchen Island
•Sink in Utility Room
•Game room with Bar
•Exotic Granite Countertops
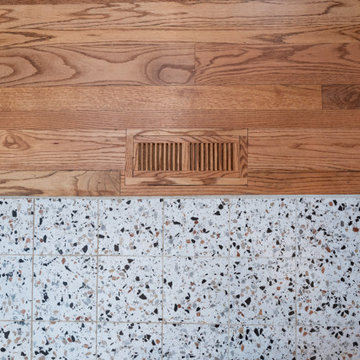
•Custom Stained Red Oak Flooring

 Sonya Lee Architect llc
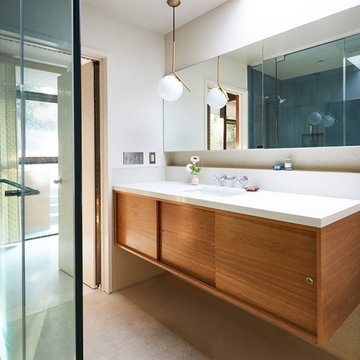
Reconfigured bathroom to include large steam shower, floating walnut vanity, terrazzo flooring and wall panel with an integrated niche
Inspiration for a mid-century modern bathroom remodel in Los Angeles
Inspiration for a mid-century modern bathroom remodel in Los Angeles
Find the right local pro for your project


 Evergreen Landscaping & Lawn Care Bethlehem
Example of a transitional backyard deck design in Atlanta with a pergola
 MyHome Renovation Experts
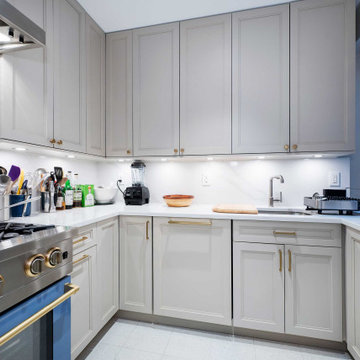
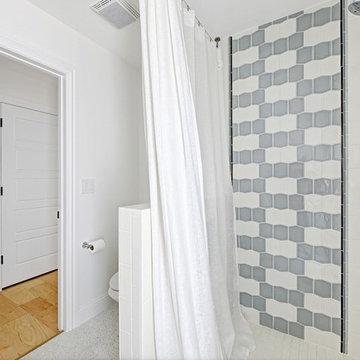
Amazing Grey cabinets with under-cabinet lighting and honey bronze pull bars. Terrazzo floor tiles and engineered stone counter.
 Melisa Clement Designs
Whole house remodel by Melisa Clement Designs
Photos by TwistTours
pool views
pool bath
mixed tile
handmade tile
terrazzo floors
white walls
black windows

 Rose Brady Keane Landscape Architecture
Porcelain pedestal pavers, loose gravel, steel edging and shade ground cover mix
This is an example of a mid-sized modern drought-tolerant and full sun rooftop concrete paver landscaping in Portland with a fire pit for fall.
This is an example of a mid-sized modern drought-tolerant and full sun rooftop concrete paver landscaping in Portland with a fire pit for fall.

 David K. Lowe - Interior Design
Inspiration for a coastal white two-story stucco flat roof remodel in Tampa

 Lecasa Homes & Renovations
Example of a mid-century modern white one-story wood exterior home design in Austin with a shed roof
 babienko ARCHITECTS pllc
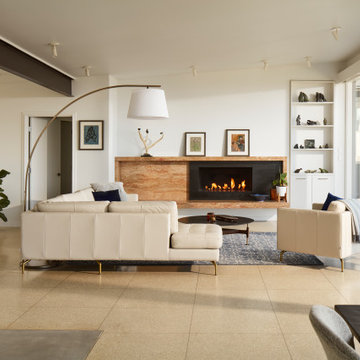
living room with ribbon fireplace
Living room - mid-century modern concrete floor and beige floor living room idea in Seattle with a ribbon fireplace and a metal fireplace
Living room - mid-century modern concrete floor and beige floor living room idea in Seattle with a ribbon fireplace and a metal fireplace
 Fireclay Tile
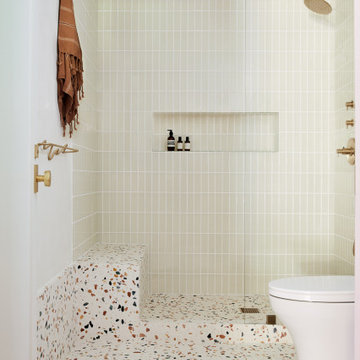
Warm neutrals matched with terrazzo take this bathroom transformation to the next level. Inspired by the clean lines and minimalist aesthetic found in Scandinavian design, Lorna Studio uses handmade 2x6 Glass Tile in Sparrow Gloss to make this custom shower shine.
DESIGN
Lorla Studio
PHOTOS
Vivian Johnson
TILE SHOWN:
2x6 Sparrow Gloss

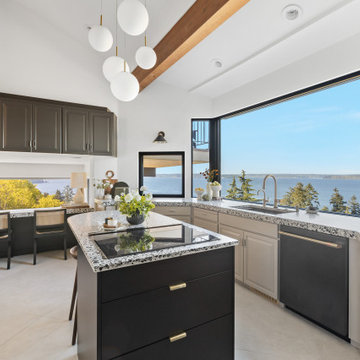


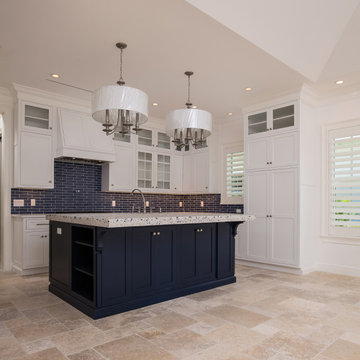
 Signature Kitchens of Vero Beach
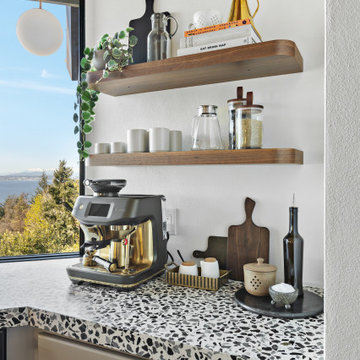
Custom 3- inch thick terrazzo countertop by Coulter Designs. Backpslash is 2 x 8 Arts and Crafts Tile in marine. Perimeter countertops are Pompeii Quartz in pure White.
 Mosier Luxury Homes
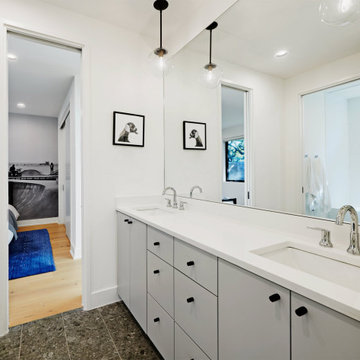
Bathroom - mid-sized 1950s kids' white tile and porcelain tile porcelain tile, gray floor and double-sink bathroom idea in Austin with flat-panel cabinets, gray cabinets, a one-piece toilet, white walls, an undermount sink, quartz countertops, white countertops and a built-in vanity

 colorific
Pierre Galant
Entry hall - mid-sized craftsman medium tone wood floor entry hall idea in Santa Barbara with beige walls and a medium wood front door
Entry hall - mid-sized craftsman medium tone wood floor entry hall idea in Santa Barbara with beige walls and a medium wood front door
193