
Search results for "Terrazzo how" in Home Design Ideas


Find the right local pro for your project

 Casa Pro Builders
This small but mighty bath makes the most of it's usable space with a full-size bathroom featuring a space maximizing curbless walk-in shower, with a trench drain.

 David Silver
Silva Residence, Vista CA by AAA Landscape Specialists, Inc. 760-295-1980
Elegant stone patio photo in San Diego
Elegant stone patio photo in San Diego
 Jennifer Ryan Design
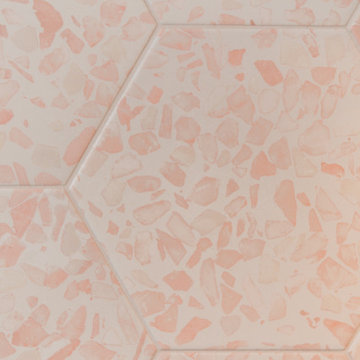
Hall bath redesigned to include a curbless shower and stunning gold accents. Complete with a wallpaper feature wall, floating vanity, large format floor tile, pink hexagon shower tiles and a lighted niche.
 Design REMODEL Pros
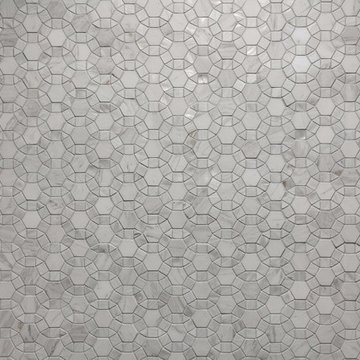
Home design - mid-sized contemporary kids' gray tile and marble tile porcelain tile and gray floor home design idea in Dallas with shaker cabinets, gray cabinets, a two-piece toilet, gray walls, an undermount sink, marble countertops and white countertops

 Tile Visions
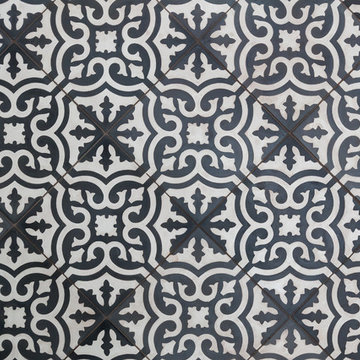
6X6 Hand Painted tile
Design name is:
AVILA : red / gold & turquoise
also available on porcelain for pools
Custom colors available
40 pcs minimum
Tuscan patio photo in San Francisco
Tuscan patio photo in San Francisco

 Beyond Decks, Inc.
IPE planters
Example of a small trendy backyard deck container garden design in Los Angeles
Example of a small trendy backyard deck container garden design in Los Angeles
 Mimi & Hill interiors
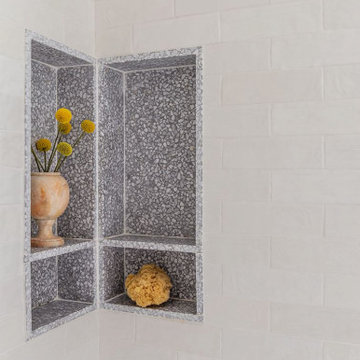
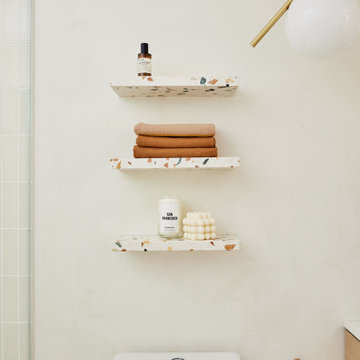
This is a shared girls bathroom in a 1930s home. The shower is the old tub location that was no longer required. We kept the finishes timeless for the girls to grow into. This is an unusual niche location but we liked tucking it into the corner and giving each girl her own niche. We lined it in a playful terrazzo.

 Custom Surface Solutions
 (www.css-tile.com) - Owner Craig Thompson (512) 430-1215. This project shows the remodel of a master bathroom with before and after pictures of the project. 32" x 16" tile was used on the walls and 32 x 8" tile on the floor. The accent and shower pan tile is flat pebble stones. The faucets are Delta.


 Hammer & Hand
We joined forces with JHL Design’s Holly Freres and Liz Morgan to transform a dark and dated Pearl District penthouse into an elegant and timeless home. The space was designed with European metropolitan interiors in mind, giving it the “Parisian Modern” look the clients desired.
The team replaced cherry casework and red and ochre walls with clean white and neutral shades to brighten the space. The new applied wood paneling serves as an interesting architectural detail while modern fixtures and furniture keep it from feeling too traditional. The project also included new casework, new wood floors and carpet, new terrazzo countertops, new vanity and plumbing fixtures, and reworked cabinetry in the kitchen and pantry.
Photos by Haris Kenjar.
 Jemm Interiors
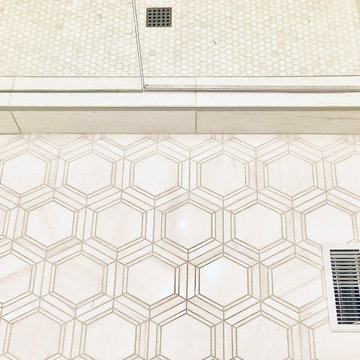
Example of a mid-sized trendy master white tile and marble tile marble floor, white floor, single-sink and wallpaper ceiling alcove shower design in Atlanta with shaker cabinets, white cabinets, a one-piece toilet, white walls, an undermount sink, marble countertops, a hinged shower door, white countertops and a freestanding vanity
 PRASADA Custom Homes
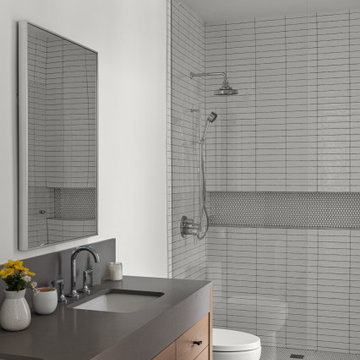
This contemporary bathroom showcases a warm wood vanity with gray quartz countertop, walk-in shower with gray stacked tile and penny tile accent band, terrazzo-look floor tile, and chrome fixtures throughout. Prasada Custom Homes, Oakville.

 Smith & Ragsdale Interior Design
White and gray specked terrazzo tile floors are the perfect backdrop for this colorful kitchen.
Large trendy galley kitchen photo in Dallas with a double-bowl sink, flat-panel cabinets, light wood cabinets, stainless steel countertops, orange backsplash, stainless steel appliances, an island and black countertops
Large trendy galley kitchen photo in Dallas with a double-bowl sink, flat-panel cabinets, light wood cabinets, stainless steel countertops, orange backsplash, stainless steel appliances, an island and black countertops


 Copper Sky Design + Remodel
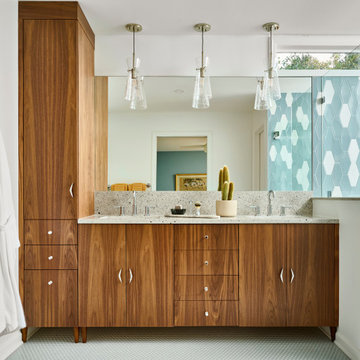
The owners of this 1956 ranch home in Atlanta partnered with Copper Sky Design + Remodel to modernize the space while enhancing its mid-century character. The standout feature of the project is the kitchen, where a custom curved wood tambour island adds a striking retro element. This open-concept space is warmed by wood ceiling beams and tongue-and-groove planks, creating a blend of mid-century charm and modern functionality. The adjacent breakfast nook offers a cozy spot for morning coffee, while geometric tile patterns and asymmetrical designs throughout the kitchen honor the home's original era.
The remodel included reconfiguring the floor plan to add practical spaces like a laundry room, jack-and-jill bathroom, and pantry. The primary bathroom was updated with retro-inspired hexagon tiles, tying the room's design into the home's mid-century aesthetic. In the entryway, a vibrant front door and modern tile work, paired with clerestory windows, create a bright and welcoming atmosphere.
On the exterior, new wood-look garage doors and vintage breeze blocks enhance the home's curb appeal, while a fresh coat of paint ties everything together. These thoughtful updates to both the interior and exterior reflect a harmonious balance between mid-century nostalgia and modern living.


240