
Search results for "Terrazzo how" in Home Design Ideas
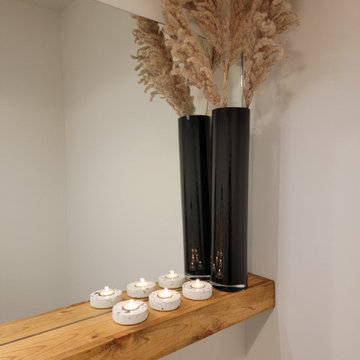
 RacK Design- Rebecca Katzman
Terrazzo accessories on a floating shelf
Powder room - scandinavian gray floor powder room idea with black cabinets, a vessel sink and a freestanding vanity
Powder room - scandinavian gray floor powder room idea with black cabinets, a vessel sink and a freestanding vanity
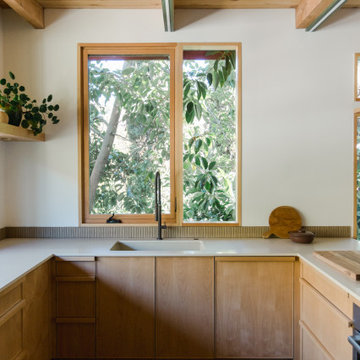

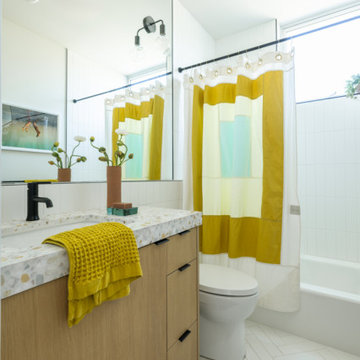
 Alicia Griffiths Interiors
Guest bathroom with white oak vanity, terrazzo countertops and colorful shower curtain and towels.
Alcove bathtub - mid-sized contemporary white tile and porcelain tile porcelain tile, white floor and single-sink alcove bathtub idea in San Diego with flat-panel cabinets, light wood cabinets, a one-piece toilet, white walls, an undermount sink, concrete countertops and a built-in vanity
Alcove bathtub - mid-sized contemporary white tile and porcelain tile porcelain tile, white floor and single-sink alcove bathtub idea in San Diego with flat-panel cabinets, light wood cabinets, a one-piece toilet, white walls, an undermount sink, concrete countertops and a built-in vanity
Find the right local pro for your project

 MDB Design Group
A feature “rug” design of basket weave tile completes the room.
JRY and Company
Example of a mid-sized transitional master gray tile and porcelain tile marble floor alcove shower design in Los Angeles with shaker cabinets, gray cabinets, a two-piece toilet, purple walls, an undermount sink and marble countertops
Example of a mid-sized transitional master gray tile and porcelain tile marble floor alcove shower design in Los Angeles with shaker cabinets, gray cabinets, a two-piece toilet, purple walls, an undermount sink and marble countertops

 Aneka Interiors Inc.
Mid-sized transitional 3/4 white tile and subway tile corner shower photo in Denver with gray walls, an undermount sink, solid surface countertops and a hinged shower door


 Trendy Surfaces
KITCHEN ISLAND: TS667947 TERRAZZO BLACK 12MM PORCELAIN SLAB
Inspiration for a large contemporary porcelain tile kitchen remodel in Orange County with solid surface countertops and black countertops
Inspiration for a large contemporary porcelain tile kitchen remodel in Orange County with solid surface countertops and black countertops
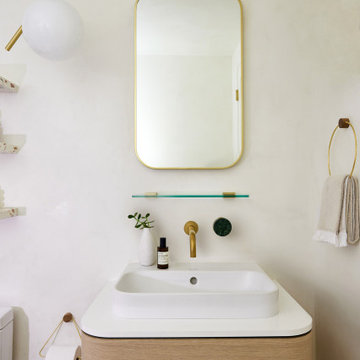

 Le Nid The French Chic
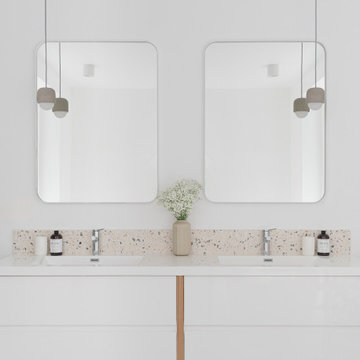
The freestanding bathtub creates a unique atmosphere, with a view on the garden. The window niche creates a cozy nook. The elegant double floating vanity is welcoming and creates a modern and cozy look. The concrete pendants have been chosen in harmony with the backsplash in terrazzo. Caroline Ruszkowski designed this elegant and balanced main bathroom and selected all the materials to create a chic harmony.

 Goldberg General Contracting
Photo © Steve Hall, Hedrich Blessing
Architect: Wheeler Kearns Architects
Interiors: Sherry Koppel Design
Inspiration for a mid-sized modern master bathroom remodel in Chicago
Inspiration for a mid-sized modern master bathroom remodel in Chicago




 serrao design/architecture
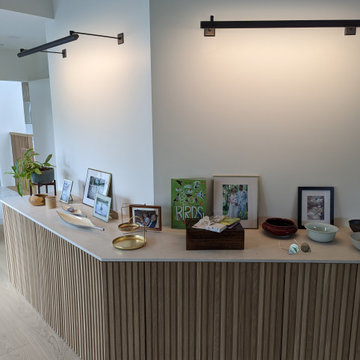
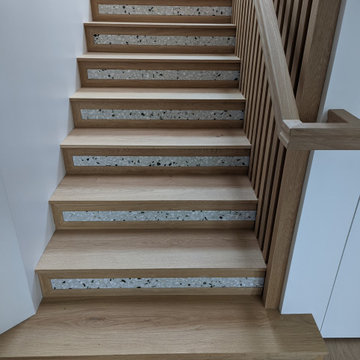
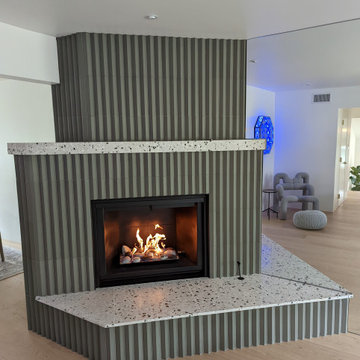
This historically recognized Mid Century modern home, originally designed by Architect Francis Joseph McCarthy in 1949, was remodeled and expanded with a deep appreciation and respect for the original. The Secretary of the Interior’s Standards for Historic Preservation, the federal standard for were maintained in the design of this project. Key elements of the original home: vertical privacy louvers, floor to ceiling wood window walls, interior and exterior wall finishes, were restored. The additions follow the fundamental formal and spatial language of the original while introducing new materials and detail. Embracing the formal and spatial precedent of the original, the new additions form stacking and shifting ‘L’ shaped plan elements floating above the courtyards. These courtyards enhance the original inside-outside lifestyle desired for this home. Mid Century design features such as louvers, a simple shed roof, an abundance of glass, are highly valued and maintained in the new design.
©serrao design/architecture, unless otherwise noted

 ROSEANNE GUAGLIANONE
Roseanne Guaglianone Interior Designer
Hemisphere Home, Fresno
Terry O'Rourke Photgraphy
Bathroom - 1960s bathroom idea
Bathroom - 1960s bathroom idea


 Home Design Rx
Example of a small beach style guest gray floor bedroom design in New York with green walls
239