
Search results for "Terrazzo how" in Home Design Ideas

 Jeffrey R. Grenz, General Contractor
Dream Home Showcase Hillcrest
Large traditional beige two-story stucco house exterior idea in Sacramento with a hip roof and a tile roof
Large traditional beige two-story stucco house exterior idea in Sacramento with a hip roof and a tile roof


Find the right local pro for your project

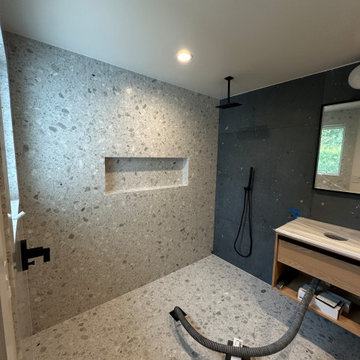

 Pearl Pool Plastering
PrismMatrix Constellation
Mid-sized elegant backyard stone and custom-shaped natural pool photo in Raleigh
Mid-sized elegant backyard stone and custom-shaped natural pool photo in Raleigh
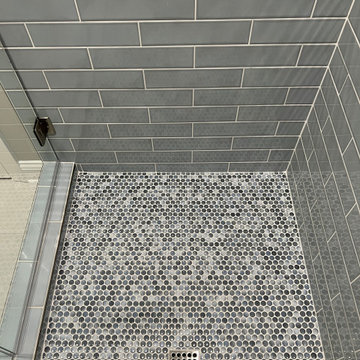
 BCM London Inc.
This total basement renovation includes new flooring, doors, storage cabinetry, bathroom and kitchen.

 Liberty Closet and Garage Company
Dur-A-Flex Cobalt epoxy flooring & custom designed Redline Garage Gear powder coated cabinetry.
Garage - mid-sized traditional attached two-car garage idea in New York
Garage - mid-sized traditional attached two-car garage idea in New York


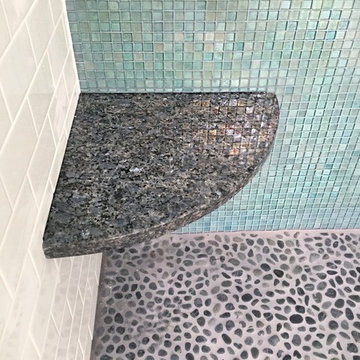
 The Look Interiors
Example of a large beach style master white tile and subway tile slate floor home design design in Boston with a drop-in sink, white cabinets, granite countertops and blue walls
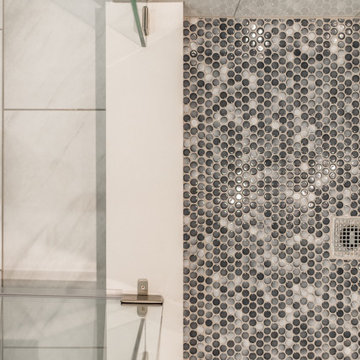
 HaylieRead Design LLC
Haylieread was asked to take these two bathrooms stuck in the 1980s and transform them into a spa-like experience. HaylieRead said no problem! The use of neutral tiles with pops of texture added depth and created the tranquil vibe. All plumbing fixtures were updated with beautiful warm metals with customizable sprays. To finish it off HaylieRead used statement pieces throughout to create moments of interest and ease function.


 Apidae Building Contractors, Inc
Photos by Mark Gebhardt photography.
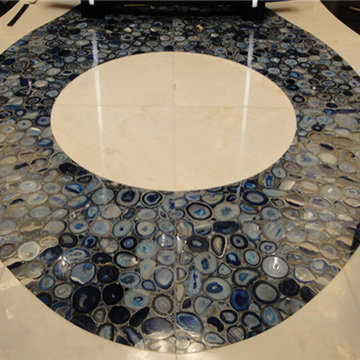
Large elegant master brown tile and stone slab slate floor and multicolored floor drop-in bathtub photo in San Francisco with raised-panel cabinets, dark wood cabinets, white walls, an undermount sink, terrazzo countertops and a hinged shower door
Large elegant master brown tile and stone slab slate floor and multicolored floor drop-in bathtub photo in San Francisco with raised-panel cabinets, dark wood cabinets, white walls, an undermount sink, terrazzo countertops and a hinged shower door

 Concepts The Cabinet Shop
This wonderful kitchen has the Waypoint Cabinetry line. The door style is 410F. On the perimeter cabinets, the color is Painted Stone. The island cabinets are Painted Linen.
The countertops that were used are Viatera Minuet quartz. The sink is a white undermount quartz composite material.

 Altamura Construction
Inspiration for a mid-sized craftsman backyard deck remodel in San Francisco with an awning
 Adlyn Construction Inc.
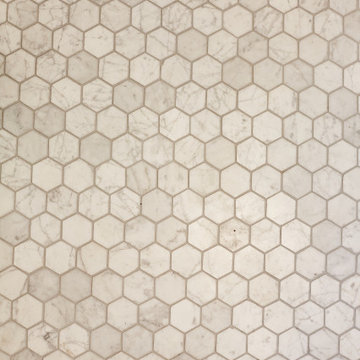
We converted this from a powder room to a full barrier free shower. Featuring a marble floor, granite countertop, new window, soft-open/close pocket door & multi-metal finishes and floor to (9') ceiling tile, this bathroom will accommodate the needs of this elderly man who has chosen to age at home.
As part of this project, we needed to obviously expand the size of the space so we eliminated the front closet, which is where the new door to the garage now resides.

 Zelmar Kitchen Designs & More, LLC
Photography by Aleksandar Markovic
https://www.zelmarkitchendesigns.com/-_STOCK_KITCHEN_GALLERY.html
243