
Search results for "Terrazzo how" in Home Design Ideas
 REDinterior
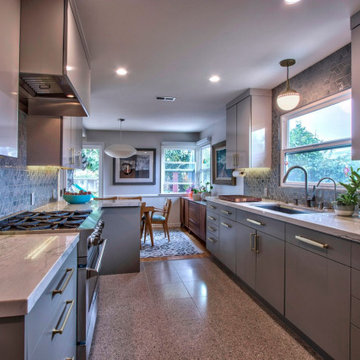
Enclosed kitchen - mid-sized 1950s galley terrazzo floor and multicolored floor enclosed kitchen idea in San Diego with a single-bowl sink, flat-panel cabinets, gray cabinets, quartzite countertops, blue backsplash, ceramic backsplash, paneled appliances, a peninsula and white countertops


Find the right local pro for your project

 Candice Keilin & Bonnet Designs
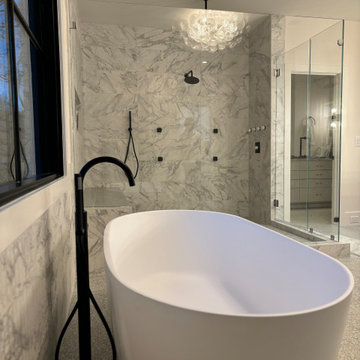
This master bathroom is a prime example of transitional style, successfully merging timeless farmhouse charm with clean, modern luxury. The design centers on a stunning interplay of monochromatic textures and high-end materials.
Design Highlights
Sculptural Focal Point: A sleek, freestanding bathtub sits at the heart of the space, accented by a striking matte black floor-mounted faucet.
Expansive Shower Suite: The oversized, walk-in shower features tiled walls in a combination of terrazzo and ribbed Calacatta marble, providing a sophisticated, tactile backdrop.
Premium Fixtures: Matte black hardware creates a bold contrast against the marble, while an elegant bubble chandelier adds an ethereal, luminous touch to the room.
Functional Luxury: A frameless glass enclosure maintains the airy feel, complemented by an extra-long built-in shower bench with a integrated shampoo niche above for a seamless look.
Designer Detail: The floor is finished in terrazzo marble, which grounds the lighter wall treatments and adds a layer of intricate, organic pattern to the farmhouse chic aesthetic.
Freestandiing tub with this oversized shower with exquisite faucets in marble and black compliment this sophisticated, bathroom.
Tile used is a combination of Terrazzo, ribbed calcutta. we added an extra long bench seat with a shampoo niche above. Frameless glass shower and bubble chandelier.
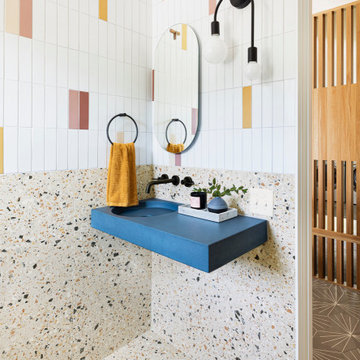
 Fireclay Tile
Colorful 2x8 Ceramic Tile in Mesa, Red Rock, Sunflower, and Milky Way is sprinkled into vertically stacked White Wash, adding visual interest above a terrazzo wainscot.
DESIGN
Mandy Riggar Interiors
PHOTOS
Christopher Dibble
TILE SHOWN
Milky Way 2x8
Sunflower 2x8
Red Rock 2x8
Mesa 2x8
White Wash 2x8

 DEMO Architects
The kitchen is open to the living room. A central island offers a casual space to cook together, have a drink and socialize while preparing dinner
Inspiration for a mid-sized contemporary l-shaped light wood floor and exposed beam open concept kitchen remodel in Portland Maine with a farmhouse sink, flat-panel cabinets, light wood cabinets, terrazzo countertops, white backsplash, stainless steel appliances, an island and white countertops
Inspiration for a mid-sized contemporary l-shaped light wood floor and exposed beam open concept kitchen remodel in Portland Maine with a farmhouse sink, flat-panel cabinets, light wood cabinets, terrazzo countertops, white backsplash, stainless steel appliances, an island and white countertops

 Red Egg Design Group
 | Complete remodel of a Mid- Century Modern Kitchen. We reused this pink wall fridge that was original to the house. | Courtney Lively Photography
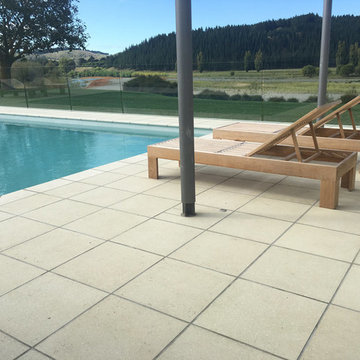
 Terrazzo Veneto Paving
Nathan Roper
The pool servicing the new accommodation block for Craggy Range Winery laid in Sabbia Terrazzo Veneto Paving
Inspiration for a modern home design remodel in Auckland
Inspiration for a modern home design remodel in Auckland
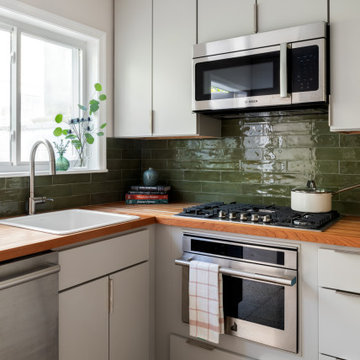
 SG23 Design
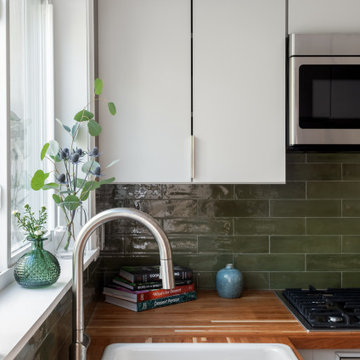
Small eclectic u-shaped terrazzo floor and multicolored floor enclosed kitchen photo in Philadelphia with a drop-in sink, flat-panel cabinets, gray cabinets, wood countertops, green backsplash, ceramic backsplash, stainless steel appliances, no island and brown countertops
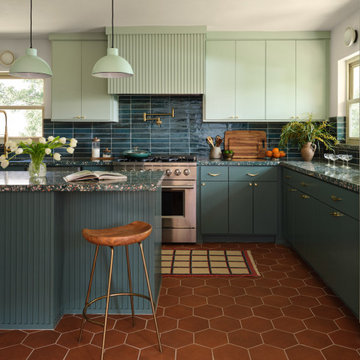
 Paige Studio
This Kessler Park kitchen was reimagined with a bold mid-century inspired palette and around custom teal terrazzo countertops. Custom cabinetry in saturated greens, a sculptural backsplash, and terra cotta hex flooring create a rich, immersive cooking space. Designed for a client who wasn’t afraid of color—or personality.
 Marie Burgos Design
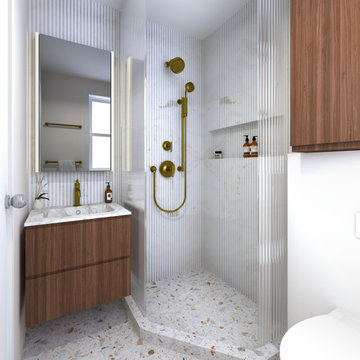
Trendy terrazzo floor, multicolored floor and single-sink bathroom photo in New York with medium tone wood cabinets, marble countertops, gray countertops and a floating vanity

 atmosphere kitchen and bath
Example of a mid-sized trendy u-shaped enclosed kitchen design in New York with an undermount sink, flat-panel cabinets, gray cabinets, terrazzo countertops, white backsplash, glass tile backsplash, stainless steel appliances and a peninsula
 Ollin Stone
We like to think of marble agglomerate as a modern Venetian terrazzo that, thanks to its great style and performance, is the perfect solution for an endless array of projects, from the retail outlets of major fashion houses to prestigious business offices around the world, as well as for the exterior cladding for entire buildings. Constant investment in technology throughout the production process ensures certified high standards of quality, and our high level of production capacity.

 Sitework, Inc.
Inspiration for a mid-sized transitional galley terra-cotta tile kitchen remodel in Los Angeles with an undermount sink, flat-panel cabinets, medium tone wood cabinets, terrazzo countertops, gray backsplash and paneled appliances

 Risa Boyer Architecture
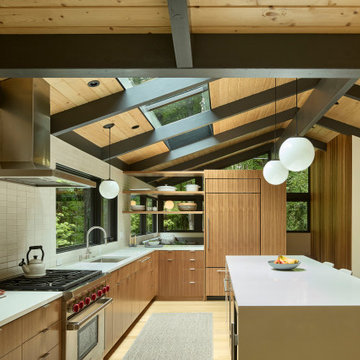
Example of a 1950s l-shaped light wood floor, exposed beam and brown floor eat-in kitchen design in Portland with a drop-in sink, medium tone wood cabinets, quartz countertops, white backsplash, subway tile backsplash, stainless steel appliances, an island, white countertops and flat-panel cabinets

 Cristiana Vannini
Saverio Lombardi Vallauri
Tuscan black tile and mosaic tile ceramic tile bathroom photo in Milan with a console sink and white walls
Tuscan black tile and mosaic tile ceramic tile bathroom photo in Milan with a console sink and white walls
 SG23 Design
Example of a small eclectic u-shaped terrazzo floor and multicolored floor enclosed kitchen design in Philadelphia with a drop-in sink, flat-panel cabinets, gray cabinets, wood countertops, green backsplash, ceramic backsplash, stainless steel appliances, no island and brown countertops
59