
Search results for "Terrazzo how" in Home Design Ideas

 Kaitlyn Wolfe
We teamed up with an investor to design a one-of-a-kind property. We created a very clear vision for this home: Scandinavian minimalism. Our intention for this home was to incorporate as many natural materials that we could. We started by selecting polished concrete floors throughout the entire home. To balance this masculinity, we chose soft, natural wood grain cabinetry for the kitchen, bathrooms and mudroom. In the kitchen, we made the hood a focal point by wrapping it in marble and installing a herringbone tile to the ceiling. We accented the rooms with brass and polished chrome, giving the home a light and airy feeling. We incorporated organic textures and soft lines throughout. The bathrooms feature a dimensioned shower tile and leather towel hooks. We drew inspiration for the color palette and styling by our surroundings - the desert.


 CM Interiors
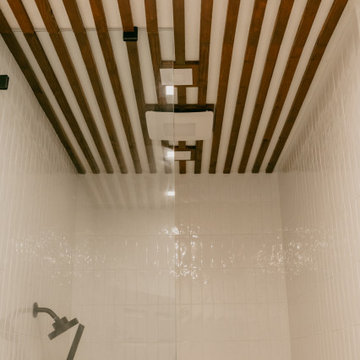
Mid-sized 1950s master terrazzo floor, double-sink and wood ceiling bathroom photo in Austin with quartz countertops and a freestanding vanity
Find the right local pro for your project
 Gail Green
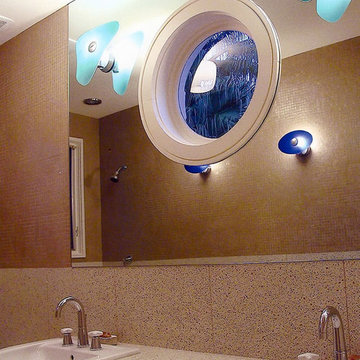
Home design - mid-sized modern kids' multicolored tile and glass tile terrazzo floor home design idea in Miami with flat-panel cabinets, beige cabinets, a one-piece toilet, white walls, a drop-in sink and terrazzo countertops
 Ollin Stone
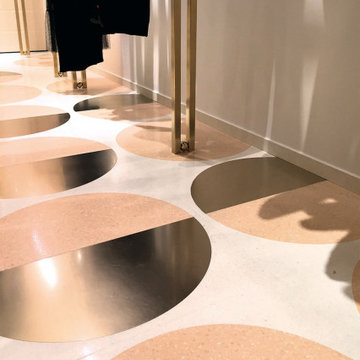
We like to think of marble agglomerate as a modern Venetian terrazzo that, thanks to its great style and performance, is the perfect solution for an endless array of projects, from the retail outlets of major fashion houses to prestigious business offices around the world, as well as for the exterior cladding for entire buildings. Constant investment in technology throughout the production process ensures certified high standards of quality, and our high level of production capacity.
 REDinterior
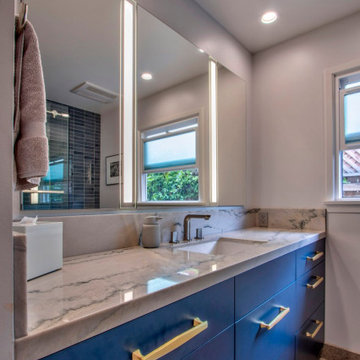
Inspiration for a small 1950s blue tile terrazzo floor and single-sink corner bathtub remodel in San Diego with flat-panel cabinets, blue cabinets, an undermount sink, quartzite countertops, white countertops and a built-in vanity
 Blue Sound Construction, Inc.
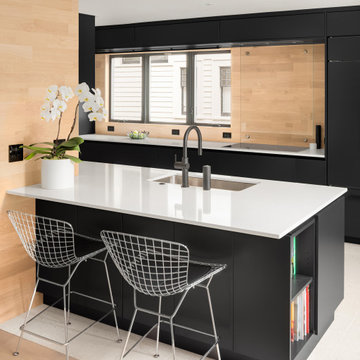
Modern living shines in this kitchen with built in fridge, hardware free cabinetry, glass backsplash, terrazzo tile flooring, and an accordian folding exterior door.


 cityhomeCOLLECTIVE
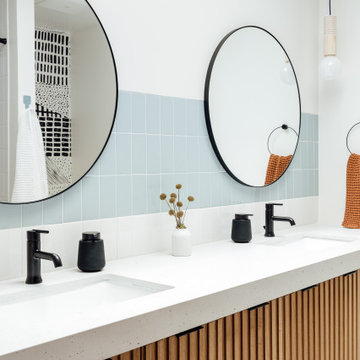
Inspiration for a blue tile terrazzo floor, green floor and double-sink tub/shower combo remodel in Salt Lake City with medium tone wood cabinets, an undermount sink and gray countertops


 Clawson Cabinets
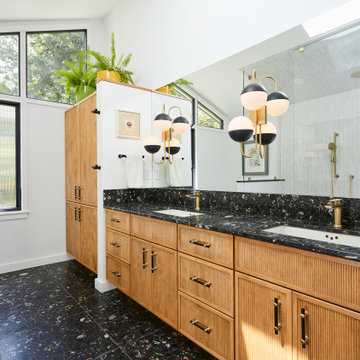
Primary bath is infused with natural light via the windows and skylights flood the space. The main window features "reeded glass" or "fluted glass" for privacy. The skylight centered over the shower provides views to the sky above making everyday a spa-like retreat. The "First Ave" Door Style by Woodharbor's Signature line is a 1" thick maple door with a fluted panel harkening to the 1950's era of the original home. Three shower experiences in this large open shower.
 CSJ Remodeling & Design
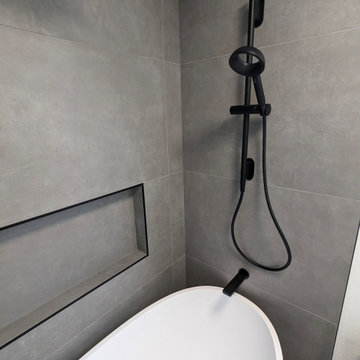
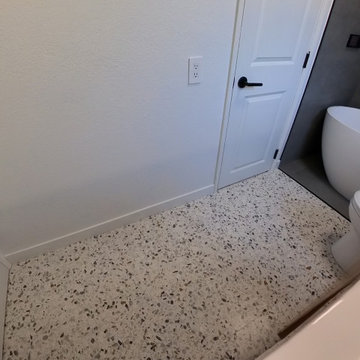
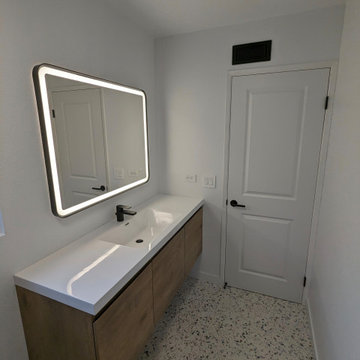
A cutting-edge modern bathroom remodel featuring high-tech luxury and accents. The space showcases a floating light-wood vanity with an integrated white solid-surface trough sink, paired with a modern rounded LED backlit mirror and sleek matte black hardware. The highlight of the room is a deep oval soaking tub nestled within a floor-to-ceiling dark grey tiled wet room nook. The wet-room shower setup includes a ceiling-mounted matte black rain showerhead, an adjustable hand sprayer, a wide recessed wall niche, and a digital U by Moen smart shower controller. The main bathroom area features vibrant terrazzo tile flooring that adds energetic texture to the clean, minimalist palette.
 CSJ Remodeling & Design
A cutting-edge modern bathroom remodel featuring high-tech luxury and accents. The space showcases a floating light-wood vanity with an integrated white solid-surface trough sink, paired with a modern rounded LED backlit mirror and sleek matte black hardware. The highlight of the room is a deep oval soaking tub nestled within a floor-to-ceiling dark grey tiled wet room nook. The wet-room shower setup includes a ceiling-mounted matte black rain showerhead, an adjustable hand sprayer, a wide recessed wall niche, and a digital U by Moen smart shower controller. The main bathroom area features vibrant terrazzo tile flooring that adds energetic texture to the clean, minimalist palette.
 Studio Haven Interiors
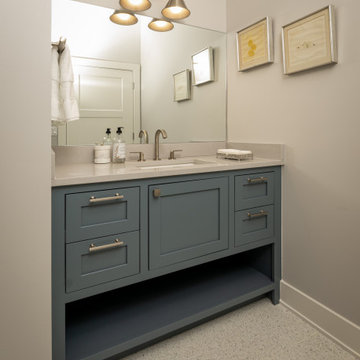
Guest bathroom single vanity with custom-painted cabinets and large terrazzo tile floors.
Bathroom - mid-sized transitional kids' terrazzo floor, white floor and single-sink bathroom idea in Detroit with blue cabinets, gray walls, an undermount sink, quartz countertops, gray countertops and a built-in vanity
Bathroom - mid-sized transitional kids' terrazzo floor, white floor and single-sink bathroom idea in Detroit with blue cabinets, gray walls, an undermount sink, quartz countertops, gray countertops and a built-in vanity

 CSJ Remodeling & Design
A cutting-edge modern bathroom remodel featuring high-tech luxury and accents. The space showcases a floating light-wood vanity with an integrated white solid-surface trough sink, paired with a modern rounded LED backlit mirror and sleek matte black hardware. The highlight of the room is a deep oval soaking tub nestled within a floor-to-ceiling dark grey tiled wet room nook. The wet-room shower setup includes a ceiling-mounted matte black rain showerhead, an adjustable hand sprayer, a wide recessed wall niche, and a digital U by Moen smart shower controller. The main bathroom area features vibrant terrazzo tile flooring that adds energetic texture to the clean, minimalist palette.

 Euro Design Studio
High Gloss finish Cabinets, Quartz Counters, Terrazo Flooring,
Eat-in kitchen - large contemporary l-shaped terrazzo floor and gray floor eat-in kitchen idea in San Francisco with a single-bowl sink, flat-panel cabinets, white cabinets, quartz countertops, white backsplash, porcelain backsplash, paneled appliances, an island and white countertops
Eat-in kitchen - large contemporary l-shaped terrazzo floor and gray floor eat-in kitchen idea in San Francisco with a single-bowl sink, flat-panel cabinets, white cabinets, quartz countertops, white backsplash, porcelain backsplash, paneled appliances, an island and white countertops
 Dynan Construction Management
SRQ Magazine's Home of the Year 2015 Platinum Award for Best Bathroom, Best Kitchen, and Best Overall Renovation
Photo: Raif Fluker
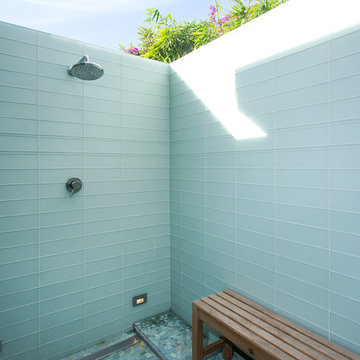
Home design - 1960s glass tile and blue tile pebble tile floor home design idea in Tampa with blue walls
Home design - 1960s glass tile and blue tile pebble tile floor home design idea in Tampa with blue walls
 Terrazzo Veneto Paving
Nathan Roper
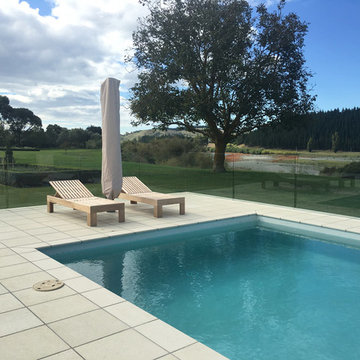
The pool servicing the new accommodation block for Craggy Range Winery laid in Sabbia Terrazzo Veneto Paving
Minimalist pool photo in Auckland
Minimalist pool photo in Auckland
 Terrazzo & Marble Supply Co.
Photographer: Mike Fetro
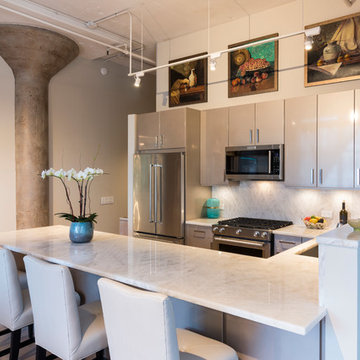
Inspiration for a modern home design remodel in Chicago
Inspiration for a modern home design remodel in Chicago
62