
Search results for "Terrazzo how" in Home Design Ideas
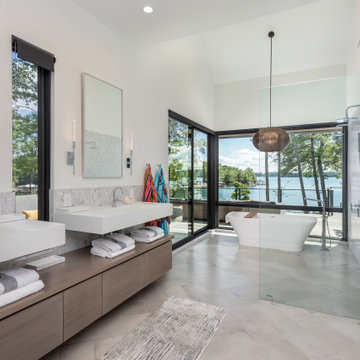
 Fairview Custom Homes
Freestanding bathtub - large contemporary master porcelain tile porcelain tile, beige floor, double-sink and vaulted ceiling freestanding bathtub idea with flat-panel cabinets, brown cabinets, a one-piece toilet, white walls, an integrated sink, white countertops and a floating vanity
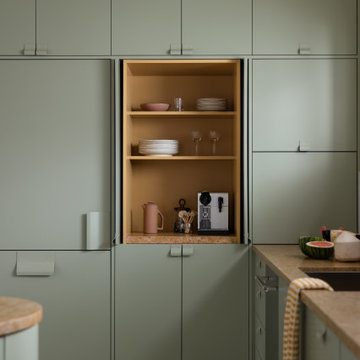
 A\ TYPICAL DESIGN STUDIO
Inspiration for a small 1960s u-shaped terrazzo floor and white floor eat-in kitchen remodel in Salt Lake City with an undermount sink, flat-panel cabinets, green cabinets, marble countertops, paneled appliances and multicolored countertops
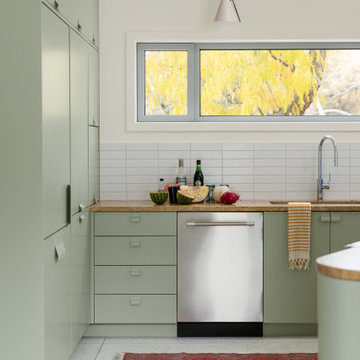 A\ TYPICAL DESIGN STUDIO
Small 1950s u-shaped terrazzo floor and white floor eat-in kitchen photo in Salt Lake City with an undermount sink, flat-panel cabinets, green cabinets, marble countertops, paneled appliances and multicolored countertops
Find the right local pro for your project
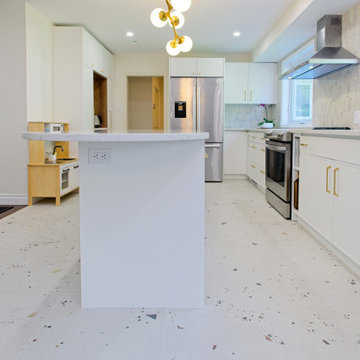
 Cedarstone Group Inc.
The white island sits within a terrazzo-tiled kitchen, with clear aisles leading past the range and sink wall. Globe fixtures and recessed lighting illuminate the custom rounded worktop, while white cabinetry and gold hardware maintain a consistent palette throughout the workspace.
Round Edge Retreat by Cedarstone Renovations brings a custom white kitchen, refreshed home office, powder room and entry together in this Etobicoke home. Carefully detailed cabinetry, distinctive flooring and coordinated lighting support comfortable everyday living in this Toronto renovation.
Explore custom kitchens, cabinetry and home renovations at www.cedarstonereno.com.
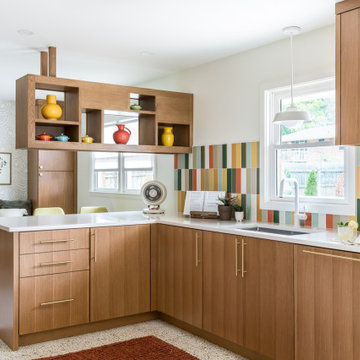
 Copper Sky Design + Remodel
This kitchen renovation in North Druid Hills captures the iconic mid-century modern aesthetic. The warm wood tone of the cabinets combined with minimalist brass hardware is juxtaposed with a multicolor tile backsplash, while the Terrazzo tile floor adds extra character. With thoughtful planning, Copper Sky Design + Remodel expanded the original footprint of this kitchen to include an inviting breakfast nook with built-in seating flanked by floor-to-ceiling cabinetry for extra storage.

 dSPACE Studio Architecture
Tony Soluri Photography
Example of a trendy backyard deck design in Chicago with decking and a bbq area
Example of a trendy backyard deck design in Chicago with decking and a bbq area
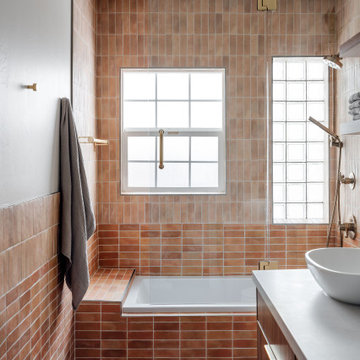
 cityhomeCOLLECTIVE
Tub/shower combo - contemporary orange tile double-sink, terrazzo floor and pink floor tub/shower combo idea in Salt Lake City with flat-panel cabinets, dark wood cabinets, a hinged shower door, gray countertops, a freestanding vanity, white walls and a vessel sink

 Florida Design Works
From the giant sliding glass door to the terrazzo floor and modern, geometric design—this home is the perfect example of Sarasota Modern. Thanks to Christie’s Kitchen & Bath for partnering with our team on this project.
Product Spotlight: Cambria's Montgomery Countertops

 Simple Steps
This modern white and grey bathroom has a engineered terrazzo counter and walls. This material is 1/4" thick and can be placed on top of existing counters. There are many colors and styles available.
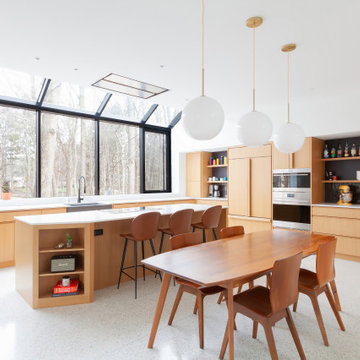
 HAUS | Architecture For Modern Lifestyles
Modern Brick House, Indianapolis, Windcombe Neighborhood - Christopher Short, Derek Mills, Paul Reynolds, Architects, HAUS Architecture + WERK | Building Modern - Construction Managers - Architect Custom Builders
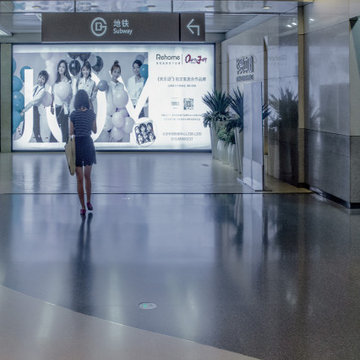
 Ollin Stone
We like to think of marble agglomerate as a modern Venetian terrazzo that, thanks to its great style and performance, is the perfect solution for an endless array of projects, from the retail outlets of major fashion houses to prestigious business offices around the world, as well as for the exterior cladding for entire buildings. Constant investment in technology throughout the production process ensures certified high standards of quality, and our high level of production capacity.

 Sitework, Inc.
Kitchen - mid-sized transitional galley terra-cotta tile kitchen idea in Los Angeles with an undermount sink, flat-panel cabinets, medium tone wood cabinets, terrazzo countertops, gray backsplash and paneled appliances

 FC Architects
Mid-sized trendy black and white tile white floor doorless shower photo in Kent with flat-panel cabinets, brown cabinets, a vessel sink, a hinged shower door, a wall-mount toilet, white walls, wood countertops and brown countertops
 Emily Pertzborn Interiors
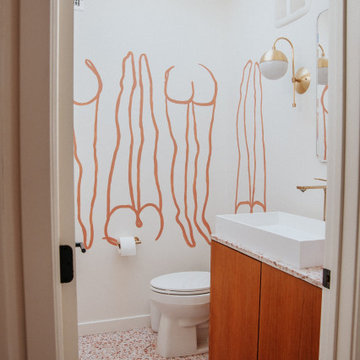
Small 1960s pink tile terrazzo floor and pink floor powder room photo in Los Angeles with flat-panel cabinets, white walls, terrazzo countertops, pink countertops and a freestanding vanity


 Albert Architecture
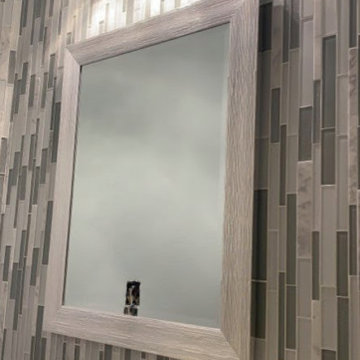
Inspiration for a transitional terrazzo floor and gray floor kitchen remodel in New Orleans with an undermount sink, shaker cabinets, white cabinets, quartz countertops, blue backsplash, ceramic backsplash, stainless steel appliances, an island and white countertops

 Coastal Life Design
Inspiration for a large 1960s u-shaped terrazzo floor kitchen remodel in Tampa with a single-bowl sink, flat-panel cabinets, blue cabinets, quartz countertops, gray backsplash, ceramic backsplash, stainless steel appliances, an island and white countertops

 Designs for Living by Wendy, LLC
Corner shower - large contemporary master green tile and glass tile cement tile floor and green floor corner shower idea in Jacksonville with recessed-panel cabinets, green walls, an integrated sink, terrazzo countertops and a hinged shower door
 cityhomeCOLLECTIVE
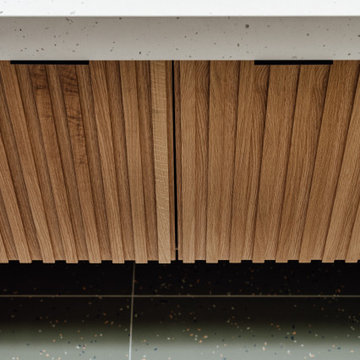
Inspiration for a blue tile terrazzo floor, green floor and double-sink tub/shower combo remodel in Salt Lake City with medium tone wood cabinets, an undermount sink, gray countertops and a floating vanity
 Dimitri Tsvetkov
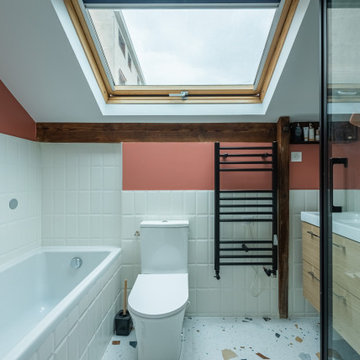
Bathroom - mid-sized contemporary master white tile and subway tile terrazzo floor, multicolored floor and single-sink bathroom idea in Paris with beaded inset cabinets, light wood cabinets, an undermount tub, a one-piece toilet, red walls, a console sink, white countertops and a floating vanity
63