
Search results for "Terrazzo how" in Home Design Ideas

 Jack Miller Contractors
Photo: Satyan Devadoss
Example of a mid-sized classic master porcelain tile bathroom design in Boston with open cabinets, dark wood cabinets, green walls, an undermount sink and terrazzo countertops
Example of a mid-sized classic master porcelain tile bathroom design in Boston with open cabinets, dark wood cabinets, green walls, an undermount sink and terrazzo countertops

 Craftsmanship By John
• Custom banquette and table with marble top and brass edging
• Custom fabricated brushed nickel and brass pulls
• Custom full-overlay cabinets, with hand-inlaid brushed nickel and brass designs
• Seamless Terrazzo countertops
• Walnut trim - split faced marble on cove-lit soffits
• Imported glass subway tile lines with multicolored glass tile inlay that matches sink wall backsplash framed in brass
• Brass molding around kitchen window
• Large pantry area with lighted appliance cabinet
• Custom cabinet panels to accommodate triple door commercial refrigerator
 Qualita Renovations
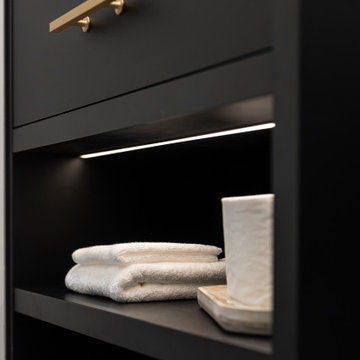
This small bathroom was completely transformed into a show stopper! Black and white colours. Terrazzo floor tile with a tileable drain. White subway installed vertically gives a more contemporary look and young look to the room. Black fixtures, vanity and framed shower door completes this bold but yet timeless renovation project.
Find the right local pro for your project
 Qualita Renovations
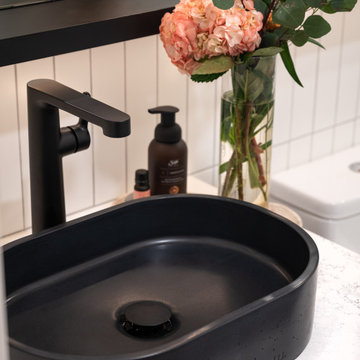
This small bathroom was completely transformed into a show stopper! Black and white colours. Terrazzo floor tile with a tileable drain. White subway installed vertically gives a more contemporary look and young look to the room. Black fixtures, vanity and framed shower door completes this bold but yet timeless renovation project.
 Swiatocha Architecture + Design
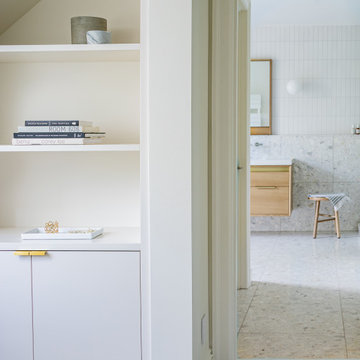
Large minimalist master white tile and ceramic tile terrazzo floor, gray floor and double-sink bathroom photo in Philadelphia with furniture-like cabinets, light wood cabinets, white walls, an undermount sink, quartz countertops, white countertops and a floating vanity

 Kitchen & Bath Galleria
The custom feathered finish adds an antique brushed paint look to the vanity. .
Example of a beach style 3/4 terrazzo floor and gray floor bathroom design with louvered cabinets, gray cabinets and quartz countertops
Example of a beach style 3/4 terrazzo floor and gray floor bathroom design with louvered cabinets, gray cabinets and quartz countertops
 Kitchen & Bath Galleria
The louvered door fronts of the vanity add to the relaxed yet stylish tropical feel.
Beach style 3/4 terrazzo floor and gray floor bathroom photo with louvered cabinets, gray cabinets and quartz countertops
Beach style 3/4 terrazzo floor and gray floor bathroom photo with louvered cabinets, gray cabinets and quartz countertops

 Amber Mitchell
Mid-sized 1950s master white tile and ceramic tile blue floor, double-sink and terrazzo floor shower bench photo in Chicago with dark wood cabinets, marble countertops, white countertops, a floating vanity, a one-piece toilet, white walls and an undermount sink
 Revival Flat
A mid-century home gets a modern, era-appropriate update, resulting in a luxurious and serene ensuite bath.
Small 1960s 3/4 green tile and ceramic tile terrazzo floor, gray floor and single-sink doorless shower photo in Orange County with dark wood cabinets, a bidet, white walls, a pedestal sink, a niche and a freestanding vanity
Small 1960s 3/4 green tile and ceramic tile terrazzo floor, gray floor and single-sink doorless shower photo in Orange County with dark wood cabinets, a bidet, white walls, a pedestal sink, a niche and a freestanding vanity
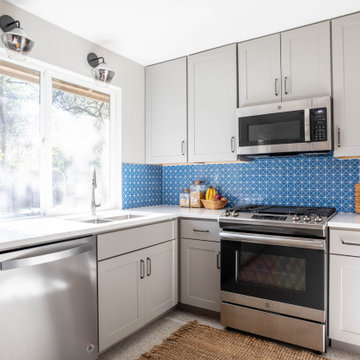
 Hello Home
Inspiration for a mid-sized transitional u-shaped terrazzo floor and multicolored floor enclosed kitchen remodel in Austin with a double-bowl sink, shaker cabinets, gray cabinets, quartz countertops, blue backsplash, ceramic backsplash, stainless steel appliances, no island and white countertops
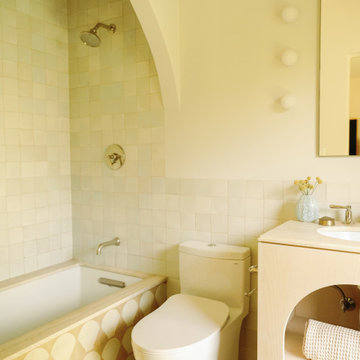
 Riccio Vidaurre Design
A second guest bathroom was introduced off the back bedroom, where a softer palette of cream tones evokes quiet sophistication. Arched motifs flow through the bespoke vanity and tub enclosure, unifying the space with a subtle rhythm. Handcrafted terracotta tiles by Cle meet white travertine stone and mustard terrazzo by Cemento underfoot.

 Fritz Carpentry & Contracting, LLC
The Philadelphia region is one filled with gorgeous stone colonial architecture but a family with a more modern aesthetic and a contemporary home was having trouble finding a design and build firm who could bring their desired Scandinavian bathroom renovation to life.
Fritz Carpentry and Contracting worked with the client to select contemporary finishes including vertically stacked white subway tile, mid-century era lighting, terrazzo tile floors and modern fixtures. The bathroom was warmed and completed by a custom designed and handcrafted walnut floating vanity with white quartz countertop from Fritz Studios.

 The Alhadeff Group
Example of a mid-sized 1950s l-shaped terrazzo floor and multicolored floor kitchen design in Seattle with an undermount sink, flat-panel cabinets, medium tone wood cabinets, gray backsplash, a peninsula, gray countertops, quartz countertops, subway tile backsplash and stainless steel appliances
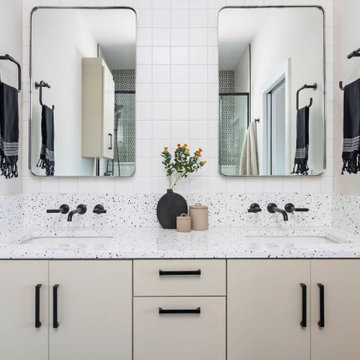
 Lugbill Designs
The primary bathroom has a black and white theme. We created a fun pattern with the tile in the shower.
Alcove shower - mid-sized contemporary 3/4 black and white tile and ceramic tile double-sink alcove shower idea in Chicago with flat-panel cabinets, beige cabinets, white walls, a hinged shower door, an undermount sink, terrazzo countertops, white countertops and a floating vanity
Alcove shower - mid-sized contemporary 3/4 black and white tile and ceramic tile double-sink alcove shower idea in Chicago with flat-panel cabinets, beige cabinets, white walls, a hinged shower door, an undermount sink, terrazzo countertops, white countertops and a floating vanity
 cityhomeCOLLECTIVE
Fully custom kitchen remodel with red marble countertops, red Fireclay tile backsplash, white Fisher + Paykel appliances, and a custom wrapped brass vent hood. Pendant lights by Anna Karlin, styling and design by cityhomeCOLLECTIVE
 Revival Flat
A mid-century home gets a modern, era-appropriate update, resulting in a luxurious and serene ensuite bath.
Example of a small mid-century modern 3/4 green tile and ceramic tile terrazzo floor, gray floor and single-sink doorless shower design in Orange County with dark wood cabinets, a bidet, white walls, a pedestal sink, a niche and a freestanding vanity
Example of a small mid-century modern 3/4 green tile and ceramic tile terrazzo floor, gray floor and single-sink doorless shower design in Orange County with dark wood cabinets, a bidet, white walls, a pedestal sink, a niche and a freestanding vanity
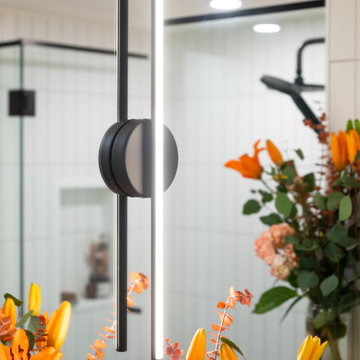 Qualita Renovations
This small bathroom was completely transformed into a show stopper! Black and white colours. Terrazzo floor tile with a tileable drain. White subway installed vertically gives a more contemporary look and young look to the room. Black fixtures, vanity and framed shower door completes this bold but yet timeless renovation project.

 MAK Design + Build Inc.
Dave Adams Photography
Open concept kitchen - mid-sized contemporary galley terrazzo floor and beige floor open concept kitchen idea in Sacramento with an undermount sink, flat-panel cabinets, white cabinets, quartz countertops, gray backsplash, glass tile backsplash, stainless steel appliances and an island
Open concept kitchen - mid-sized contemporary galley terrazzo floor and beige floor open concept kitchen idea in Sacramento with an undermount sink, flat-panel cabinets, white cabinets, quartz countertops, gray backsplash, glass tile backsplash, stainless steel appliances and an island
 Amber Mitchell
Example of a mid-sized mid-century modern master white tile and ceramic tile terrazzo floor, blue floor and double-sink shower bench design in Chicago with dark wood cabinets, a one-piece toilet, white walls, an undermount sink, marble countertops, white countertops and a floating vanity
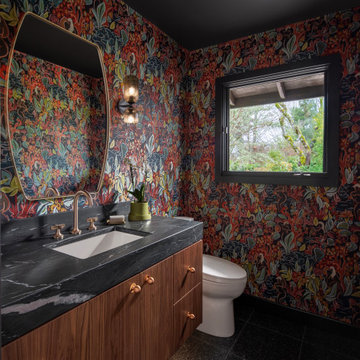
 Mountainwood Homes
Our clients described their style as dark, mood and bold. This powder bathroom was not overlooked during the whole home remodel. Black granite, a painted ceiling, dark terrazzo flooring and bold wallpaper created a big moment for the smallest room in the home.
94