
Search results for "Terrazzo how" in Home Design Ideas

 GIRALDI ASSOCIATES ARCHITECTS
Francesca Anichini
Large industrial gray two-story concrete fiberboard flat roof idea in Bologna
Large industrial gray two-story concrete fiberboard flat roof idea in Bologna

 Hammer & Hand
We joined forces with JHL Design’s Holly Freres and Liz Morgan to transform a dark and dated Pearl District penthouse into an elegant and timeless home. The space was designed with European metropolitan interiors in mind, giving it the “Parisian Modern” look the clients desired.
The team replaced cherry casework and red and ochre walls with clean white and neutral shades to brighten the space. The new applied wood paneling serves as an interesting architectural detail while modern fixtures and furniture keep it from feeling too traditional. The project also included new casework, new wood floors and carpet, new terrazzo countertops, new vanity and plumbing fixtures, and reworked cabinetry in the kitchen and pantry.
Photos by Haris Kenjar.

 Nicodemus Design
The kitchen contains an oversized island with casual dining on two sides. The island is directly below heavy timber beams that span from interior to exterior and are a focal feature of this home. Full height wood cabinetry is built into the thick walls to help the space feel more open. Terrazzo countertops and yellow pendant lights add splashes of personality to the space.
Find the right local pro for your project


 DCI Home Improvements
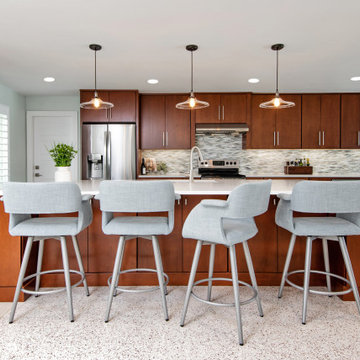
Full home renovation including kitchen, bathrooms, lanai, and door installations. Mid-century modern and beach styles.
Open concept kitchen - mid-sized 1950s galley terrazzo floor open concept kitchen idea in Tampa with flat-panel cabinets, dark wood cabinets, quartz countertops, gray backsplash, glass sheet backsplash, stainless steel appliances, an island and white countertops
Open concept kitchen - mid-sized 1950s galley terrazzo floor open concept kitchen idea in Tampa with flat-panel cabinets, dark wood cabinets, quartz countertops, gray backsplash, glass sheet backsplash, stainless steel appliances, an island and white countertops
 DCI Home Improvements
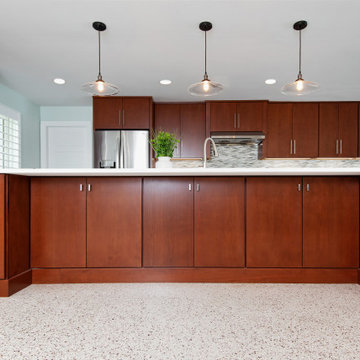
Full home renovation including kitchen, bathrooms, lanai, and door installations. Mid-century modern and beach styles.
Mid-sized 1950s galley terrazzo floor open concept kitchen photo in Tampa with flat-panel cabinets, dark wood cabinets, quartz countertops, gray backsplash, glass sheet backsplash, stainless steel appliances, an island and white countertops
Mid-sized 1950s galley terrazzo floor open concept kitchen photo in Tampa with flat-panel cabinets, dark wood cabinets, quartz countertops, gray backsplash, glass sheet backsplash, stainless steel appliances, an island and white countertops

 Rene Robert Mueller Architect + Planner
Example of a mid-sized beach style 3/4 beige tile and porcelain tile beige floor corner shower design with an integrated sink, recessed-panel cabinets, white cabinets, a one-piece toilet, white walls and a hinged shower door
Example of a mid-sized beach style 3/4 beige tile and porcelain tile beige floor corner shower design with an integrated sink, recessed-panel cabinets, white cabinets, a one-piece toilet, white walls and a hinged shower door

 Habitar Design
A contemporary, Mid-Century Modern kitchen refresh with gorgeous high-gloss white and walnut wood cabinetry paired with bright, red accents. The flooring is a beautifully speckled Terrazzo tile. Open shelving against a reclaimed brick backsplash is brightened up with recessed lighting. Our designer, Mackenzie Cain, created this truly unique kitchen for these stylish homeowners.
 MAC Reno Design Build LTD ( MAC Renovations)
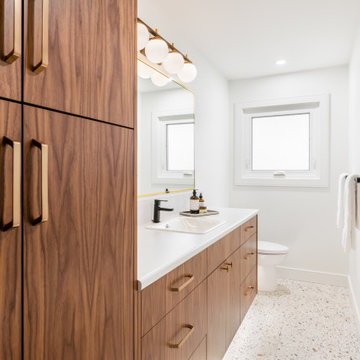
Alcove bathtub - mid-sized 1960s 3/4 white tile and ceramic tile terrazzo floor, white floor and single-sink alcove bathtub idea in Vancouver with a two-piece toilet, white walls, a drop-in sink, laminate countertops, white countertops and a floating vanity
 Don Tankersley & Co.
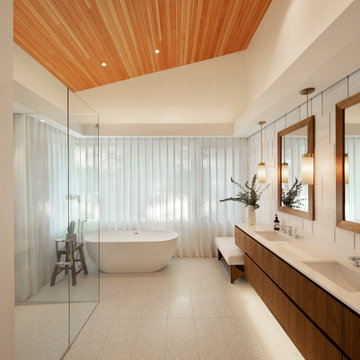
Master bath flooded with diffused light,
White finishes, warmed with fir ceiling and walnut vanity and mirrors.
Dramatic lighting with led channels at soffit over vanity, vanity base, and drapery track. Glows at night.

 Dynan Construction Management
SRQ Magazine's Home of the Year 2015 Platinum Award for Best Bathroom, Best Kitchen, and Best Overall Renovation
Photo: Raif Fluker
Kitchen - 1950s concrete floor kitchen idea in Tampa with flat-panel cabinets, light wood cabinets, gray backsplash, glass tile backsplash and an island
Kitchen - 1950s concrete floor kitchen idea in Tampa with flat-panel cabinets, light wood cabinets, gray backsplash, glass tile backsplash and an island
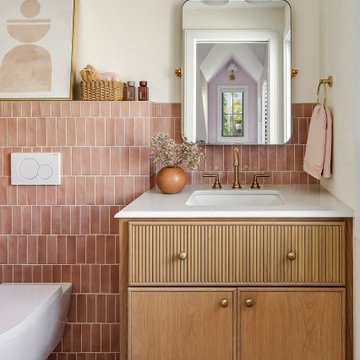
 Geraldine Surkyn Interior Design LLC
This playful yet refined bathroom in a Burlingame new construction home combines warm natural materials with a soft, contemporary color palette.
Blush pink vertical tiles wrap the lower walls and bathtub surround, introducing subtle color, texture, and rhythm. A custom natural oak vanity features beautifully fluted drawer fronts, clean-lined cabinetry, and understated brass hardware. A white countertop with an undermount sink keeps the composition light and balanced.
Terrazzo flooring adds character and a playful contrast, while a rounded rectangular mirror, brushed brass fixtures, and simple white glass sconces bring a touch of modern elegance.
Designed to feel fresh, welcoming, and timeless, this bathroom balances Scandinavian-inspired simplicity with personality—creating a space that can evolve beautifully as the family grows.

 DiFabion Remodeling, Inc.
Inspiration for a mid-century modern u-shaped terrazzo floor and multicolored floor eat-in kitchen remodel in Charlotte with an undermount sink, flat-panel cabinets, medium tone wood cabinets, quartz countertops, white backsplash, quartz backsplash, white appliances and white countertops
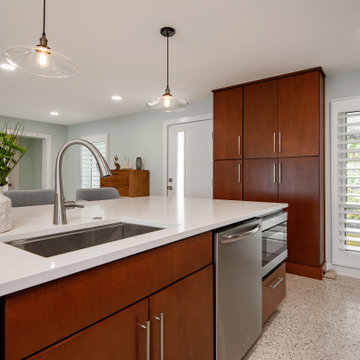 DCI Home Improvements
Full home renovation including kitchen, bathrooms, lanai, and door installations. Mid-century modern and beach styles.
Mid-sized mid-century modern galley terrazzo floor open concept kitchen photo in Tampa with flat-panel cabinets, dark wood cabinets, quartz countertops, gray backsplash, glass sheet backsplash, stainless steel appliances, an island and white countertops
Mid-sized mid-century modern galley terrazzo floor open concept kitchen photo in Tampa with flat-panel cabinets, dark wood cabinets, quartz countertops, gray backsplash, glass sheet backsplash, stainless steel appliances, an island and white countertops
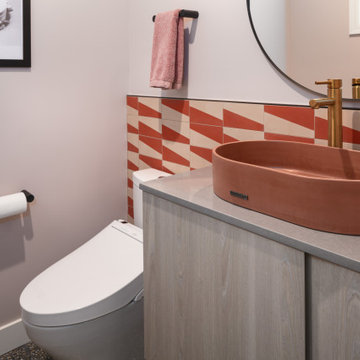
 Metropolis Drafting and Construction Inc
The downstairs powder room has a 4' hand painted cement tile wall with the same black Terrazzo flooring continuing from the kitchen area.
A wall mounted vanity with custom fabricated slab top and a concrete vessel sink on top.
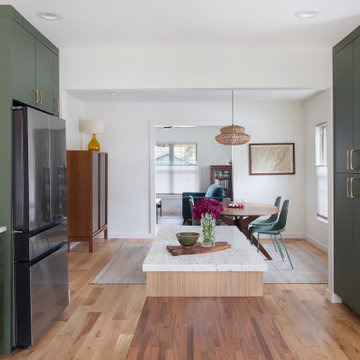
 Hello Home
Open concept kitchen - mid-sized transitional galley light wood floor and brown floor open concept kitchen idea in Austin with an undermount sink, flat-panel cabinets, green cabinets, terrazzo countertops, white backsplash, porcelain backsplash, stainless steel appliances, an island and multicolored countertops
 Blythe Interiors
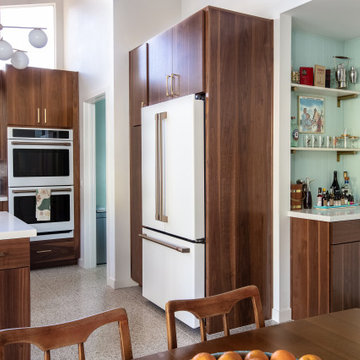
Inspiration for a large mid-century modern l-shaped terrazzo floor and beige floor eat-in kitchen remodel in San Diego with an undermount sink, flat-panel cabinets, medium tone wood cabinets, quartz countertops, white backsplash, porcelain backsplash and white appliances


 Christen Ales Interiors
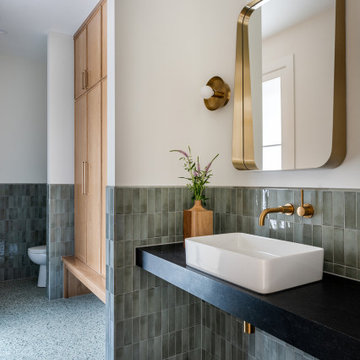
A modern pool bath in Austin’s Northwest Hills featuring muted green wall tile, a white vessel sink, wall-mounted brass faucet, dark granite countertop, terrazzo flooring, and warm wood cabinetry. Designed as a stylish and functional powder room with convenient access for the pool area.

 Nature's Touch
Several beautiful features make this jacuzzi spa and swimming pool inviting for family and guests. The spa cantilevers over the pool . There is a four foot infinity edge water feature pouring into the pool. A lazy river water feature made out of moss boulders also falls over the pool's edge adding a pleasant, natural running water sound to the surroundings. The pool deck is exposed aggregate. Seat bench walls and the exterior of the hot tub made of moss rock veneer and capped with flagstone. The coping was custom fabricated on site out of flagstone. Retaining walls were installed to border the softscape pictured. We also installed an outdoor kitchen and pergola next to the home.
97