
Search results for "Terrazzo how" in Home Design Ideas

 Fritz Carpentry & Contracting, LLC
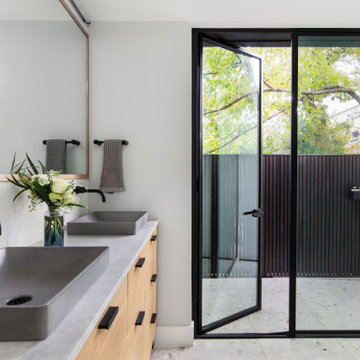
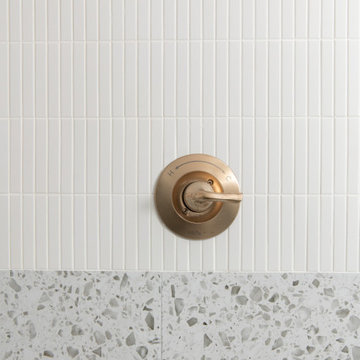
The Philadelphia region is one filled with gorgeous stone colonial architecture but a family with a more modern aesthetic and a contemporary home was having trouble finding a design and build firm who could bring their desired Scandinavian bathroom renovation to life.
Fritz Carpentry and Contracting worked with the client to select contemporary finishes including vertically stacked white subway tile, mid-century era lighting, terrazzo tile floors and modern fixtures. The bathroom was warmed and completed by a custom designed and handcrafted walnut floating vanity with white quartz countertop from Fritz Studios.
 Hello Home
Example of a mid-sized transitional master white tile and porcelain tile terrazzo floor, white floor, double-sink and vaulted ceiling walk-in shower design in Austin with flat-panel cabinets, light wood cabinets, a one-piece toilet, white walls, a vessel sink, quartz countertops, white countertops, a niche and a freestanding vanity

 Sitework, Inc.
Mid-sized transitional galley terra-cotta tile kitchen photo in Los Angeles with flat-panel cabinets, an undermount sink, medium tone wood cabinets, terrazzo countertops, gray backsplash and paneled appliances
Find the right local pro for your project
 Hello Home
Large mid-century modern l-shaped cork floor and gray floor eat-in kitchen photo in Austin with an undermount sink, flat-panel cabinets, terrazzo countertops, white backsplash, stainless steel appliances, no island and white countertops
 OC Builders Group
This stunning renovation of the kitchen, bathroom, and laundry room remodel that exudes warmth, style, and individuality. The kitchen boasts a rich tapestry of warm colors, infusing the space with a cozy and inviting ambiance. Meanwhile, the bathroom showcases exquisite terrazzo tiles, offering a mosaic of texture and elegance, creating a spa-like retreat. As you step into the laundry room, be greeted by captivating olive green cabinets, harmonizing functionality with a chic, earthy allure. Each space in this remodel reflects a unique story, blending warm hues, terrazzo intricacies, and the charm of olive green, redefining the essence of contemporary living in a personalized and inviting setting.
 Hello Home
Example of a large mid-century modern l-shaped cork floor and gray floor eat-in kitchen design in Austin with an undermount sink, flat-panel cabinets, terrazzo countertops, white backsplash, stainless steel appliances, no island and white countertops
 Emily Pertzborn Interiors
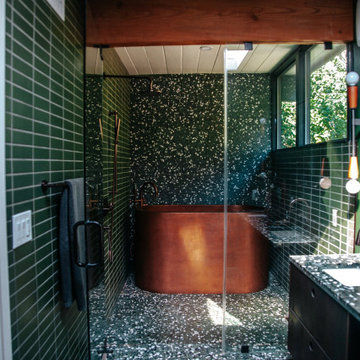
Inspiration for a large 1950s master green tile and ceramic tile ceramic tile, green floor, exposed beam and shiplap wall japanese bathtub remodel in Los Angeles with flat-panel cabinets, green cabinets, terrazzo countertops, a hinged shower door, green countertops and a freestanding vanity
 Cathie Hong Interiors
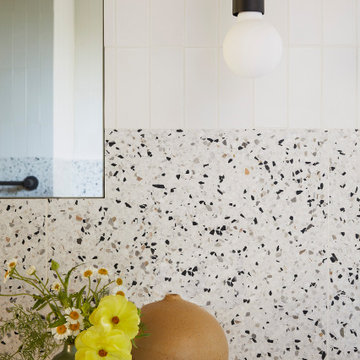
This Eichler remodel consisted of a new kitchen, two bathrooms, laundry/mudroom, and new lighting and paint throughout. We updated the previously poorly renovated Mediterranean style to match the original midcentury architectural style with a Japandi twist to best reflect the homeowners' cultural and stylistic preferences.
 Metropolis Drafting and Construction Inc
When designing for a client you must take into account their personality and their love for specific materials.
Thats how this eclectic kitchen was born.
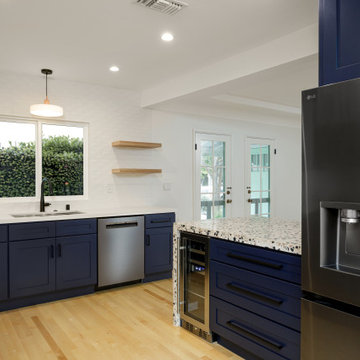
The cooler blue transitional cabinets combined with the warmth and rustic look of the hickory wood is an amazing fusion of styles, add the ultra-modern 3d tile backsplash and the custom poured terrazzo concrete countertop and waterfall and you get a true joyful and personal kitchen that was tailored made for our client.

 Simple Steps
This modern living room has a large cement look porcelain tile called Astor Dark. There are other colors and styles available. Great for indoor and outdoor use.
 Hello Home
Inspiration for a mid-sized transitional u-shaped terrazzo floor and multicolored floor enclosed kitchen remodel in Austin with a double-bowl sink, shaker cabinets, gray cabinets, quartz countertops, blue backsplash, ceramic backsplash, stainless steel appliances, no island and white countertops
 Hello Home
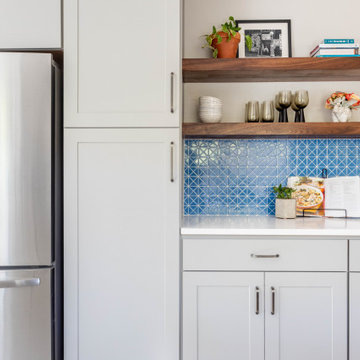
Enclosed kitchen - mid-sized transitional u-shaped terrazzo floor and multicolored floor enclosed kitchen idea in Austin with a double-bowl sink, shaker cabinets, gray cabinets, quartz countertops, blue backsplash, ceramic backsplash, stainless steel appliances, no island and white countertops

 Habitar Design
A contemporary, Mid-Century Modern kitchen refresh with gorgeous high-gloss white and walnut wood cabinetry paired with bright, red accents. The flooring is a beautifully speckled Terrazzo tile. Open shelving against a reclaimed brick backsplash is brightened up with recessed lighting. Our designer, Mackenzie Cain, created this truly unique kitchen for these stylish homeowners.
 Hello Home
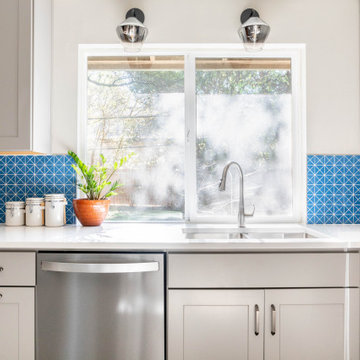
Enclosed kitchen - mid-sized transitional u-shaped terrazzo floor and multicolored floor enclosed kitchen idea in Austin with a double-bowl sink, shaker cabinets, gray cabinets, quartz countertops, blue backsplash, ceramic backsplash, stainless steel appliances, no island and white countertops
 Toronto Designers
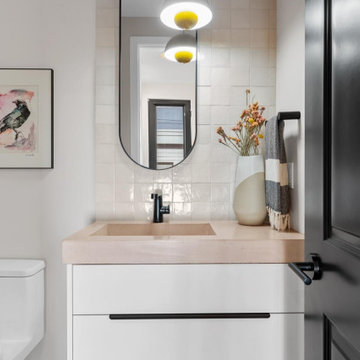
This simple powder room achieves a distinctive character through the impactful combination of floor-to-ceiling zellige tiles and terrazzo flooring.
Inspiration for a small 1960s white tile and porcelain tile terrazzo floor and black floor powder room remodel in Toronto with flat-panel cabinets, white cabinets, a one-piece toilet, pink walls, an integrated sink, concrete countertops, pink countertops and a floating vanity
Inspiration for a small 1960s white tile and porcelain tile terrazzo floor and black floor powder room remodel in Toronto with flat-panel cabinets, white cabinets, a one-piece toilet, pink walls, an integrated sink, concrete countertops, pink countertops and a floating vanity
 S Interior Design
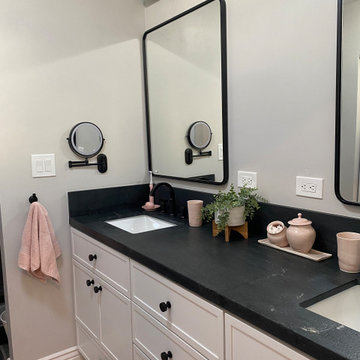
The vanity was custom designed to optimized storage and organization. Large mirrors and LED light bars make getting ready in this bathroom a great experience.


 Fritz Carpentry & Contracting, LLC
The Philadelphia region is one filled with gorgeous stone colonial architecture but a family with a more modern aesthetic and a contemporary home was having trouble finding a design and build firm who could bring their desired Scandinavian bathroom renovation to life.
Fritz Carpentry and Contracting worked with the client to select contemporary finishes including vertically stacked white subway tile, mid-century era lighting, terrazzo tile floors and modern fixtures. The bathroom was warmed and completed by a custom designed and handcrafted walnut floating vanity with white quartz countertop from Fritz Studios.
 Metropolis Drafting and Construction Inc
When designing for a client you must take into account their personality and their love for specific materials.
Thats how this eclectic kitchen was born.
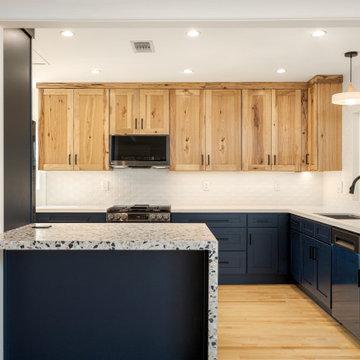
The cooler blue transitional cabinets combined with the warmth and rustic look of the hickory wood is an amazing fusion of styles, add the ultra-modern 3d tile backsplash and the custom poured terrazzo concrete countertop and waterfall and you get a true joyful and personal kitchen that was tailored made for our client.
 Metropolis Drafting and Construction Inc
When designing for a client you must take into account their personality and their love for specific materials.
Thats how this eclectic kitchen was born.
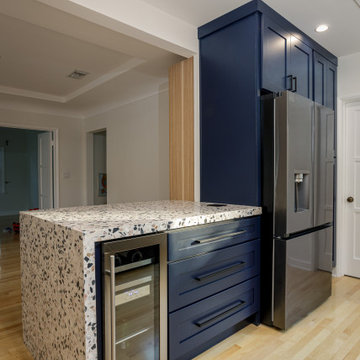
The cooler blue transitional cabinets combined with the warmth and rustic look of the hickory wood is an amazing fusion of styles, add the ultra-modern 3d tile backsplash and the custom poured terrazzo concrete countertop and waterfall and you get a true joyful and personal kitchen that was tailored made for our client.
92