
Search results for "Terrazzo how" in Home Design Ideas
 Metropolis Drafting and Construction Inc
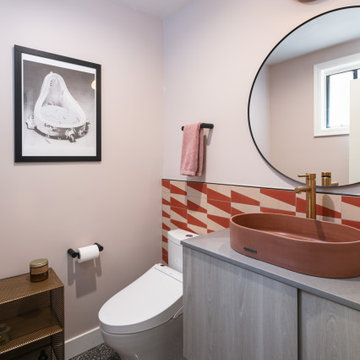
The downstairs powder room has a 4' hand painted cement tile wall with the same black Terrazzo flooring continuing from the kitchen area.
A wall mounted vanity with custom fabricated slab top and a concrete vessel sink on top.
 Semicircle Design Co.
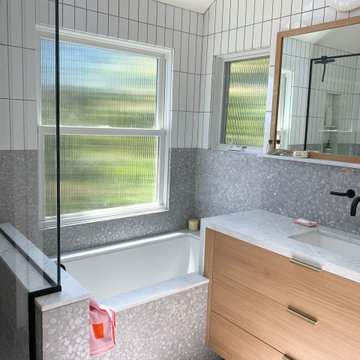
This primary bathroom addition was designed from the ground up with custom cabinetry, Carrara marble counter tops and concrete terrazzo tiles.
Corner shower - mid-sized modern master multicolored tile and subway tile terrazzo floor, gray floor, single-sink and vaulted ceiling corner shower idea in San Francisco with flat-panel cabinets, light wood cabinets, an undermount tub, a one-piece toilet, gray walls, an undermount sink, marble countertops, a hinged shower door, white countertops and a built-in vanity
Corner shower - mid-sized modern master multicolored tile and subway tile terrazzo floor, gray floor, single-sink and vaulted ceiling corner shower idea in San Francisco with flat-panel cabinets, light wood cabinets, an undermount tub, a one-piece toilet, gray walls, an undermount sink, marble countertops, a hinged shower door, white countertops and a built-in vanity
 Create Construction
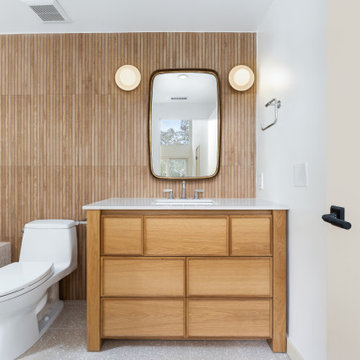
This project transformed a single-family home in Los Feliz, showcasing a seamless blend of Japandi and mid-century modern styles in the main bathroom remodel and a bold, eclectic design in the newly added half bath.
The main bathroom features a large walk-in shower with a built-in bench, a quartz-lined niche, and a round window that bathes the space in natural light. The design highlights include Terrazzo tile flooring, a Japandi-inspired accent wall that extends behind the vanity mirror, and natural wood cabinetry with a sleek quartz countertop. The vintage-modern Lexi sconces add playful elegance, completing the serene retreat.
The newly added half bath combines vibrant terrazzo tiles with Zen White wallpaper inspired by Japanese stone gardens, creating a tranquil yet dynamic aesthetic. A solid wood vanity with horizontal slats and steel legs complements the design, while two white-trimmed casement windows flood the space with natural light.
This project balances functional upgrades with sophisticated design, bringing harmony, warmth, and character to the home.
Find the right local pro for your project
 Blythe Interiors
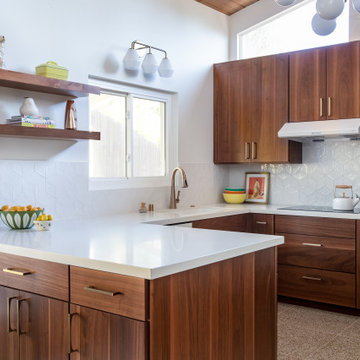
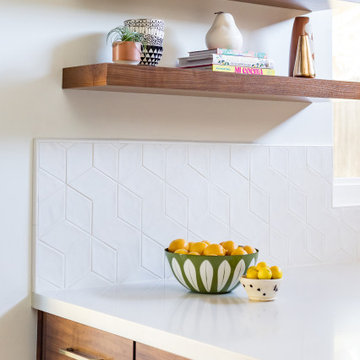
Eat-in kitchen - large mid-century modern l-shaped terrazzo floor and beige floor eat-in kitchen idea in San Diego with an undermount sink, flat-panel cabinets, medium tone wood cabinets, quartz countertops, white backsplash, porcelain backsplash and white appliances
 Blythe Interiors
Inspiration for a large 1960s l-shaped terrazzo floor and beige floor eat-in kitchen remodel in San Diego with an undermount sink, flat-panel cabinets, medium tone wood cabinets, quartz countertops, white backsplash, porcelain backsplash and white appliances
 Tracy A. Stone Architect
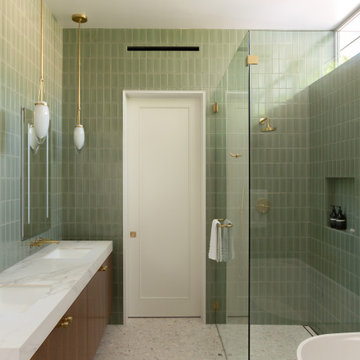
Sage green tile and terrazzo tiles combine with walnut cabinets to continue the material palette of the house into one of the primary bathrooms.
Corner shower - mid-sized green tile and subway tile terrazzo floor, white floor and double-sink corner shower idea in Los Angeles with flat-panel cabinets, dark wood cabinets, green walls, an undermount sink, a hinged shower door, white countertops and a built-in vanity
Corner shower - mid-sized green tile and subway tile terrazzo floor, white floor and double-sink corner shower idea in Los Angeles with flat-panel cabinets, dark wood cabinets, green walls, an undermount sink, a hinged shower door, white countertops and a built-in vanity
 A\ TYPICAL DESIGN STUDIO
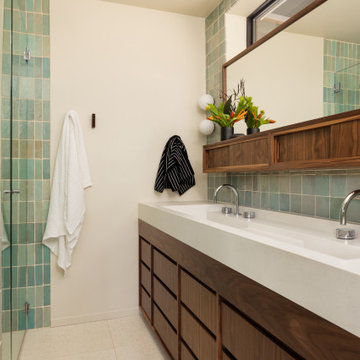
A mix of warm walnut cabinetry, creamy surfaces, and handcrafted blue-green tile gives this bathroom a calm, lived-in feel. Clean detailing and layered textures bring softness and warmth to the modern space.

 Steel Partners Inc
Interior Design By Julie Johnson-Holland
Lighting over Kitchen Island - http://www.houzz.com/photos/10913295/lid=3258347/Pendant-Open-PORTLAND-Tall-with-Lid-w-MESH-rustic-pendant-lighting
 Hello Home
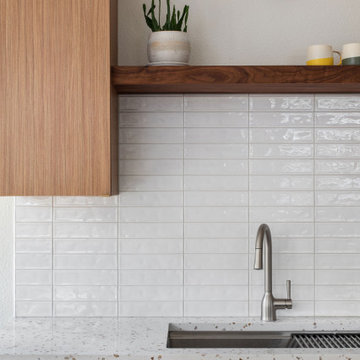
Open concept kitchen - mid-sized transitional galley light wood floor and brown floor open concept kitchen idea in Austin with an undermount sink, flat-panel cabinets, green cabinets, terrazzo countertops, white backsplash, porcelain backsplash, stainless steel appliances, an island and multicolored countertops
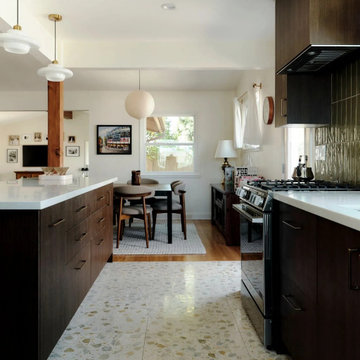
 Design and Create Builders
This open-concept kitchen features dark wood-grain flat-panel cabinets contrasted by glossy olive-green vertical tile backsplash and white quartz countertops. Brass hardware and modern globe pendants accent the space, while a terrazzo-look floor ties together the adjacent dining and living areas seamlessly.
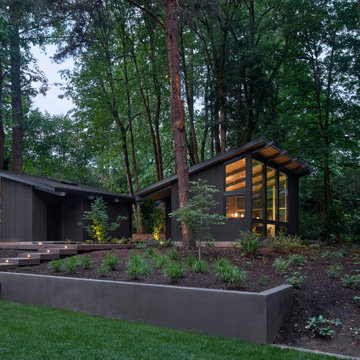
 Risa Boyer Architecture
Inspiration for a large 1960s black one-story wood house exterior remodel in Portland with a shed roof, a shingle roof and a black roof
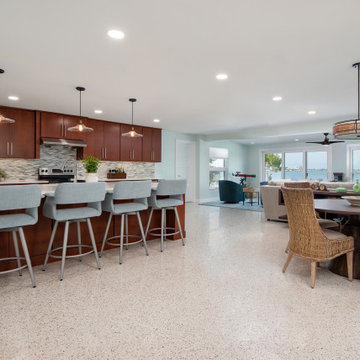
 DCI Home Improvements
Full home renovation including kitchen, bathrooms, lanai, and door installations. Mid-century modern and beach styles.
Example of a mid-sized mid-century modern galley terrazzo floor open concept kitchen design in Tampa with flat-panel cabinets, dark wood cabinets, quartz countertops, gray backsplash, glass sheet backsplash, stainless steel appliances, an island and white countertops
Example of a mid-sized mid-century modern galley terrazzo floor open concept kitchen design in Tampa with flat-panel cabinets, dark wood cabinets, quartz countertops, gray backsplash, glass sheet backsplash, stainless steel appliances, an island and white countertops
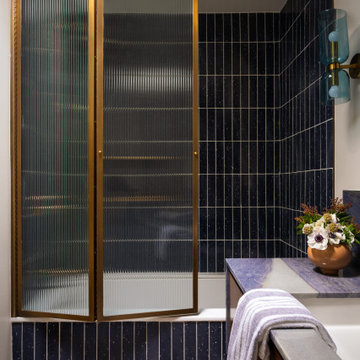
 Studio Palomino
Full midcentury modern inspired bathroom remodel featuring a floating vanity, terrazzo floors, blue tiles, brass touches and a custom shower door.
Example of a mid-sized minimalist kids' blue tile and porcelain tile terrazzo floor, gray floor and single-sink tub/shower combo design in Los Angeles with furniture-like cabinets, medium tone wood cabinets, an undermount tub, a one-piece toilet, beige walls, an undermount sink, a hinged shower door, blue countertops and a floating vanity
Example of a mid-sized minimalist kids' blue tile and porcelain tile terrazzo floor, gray floor and single-sink tub/shower combo design in Los Angeles with furniture-like cabinets, medium tone wood cabinets, an undermount tub, a one-piece toilet, beige walls, an undermount sink, a hinged shower door, blue countertops and a floating vanity
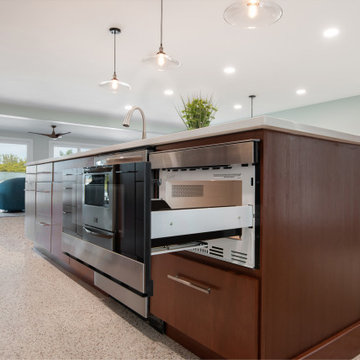 DCI Home Improvements
Full home renovation including kitchen, bathrooms, lanai, and door installations. Mid-century modern and beach styles.
Example of a mid-sized 1950s galley terrazzo floor open concept kitchen design in Tampa with flat-panel cabinets, dark wood cabinets, quartz countertops, gray backsplash, glass sheet backsplash, stainless steel appliances, an island and white countertops
Example of a mid-sized 1950s galley terrazzo floor open concept kitchen design in Tampa with flat-panel cabinets, dark wood cabinets, quartz countertops, gray backsplash, glass sheet backsplash, stainless steel appliances, an island and white countertops
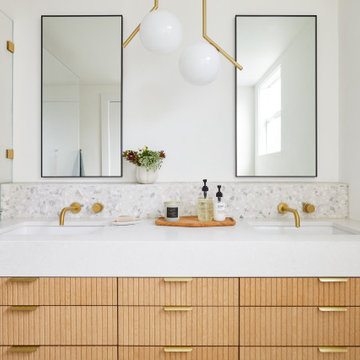
 Cathie Hong Interiors
This Willow Glen Eichler had undergone an 80s renovation that sadly didn't take the midcentury modern architecture into consideration. We converted both bathrooms back to a midcentury modern style with an infusion of Japandi elements. We borrowed space from the master bedroom to make the master ensuite a luxurious curbless wet room with soaking tub and Japanese tiles.
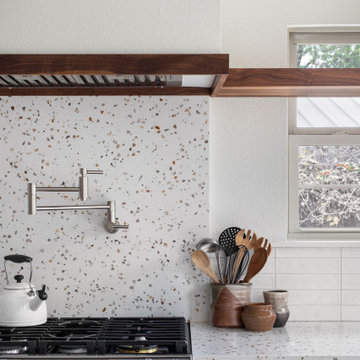 Hello Home
Inspiration for a mid-sized transitional galley light wood floor and brown floor open concept kitchen remodel in Austin with an undermount sink, flat-panel cabinets, green cabinets, terrazzo countertops, white backsplash, porcelain backsplash, stainless steel appliances, an island and multicolored countertops
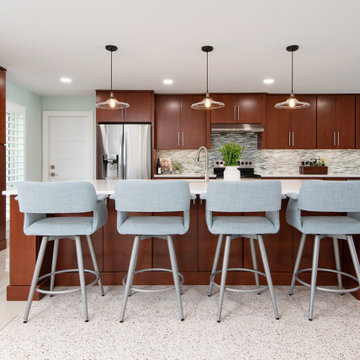 DCI Home Improvements
Full home renovation including kitchen, bathrooms, lanai, and door installations. Mid-century modern and beach styles.
Example of a mid-sized 1960s galley terrazzo floor open concept kitchen design in Tampa with flat-panel cabinets, dark wood cabinets, quartz countertops, gray backsplash, glass sheet backsplash, stainless steel appliances, an island and white countertops
Example of a mid-sized 1960s galley terrazzo floor open concept kitchen design in Tampa with flat-panel cabinets, dark wood cabinets, quartz countertops, gray backsplash, glass sheet backsplash, stainless steel appliances, an island and white countertops
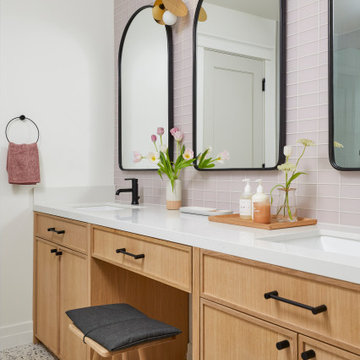 Cathie Hong Interiors
Example of a mid-sized danish kids' pink tile and glass tile terrazzo floor, white floor and double-sink alcove bathtub design in San Francisco with shaker cabinets, light wood cabinets, white walls, an undermount sink, quartz countertops, a hinged shower door, white countertops, a niche and a built-in vanity

 alene workman interior design, inc
This Miami Modern style custom bar replaced an old world dark wood style pub. This updated social gathering spot allows you to sit with your friends, enjoy a cocktail, and appreciate the commissioned art installation on the bar's backsplash wall, enhanced by wall-washed lighting. The italian bar chairs are upholstered in red leather and feature woven cane backs.


98