
Search results for "Terrazzo how" in Home Design Ideas
 cityhomeCOLLECTIVE
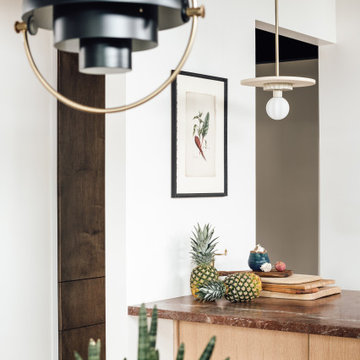
Fully custom kitchen remodel with red marble countertops, red Fireclay tile backsplash, white Fisher + Paykel appliances, and a custom wrapped brass vent hood. Pendant lights by Anna Karlin, styling and design by cityhomeCOLLECTIVE

 Drewett Works
This Ranch Hacienda hillside estate boasts well over 13,000 square feet under roof. A loggia serves as the backbone for the design. Each space, both interior and exterior, has a direct response to the linear expression of outdoor space.
The exterior materials and detailing are rustic and simple in nature. The mass and scale create drama and correspond to the vast desert skyline and adjacent majestic McDowell mountain views.
Features of the house include a motor court with dual garages, a separate guest quarters, and a walk-in cooler.
Silverleaf is known for its embodiment of traditional architectural styles, and this house expresses the essence of a hacienda with its communal courtyard spaces and quiet luxury.
This was the first project of many designed by Architect C.P. Drewett for construction in Silverleaf, located in north Scottsdale.
Project Details:
Architecture | C.P. Drewett, AIA, DrewettWorks, Scottsdale, AZ
Builder | Sonora West Development, Scottsdale, AZ
Photography | Dino Tonn, Scottsdale, AZ

 Wood Wise Design & Remodeling
Stuart Jones Photography
Inspiration for a mid-sized 1950s l-shaped terrazzo floor open concept kitchen remodel in Raleigh with an undermount sink, shaker cabinets, medium tone wood cabinets, granite countertops, beige backsplash, glass tile backsplash, stainless steel appliances and an island
Inspiration for a mid-sized 1950s l-shaped terrazzo floor open concept kitchen remodel in Raleigh with an undermount sink, shaker cabinets, medium tone wood cabinets, granite countertops, beige backsplash, glass tile backsplash, stainless steel appliances and an island
Find the right local pro for your project
 Metropolis Drafting and Construction Inc
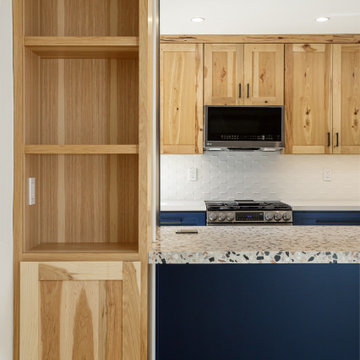
When designing for a client you must take into account their personality and their love for specific materials.
Thats how this eclectic kitchen was born.
The cooler blue transitional cabinets combined with the warmth and rustic look of the hickory wood is an amazing fusion of styles, add the ultra-modern 3d tile backsplash and the custom poured terrazzo concrete countertop and waterfall and you get a true joyful and personal kitchen that was tailored made for our client.
 DYM Builders Group, Inc.
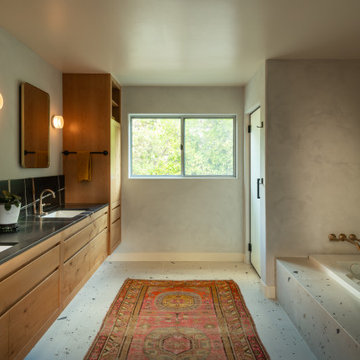
Inspiration for a mid-sized contemporary master terrazzo floor and double-sink drop-in bathtub remodel in Los Angeles with medium tone wood cabinets, gray walls, marble countertops, black countertops and a floating vanity
 Jeff Jordan Architects LLC
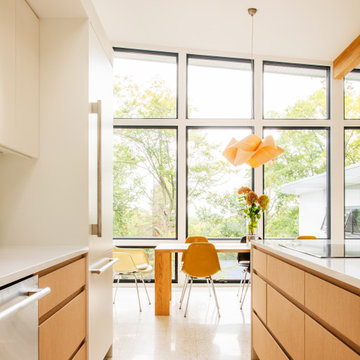
Inspiration for a 1950s l-shaped terrazzo floor, beige floor and exposed beam eat-in kitchen remodel in New York with an undermount sink, flat-panel cabinets, light wood cabinets, quartz countertops, white backsplash, quartz backsplash, paneled appliances, an island and white countertops

 Smith & Ragsdale Interior Design
A large island bar facing the TV offers additional viewing in the large open great room.
Example of a large minimalist galley light wood floor and beige floor open concept kitchen design in Dallas with a double-bowl sink, flat-panel cabinets, light wood cabinets, terrazzo countertops, multicolored backsplash, ceramic backsplash, stainless steel appliances, an island and white countertops
Example of a large minimalist galley light wood floor and beige floor open concept kitchen design in Dallas with a double-bowl sink, flat-panel cabinets, light wood cabinets, terrazzo countertops, multicolored backsplash, ceramic backsplash, stainless steel appliances, an island and white countertops
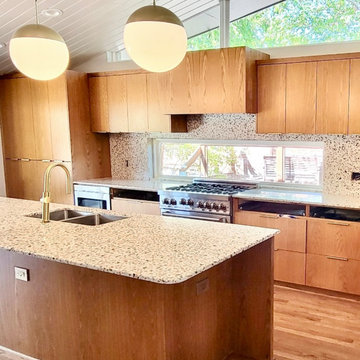
 Eric Cantu Remodeling
Terrazzo countertops, white oak cabinets, white oak flooring, custom windows, wedge windows, mid century modern, open living space, cathedral ceiling, wood ceiling wood plank ceiling.
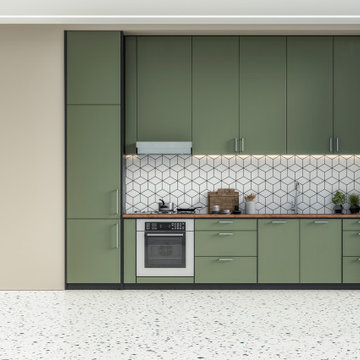
 Bayside Home Builders
A sleek and sophisticated kitchen design that epitomizes urban luxury. The expansive kitchen island, topped with a polished marble countertop, stands as a statement piece, offering a spacious area for meal preparation and casual dining. Above, elegant gold-trimmed pendant lights add a touch of opulence and warmth to the modern aesthetic. The deep blue cabinetry contrasts strikingly against the marble backsplash, creating a bold, yet harmonious palette. The open shelving features a curated display of kitchenware, integrating functionality with decorative appeal. This culinary space is not just a testament to contemporary design but a celebration of refined taste and architectural detail, seamlessly blending into the living area to create an inviting, open-plan living space.
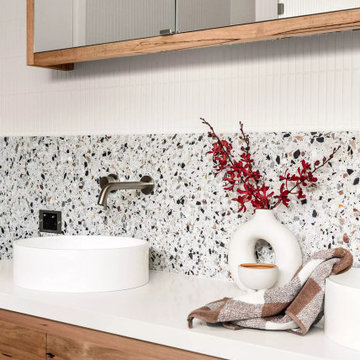
 Aftermade Design – Homes That Feel Like You
The wooden vanity features a white, round vessel sink, wall mounted faucet and terrazzo back splash. Above the vanity we find a large mirror with hidden storage, framed in wood to match vanity. Two the right of the sink, the vanity is adorned with decorations that add to the overall design.
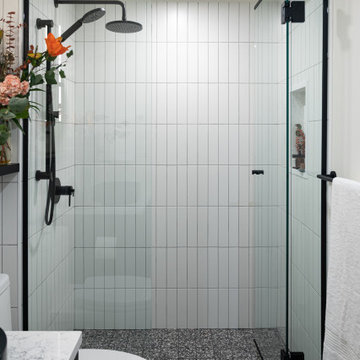
 Qualita Renovations
This small bathroom was completely transformed into a show stopper! Black and white colours. Terrazzo floor tile with a tileable drain. White subway installed vertically gives a more contemporary look and young look to the room. Black fixtures, vanity and framed shower door completes this bold but yet timeless renovation project.

 Designs for Living by Wendy, LLC
Large elegant light wood floor open concept kitchen photo in Jacksonville with an undermount sink, recessed-panel cabinets, white cabinets, stainless steel appliances, an island, white countertops and terrazzo countertops
 Hello Home
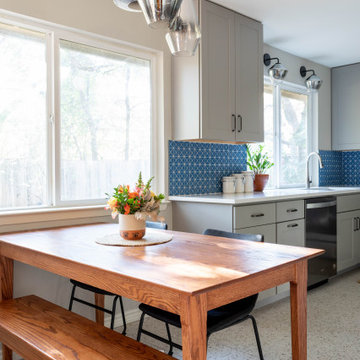
Inspiration for a mid-sized transitional u-shaped terrazzo floor and multicolored floor enclosed kitchen remodel in Austin with a double-bowl sink, shaker cabinets, gray cabinets, quartz countertops, blue backsplash, ceramic backsplash, stainless steel appliances, no island and white countertops

 HU-116807045
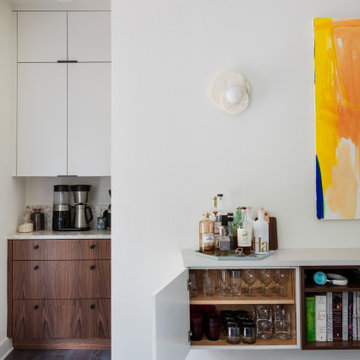
Eat-in kitchen - mid-sized eclectic l-shaped terrazzo floor and white floor eat-in kitchen idea with an undermount sink, recessed-panel cabinets, white cabinets, quartzite countertops, white backsplash, paneled appliances, an island and white countertops
 Hello Home
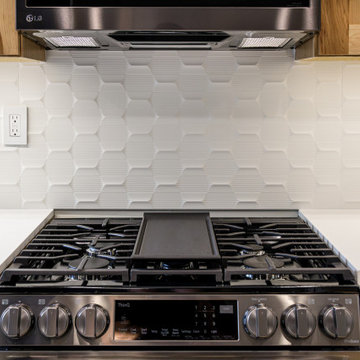
Example of a large 1950s l-shaped cork floor and gray floor eat-in kitchen design in Austin with an undermount sink, flat-panel cabinets, terrazzo countertops, white backsplash, stainless steel appliances, no island and white countertops
 Metropolis Drafting and Construction Inc
When designing for a client you must take into account their personality and their love for specific materials.
Thats how this eclectic kitchen was born.
The cooler blue transitional cabinets combined with the warmth and rustic look of the hickory wood is an amazing fusion of styles, add the ultra-modern 3d tile backsplash and the custom poured terrazzo concrete countertop and waterfall and you get a true joyful and personal kitchen that was tailored made for our client.
 OC Builders Group
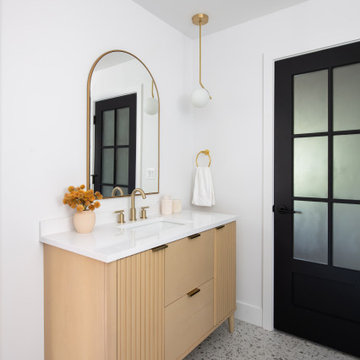
This stunning renovation of the kitchen, bathroom, and laundry room remodel that exudes warmth, style, and individuality. The kitchen boasts a rich tapestry of warm colors, infusing the space with a cozy and inviting ambiance. Meanwhile, the bathroom showcases exquisite terrazzo tiles, offering a mosaic of texture and elegance, creating a spa-like retreat. As you step into the laundry room, be greeted by captivating olive green cabinets, harmonizing functionality with a chic, earthy allure. Each space in this remodel reflects a unique story, blending warm hues, terrazzo intricacies, and the charm of olive green, redefining the essence of contemporary living in a personalized and inviting setting.

 RD Homes
Example of a small minimalist black tile, black and white tile, gray tile, white tile and mosaic tile vinyl floor alcove bathtub design in Seattle with flat-panel cabinets, dark wood cabinets, a one-piece toilet, white walls, a vessel sink and terrazzo countertops
 Metropolis Drafting and Construction Inc
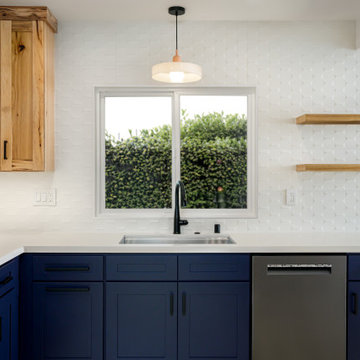
When designing for a client you must take into account their personality and their love for specific materials.
Thats how this eclectic kitchen was born.
The cooler blue transitional cabinets combined with the warmth and rustic look of the hickory wood is an amazing fusion of styles, add the ultra-modern 3d tile backsplash and the custom poured terrazzo concrete countertop and waterfall and you get a true joyful and personal kitchen that was tailored made for our client.
 Metropolis Drafting and Construction Inc
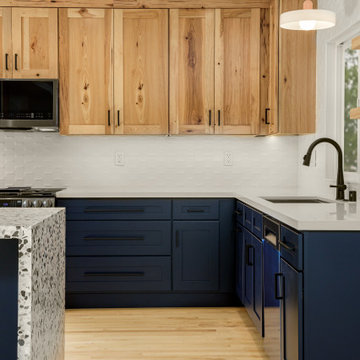
When designing for a client you must take into account their personality and their love for specific materials.
Thats how this eclectic kitchen was born.
The cooler blue transitional cabinets combined with the warmth and rustic look of the hickory wood is an amazing fusion of styles, add the ultra-modern 3d tile backsplash and the custom poured terrazzo concrete countertop and waterfall and you get a true joyful and personal kitchen that was tailored made for our client.
90