
Search results for "Testament" in Home Design Ideas
 Hilltop Design Build
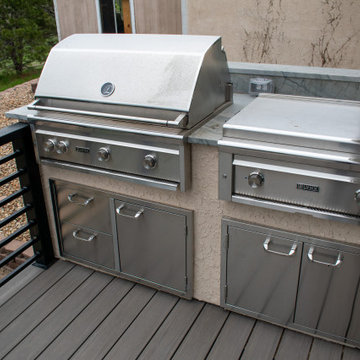
This image features a high-end outdoor kitchen setup on a deck that combines style with functionality, perfect for the culinary enthusiast who enjoys alfresco dining. The centerpiece is a large stainless steel gas grill, complete with a substantial hood and built-in temperature gauge, ensuring precise cooking for a range of dishes. Adjacent to the grill is a professional-grade flat top cooker, ideal for searing or sautéing a variety of foods. Below the cooking appliances, ample storage is provided by sleek stainless steel drawers and cabinets, offering convenient access to grilling tools and accessories. The countertops appear to be made of a sturdy, polished stone, providing a durable and easy-to-clean surface for meal preparation. This setup is framed by a sturdy metal railing, and the backdrop reveals a gentle slope of a well-kept backyard, hinting at the possibilities for outdoor gatherings and intimate dinners in the fresh air. This outdoor kitchen is a testament to the seamless blend of aesthetic appeal and practical design.
 User
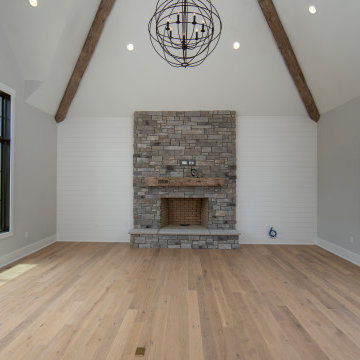
User"About this Home: Nestled within the embrace of nature, this Craftsman-style masterpiece exudes timeless elegance and artisanal craftsmanship. As the builder, I meticulously designed this home to seamlessly blend with its surroundings, creating a sanctuary where luxury meets nature. The stone fireplace, a focal point both indoors and outdoors, beckons you to gather around its warmth on cool evenings. Step into the chef's dream kitchen, equipped with high-end stainless steel appliances, where culinary aspirations come to life. This residence is not just a home; it's a testament to meticulous design, quality, and a lifestyle of refined comfort.
MMD Construction is a member of the Certified Luxury Builders Network.
Certified Luxury Builders is a network of leading custom home builders and luxury home and condo remodelers who create 5-Star experiences for luxury home and condo owners from New York to Los Angeles and Boston to Naples.
As a Certified Luxury Builder, MMD is proud to feature photos of select projects from our members around the country to inspire you with design ideas. Please feel free to contact the specific Certified Luxury Builder with any questions or inquiries you may have about their projects. Please visit www.CLBNetwork.com for a directory of CLB members featured on Houzz and their contact information."
 May Construction, Inc.

Stepping into the vast master suite, one is immediately enveloped in a realm of unparalleled luxury and comfort. Designed with meticulous attention to detail, the space boasts heated bathroom floors, ensuring warmth underfoot during chilly mornings. The free-standing soaking tub, elegantly crafted and perfectly positioned, invites relaxation, and offers a spa-like experience within the confines of the suite.
The glass-encased shower stands as a testament to modern design, featuring an ivory-colored porcelain floor of Florida tile, which seamlessly flows into the space, creating continuity. Within the shower, the eyes are drawn to the intricate details of the mesh-mounted mosaic tile, adding depth and texture to the environment.
Built in shelving, equipped with clear glass shelves, offers ample storage without compromising the suite’s sleek aesthetics. These shelves, designed thoughtfully, are perfect for displaying plush towels, luxury toiletries, or decorative pieces.
Finishing touches like Venetian bronze-finished fixtures exude timeless sophistication, while a cutting-edge fog-resistant mirror with integrated lighting not only enhances functionality but also elevates the essence of the suite. Every feature, every finish, and every fixture in the master suite collaborates to curate an ambiance of pure indulgence.
Find the right local pro for your project
 Alterra Landscape Design
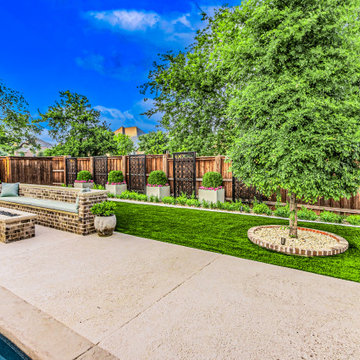
This Allen, Texas backyard by Alterra Landscaping Design exemplifies sophisticated outdoor living. A skilled landscape architect has crafted a multi-textured space, blending smooth concrete, vibrant artificial turf, and warm wood fencing. A brick firepit and built-in seating anchor the patio, while strategically placed planters and a mature tree add vertical interest. The backyard designer's attention to detail is evident in the symmetrical arrangement and the integration of diverse materials, creating a harmonious and inviting retreat. This space is a testament to thoughtful design, maximizing both beauty and functionality for ultimate outdoor enjoyment.
 Cosmic Design Studio
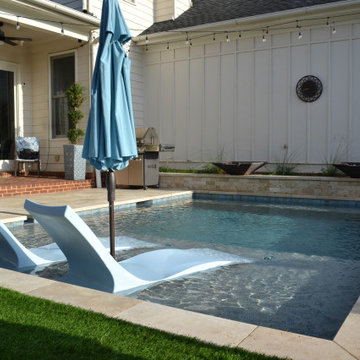
The foundation of every remarkable project lies in purposeful design. Our team embarked on a journey to infuse functionality and aesthetic allure into this modest outdoor canvas. The result is a symphony of lines and spaces that coalesce seamlessly, enhancing the perception of space and utility.
Maximizing every inch was pivotal in this endeavor. We can't stress enough how crucial it is to think about the flow of the space. Every inch was carefully considered to ensure smooth movement from the pool area to the cozy lounging spots and the lush garden corners. It's like a dance - effortless and inviting!
In the world of making awesome designs happen, challenges are invitations for innovation. The constricted canvas of a compact backyard ignited our creativity, resulting in an oasis that exemplifies elegance in limitations. If you're contemplating what your space can become, let this project be your inspiration - a testament that exceptional design knows no bounds.
 Dominique Michelle Vidal
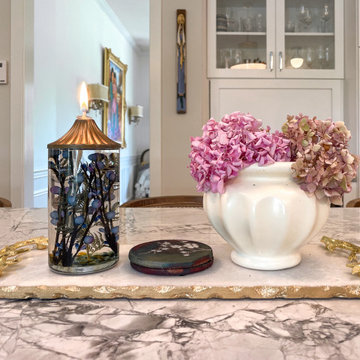
Sorena's home is a beautiful reflection of her personality, adorned in her vibrant paintings and personal touches that breathed life into every room. When she decided to renovate her kitchen, I had the honor of designing it for her as well as form a connection that I still cherish to this day. Upon my most recent visit to her home to take photos, she greeted me with fresh coffee and pastries, a testament to the warmth of her character.
The renovation journey with Sorena was one filled with creativity and collaboration. As the designer, I took charge of curating the finish and lighting selections, while also assisting in the layout of all the cabinetry. One significant transformation was the decision to replace the existing tile with brand new hardwood floors. This change added a natural warmth to the room, complementing the elegance of other elements and providing a graceful continuity with the rest of her home. The kitchen transformed into a culinary masterpiece, blending elegance with functionality.
The focal points of the space are the La Cornue Stove imported from France and its coordinating custom range hood. Sorena insisted on these for her dream kitchen, and they indeed became the statement pieces that brought the design together. We complemented these with countertops of honed finish quartzite from Italy, which we both fell in love with as soon as we saw it. Its subtle sheen and luxurious feel added an exquisite touch to the space.
No detail was too small in Sorena's kitchen, and every corner had a story. The dreamy breakfast nook, overlooking her koi pond garden, was carefully crafted with a built-in bench adorned with green fabric cushions, providing a cozy spot for morning reflections or intimate conversations.
The project, located in West Chester, PA, was a success not only in the transformation of the space but also in creating her dream kitchen. It became an extension of her artistic flair, a place where she could not only host, but express herself. The inclusion of the hardwood floors and updated breakfast nook was a touch that truly finalized the space, giving it a warmth and continuity that resonated with her personality. It was a privilege to help her achieve her vision, and the gratitude in her eyes as she served coffee in her new kitchen is a memory I will always hold dear. Her kitchen wasn't merely a renovation; it was a manifestation of her dreams, executed with love, care, and a shared passion for beauty and design.
 DevArt8 Construction
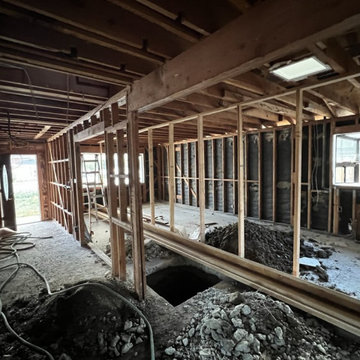
DevArt8 takes immense pride in showcasing one of our most remarkable achievements - a full home remodel that exemplifies the perfect fusion of creativity, innovation, and craftsmanship. This comprehensive transformation was more than just a renovation; it was a complete reimagination of the space.
From the moment our team stepped foot into the project, we knew that we had the opportunity to create something truly extraordinary. With a seamless blend of contemporary aesthetics and functional design, every aspect of the home was carefully curated to reflect the client's unique taste and lifestyle. The project involved intricate structural modifications, innovative use of space, and the finest selection of materials sourced from trusted suppliers. As we navigated through each phase of the remodel, our team ensured clear communication, unparalleled attention to detail, and unwavering commitment to delivering excellence. The result? A breathtaking home that not only surpassed the client's expectations but also set new standards in the world of luxury living.
At DevArt8, we thrive on the joy of turning houses into dream homes, and this full home remodel serves as a true testament to our dedication to transforming spaces into works of art.
 Maison Janneau
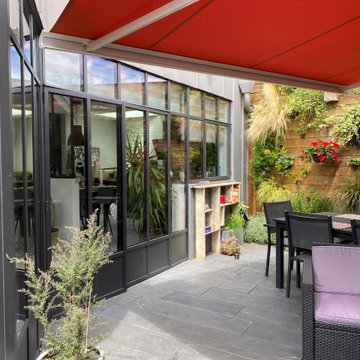
This contemporary architecture project remarkably fuses luxury and functionality, reflecting an inherent love for minimalist sophistication. Conceived as a steel-windowed sanctuary, the project stands as a testament to elegant simplicity, with a lavish emphasis on French windows that serves as its most defining feature. The timeless design encapsulates the authentic essence of modern living.

 Exclusively Cabinets by Cabinetek
The true testament to a modern kitchen is its minimalistic approach. This beautiful walnut kitchen is accented by the white high gloss cabinetry portrayed in both the main kitchen and prep kitchen.
We also included a walnut dry bar to make sure dinner parties had two separate areas for food presentation and drinks.
 Downunda Pools

This stunning Mediterranean-inspired pool in Bellaire, TX, seamlessly blends contemporary elegance with luxurious functionality. Featuring a sleek perimeter overflow spa, the design exudes tranquility while creating a striking visual statement. The shimmering water features, paired with advanced wireless fire bowls, provide a mesmerizing contrast of elements, perfect for day-to-night ambiance. Lush tropical landscaping, including palms and vibrant planters, enhances the resort-style allure of this outdoor oasis. This Bellaire pool builder incorporated clean architectural lines and modern finishes, ensuring harmony with the home’s aesthetic. A true masterpiece of form and function, this backyard is a testament to luxury pool craftsmanship.
 Craft Home Remodeling
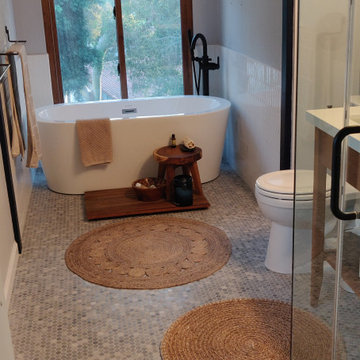
Craft Home Remodeling proudly presents a transformative experience in this transitional complete home remodel. Immerse yourself in the allure of a custom kitchen, where modern design seamlessly blends with classic elements. The warmth of wood flooring spans throughout, creating a timeless foundation that complements the fresh palette of new interior paint. Unwind in the luxurious sanctuary of the master bath, featuring bespoke finishes and thoughtful design. The guest bathroom is a testament to both functionality and style, completing the harmonious transformation of this home into a haven of transitional elegance.
 Astaneh Construction General Contractor
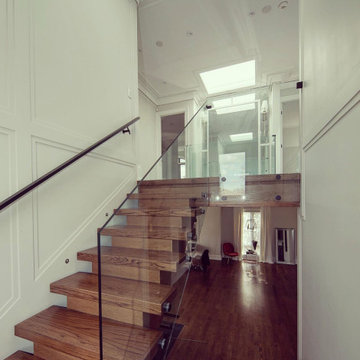
Astaneh Construction is proud to announce the successful completion of one of our most favourite projects to date - a custom-built home in Toronto's Greater Toronto Area (GTA) using only the highest quality materials and the most professional tradespeople available. The project, which spanned an entire year from start to finish, is a testament to our commitment to excellence in every aspect of our work.
As a leading home renovation and kitchen renovation company in Toronto, Astaneh Construction is dedicated to providing our clients with exceptional results that exceed their expectations. Our custom home build in 2020 is a shining example of this commitment, as we spared no expense to ensure that every detail of the project was executed flawlessly.
From the initial planning stages to the final walkthrough, our team worked tirelessly to ensure that every aspect of the project met our strict standards of quality and craftsmanship. We carefully selected the most professional and skilled tradespeople in the GTA to work alongside us, and only used the highest quality materials and finishes available to us.
The total cost of the project was $350 per sqft, which equates to a cost of over 1 million and 200 hundred thousand Canadian dollars for the 3500 sqft custom home. We are confident that this investment was worth every penny, as the final result is a breathtaking masterpiece that will stand the test of time.
We take great pride in our work at Astaneh Construction, and the completion of this project has only reinforced our commitment to excellence. If you are considering a home renovation or kitchen renovation in Toronto, we invite you to experience the Astaneh Construction difference for yourself. Contact us today to learn more about our services and how we can help you turn your dream home into a reality.
 TAB ASSOCIATES INC
TAB Associates, Inc.
Join the Movement
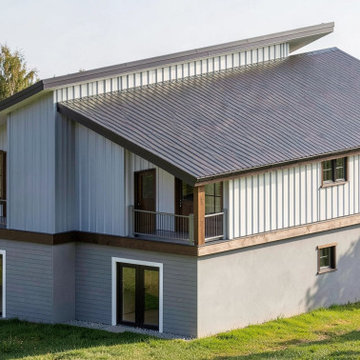
Together, we can make a difference. By choosing TAB Associates for your Habitat for Humanity project, you are investing in a brighter future for families in need. Our commitment to quality and community ensures that each home we build stands as a testament to resilience and hope. Let's create a neighborhood where dreams can flourish.
Get Involved Today
 Southernwood Homes
Nestled on a meticulously manicured lot in Flowery Branch, GA, this home boasts an elegant design that seamlessly marries aesthetic appeal with practicality. The exterior showcases a grand three-car garage and a multi-gable roof adorned with charming gabled brackets, featuring a striking combination of brick and shake siding.
As you step inside, barn-door style openings lead you into a delightful interior. The kitchen, thoughtfully positioned at varying angles for visual interest, boasts a delightful blend of custom white upper cabinets and gray lower cabinets. Stainless steel appliances and a butler’s pantry enhance the functionality of this culinary space. Hardwood floors grace the living areas, creating a warm and inviting ambiance.
The kitchen effortlessly flows into the family room, where an exposed beam vaulted ceiling adds character. A brick fireplace, built-in cabinets, and bookshelves contribute to the cozy atmosphere. Connecting seamlessly with the outdoors, the family room opens to an outdoor living space featuring an inviting fireplace, flagstone flooring, and a wood-inlaid vaulted ceiling.
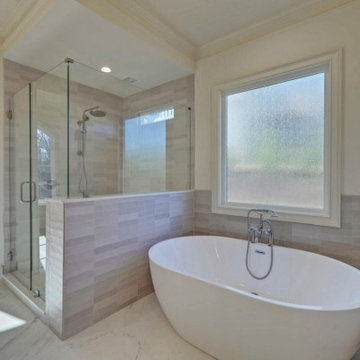
The master bedroom is a retreat in itself, adorned with an exposed beam ceiling, hardwood flooring, and a generously sized walk-in closet complete with ample shelving, drawers, and hanging space. The master bath exudes luxury, offering his and her vanities, a walk-in shower, a standalone soaking tub, and a water closet.
Special features abound in this home, including a bonus/media room with its own wet bar, an office for added functionality, and a spacious mudroom to keep things organized. The outdoor living space is equally impressive, featuring a flagstone patio and a peanut-shaped in-ground pool complemented by an adjacent hot tub. This residence is a testament to thoughtful design, combining aesthetics with practical features to create a truly inviting and luxurious living space.
 ABBA Construction Group
"Experience the epitome of luxury and craftsmanship with our custom kitchen design services. Our team specializes in creating unique and bespoke kitchens that seamlessly blend modern amenities with timeless charm.

Imagine a kitchen adorned with Sub-Zero appliances, known for their precision and innovation, ensuring your culinary creations are nothing short of exceptional. The elegant quartz backsplash adds a touch of sophistication and durability, complementing the classic Shaker style kitchen.
Our designers pay meticulous attention to every detail, from the oatmeal-colored cabinets to the exquisite rose gold hardware, resulting in a kitchen that exudes warmth and character. With banquette seating, you can create a cozy and inviting gathering space for family and friends, while the coffee station adds convenience to your daily routine.
For the wine enthusiasts, our wine fridge installation service allows you to curate a collection of your favorite vintages, all within arm's reach. The dresser-style kitchen cabinets not only offer ample storage but also a unique and personalized touch to your century home kitchen.
Speaking of history, our team specializes in century home kitchen renovations. We understand the importance of preserving the original terra cotta tile and other architectural elements while seamlessly integrating modern bespoke kitchen features.
Discover a kitchen that's a testament to your style and preferences, with handcrafted elements that set your space apart. Whether you're looking for a complete custom kitchen remodel or a century home restoration with a kitchen design that features a banquette, our experts are here to turn your vision into reality.
Experience the difference of a custom kitchen with Sub-Zero appliance installation. Contact us today to embark on a journey towards a one-of-a-kind kitchen space that reflects your personality and taste."
This description combines the provided keywords to create a compelling narrative about custom kitchen design and its unique features and services.
 Ben saroussi Shoval
A sleek and sophisticated kitchen design that epitomizes urban luxury. The expansive kitchen island, topped with a polished marble countertop, stands as a statement piece, offering a spacious area for meal preparation and casual dining. Above, elegant gold-trimmed pendant lights add a touch of opulence and warmth to the modern aesthetic. The deep blue cabinetry contrasts strikingly against the marble backsplash, creating a bold, yet harmonious palette. The open shelving features a curated display of kitchenware, integrating functionality with decorative appeal. This culinary space is not just a testament to contemporary design but a celebration of refined taste and architectural detail, seamlessly blending into the living area to create an inviting, open-plan living space.
 Craft Home Remodeling

Experience the ultimate transformation with our complete home remodel project, which was recently featured in a prestigious home & garden magazine. Our expert team has crafted a masterpiece that includes a brand-new kitchen, luxurious master bathroom, stylish guest bathroom, custom-designed office space, exquisite wood floors, and a stunning fireplace. Every detail has been meticulously planned and executed to create a space that seamlessly blends modern aesthetics with functional design. This remodel is a testament to our commitment to excellence and craftsmanship, providing you with a home that truly reflects your vision and lifestyle.
 Crystal Pools
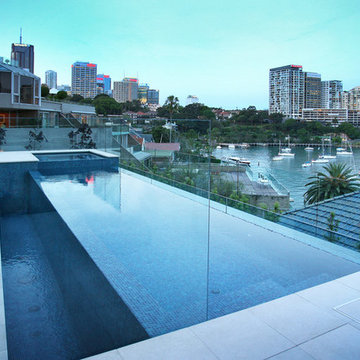
With glorious views of Sydney and the Harbour Bridge, a stunning infinity edge and adjoining raised spa, this glass blade pool is a prestige facility, complimenting a similarly modern and immaculate home.
Beautiful gold-flecked, blue-green mosaic tiles add shimmer to the overall visual effect, which remains uninterrupted by frameless glass fencing. The glass blade edge is set on the far side overlooking Sydney harbour. For added ease, maintenance is automated and remote-controlled from the house, including a full in-floor cleaning system.
The meticulous design and engineering of the finished pool is testament to the challenges that were overcome during construction, namely the need for the pool to be built on a stormwater retention tank. This required a complex and integrated design that ultimately resulted in a truly remarkable installation.
 May Construction, Inc.
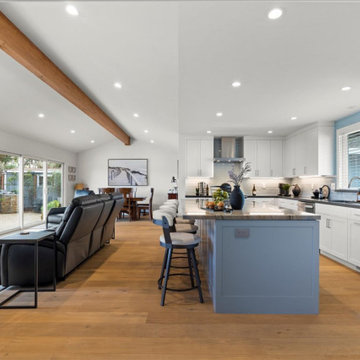
The new Milgard Tuscany window above the sink, with its dual glaze, ensures energy efficiency while offering a picturesque view. The interior walls, painted in a clean white, further accentuate the kitchen island, painted in a soft baby blue, harmonizing with the light blue tiles, and creating a visually pleasing palette.
This remodel isn't just about aesthetics; functionality is at its core. The kitchen island, seating four comfortably, is equipped with multiple outlets, perfect for the modern, multitasking San Jose household. The choice of matte brushed nickel for the cabinet knobs and pulls unifies the kitchen's design elements with a touch of understated elegance.
A significant architectural change in this remodel is the removal of the wall separating the great room and kitchen. This strategic decision by May Construction has transformed the space into an open floor plan, fostering a sense of togetherness and fluidity. An exposed beam adorns the ceiling, subtly defining the kitchen and great room areas while maintaining an open, airy feel.
May Construction has masterfully transformed a once segmented and dim space into an open, light-filled haven of modern luxury and efficiency. This San Jose kitchen and great room remodel is a testament to their commitment to quality, functionality, and aesthetic excellence. For those in San Jose and beyond looking to rejuvenate their homes, May Construction remains a beacon of innovation and craftsmanship in home remodeling.
 CRx Construction
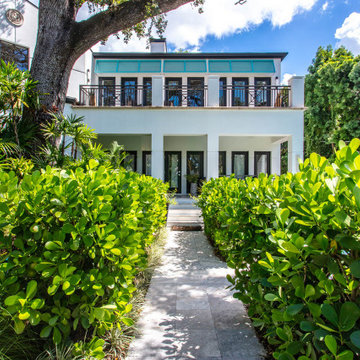
"About this Home: Nestled in the heart of Hyde Park, this exquisite 4 bed, 3 1/2 bath residence seamlessly blends luxury and comfort. Designed with meticulous attention to detail, the home boasts an outdoor oasis featuring a shimmering swimming pool, rejuvenating spa, and a captivating fireplace, creating an idyllic retreat for both relaxation and entertainment. The chef's dream kitchen, adorned with bespoke cabinetry and state-of-the-art stainless steel appliances, is a culinary haven that beckons creativity. Every element of this home is a testament to timeless elegance, offering a lifestyle that is both refined and inviting.
CRx Construction is a member of the Certified Luxury Builders Network.
Certified Luxury Builders is a network of leading custom home builders and luxury home and condo remodelers who create 5-Star experiences for luxury home and condo owners from New York to Los Angeles and Boston to Naples.
As a Certified Luxury Builder, CRx Construction is proud to feature photos of select projects from our members around the country to inspire you with design ideas. Please feel free to contact the specific Certified Luxury Builder with any questions or inquiries you may have about their projects. Please visit www.CLBNetwork.com for a directory of CLB members featured on Houzz and their contact information."
100