
Search results for "Testament" in Home Design Ideas
 Dream Coast Builders

Welcome to our latest project on Houzz, where we combine elegance and functionality in a sophisticated office setting. Featuring a stunning brown meeting table that serves as the centerpiece, the room is illuminated by a magnificent chandelier and industrial lights, creating a perfect blend of modern and classic aesthetics. A state-of-the-art conference TV ensures seamless presentations, while sleek console tables provide additional functionality. The dark floor adds a touch of luxury, complementing the open ceiling design that enhances the sense of space.
Designed by the talented Jon Cancellino, this office space in Clearwater, FL, and Tampa, 33756, is a testament to innovative remodeling and interior ideas. Whether you are looking for inspiration for general contracting, custom homes, home additions, or exploring new remodeling concepts, this project showcases the possibilities of transforming a workspace into an inviting and productive environment.
Discover the beauty of small chandeliers that add charm to specific areas, and see how thoughtful design can elevate any room. Welcome to a project that embodies excellence in remodeling and interior design, where every detail is meticulously crafted to inspire and impress.
 Grace Interiors
I live for moments of grace, such as classical music, beautiful china, fine art, and textiles.
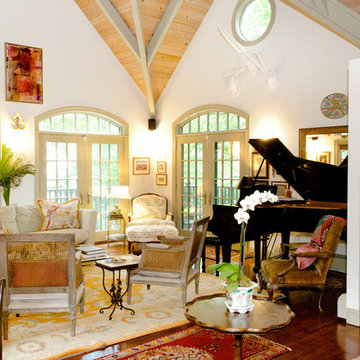
This home is a testament of this philosophy, with an eclectic mix of the fine and the understated. Next to a work of irreplaceable fine art is hung a tapestry from Turkey, purchased in a market for pennies. On display, collections of fine Herend china and exquisite Limoges boxes sit alongside some of HomeGoods’ best ceramic offerings.
In this home, I’m inspired by textiles and fabrics, different dimensions, mixes of color, history, and artistic focal points; but most of all I am inspired by the intangible feeling of a piece.
Cydney Ambrose
 Lousso Designs & Co Inc
Lousso Designs is proud to have partnered with visionary designer Abby Yozell of Choix Home on this project!
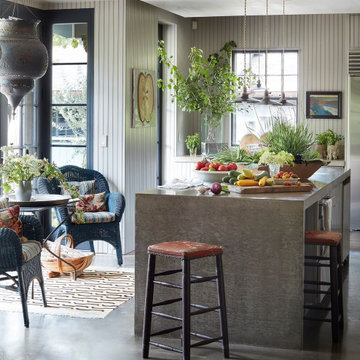
This collaboration highlights our expertise in creating custom furniture and upholstery pieces that elevate exceptional designs. Abby Yozell, recognized for their innovative and stylish approach, brought her creative vision to life, and we were honored to contribute to her outstanding work. Featured in top publications like New England Home, this project stands as a testament to our commitment to craftsmanship and design excellence.
Experience the Lousso Standard
Photos courtesy of Abby Yozell's website
Find the right local pro for your project

 I'm The Man Services
At I'm The Man Services, we had the pleasure of transforming an ordinary backyard corner into a feline paradise designed for play, relaxation, and adventure. This thoughtfully crafted cat oasis features a multi-level enclosure with climbing ramps, perches, scratching posts, and plenty of vertical space for endless exploration.
Durable yet stylish rope-wrapped steps add a playful touch, giving curious kitties the freedom to climb and roam. The outdoor area is landscaped with lush artificial turf, providing a soft, low-maintenance surface that’s easy on paws and easy to clean. Natural light filters through the clear corrugated roofing, ensuring a warm, sunny environment while keeping cats protected from the elements.
The enclosed garden bed offers a slice of nature with carefully chosen plants and rocks, giving cats a safe taste of the outdoors. Every detail, from the secure wire mesh to the sturdy construction, ensures both safety and fun—so owners can relax while their furry friends live their best lives.
This cat oasis is more than a play space; it’s a testament to how thoughtful design can bring joy and enrichment to both pets and their owners. At I'm The Man Services, we believe every project should make tails wag—and this one definitely does!
 Cambridge Casual
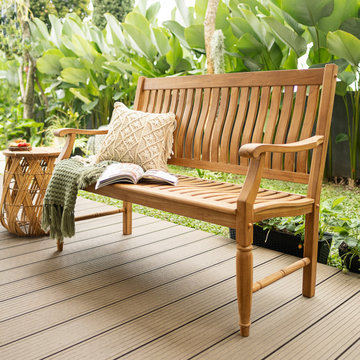
The livingston teak wood 4 feet outdoor bench is a testament to enduring quality and timeless design. Crafted from premium Indonesian teak wood with a finely sanded natural finish, this outdoor bench exudes a smooth and luxurious aesthetic that enhances any outdoor setting. Measuring 4 feet in length, this teak bench offers ample seating while maintaining a compact footprint, making it ideal for various spaces. Whether placed in a garden, on a patio, or by the poolside, this garden bench seamlessly blends with its surroundings. Built to withstand diverse weather conditions, this patio bench ensures lasting beauty and functionality for years to come.
 Makings of Fine Kitchens & Bathrooms
Extraordinary functionality meets timeless elegance and charm

This renovation is a true testament to grasping the full potential of a space and turning it into a highly functional yet spacious and completely stylish laundry. Practicality meets luxury and innovative storage solutions blend seamlessly with modern aesthetics and Hamptons charm. The spacious Caesarstone benchtop, dedicated drying rack, high-efficiency appliances and roomy ceramic sink allow difficult chores, like folding clothes, to be handled with ease. Stunning grey splashback tiles and well-placed downlights were carefully selected to accentuate the timeless beauty of white shaker cabinetry with black feature accents and sleek black tapware
 Crystal Kitchen + Bath
When the decision was made to add onto this house, our designer was able to give this family additional space to enjoy each other’s company.
The existing part of basement had lower ceilings, but our team was able to add additional height to the addition. This not only opened up the space but also provided ample room for innovative design ideas.
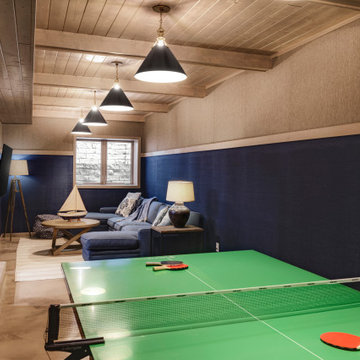
Sometimes, the layout of a space becomes apparent through practical considerations. We carefully selected the position of the TV and ping-pong table based on the layout, ensuring that the window placement wouldn’t interfere with the blue stone patio above. This thoughtfully crafted layout optimizes the functionality and flow of the space.
With the challenge of a long, narrow space, we discovered the perfect solution – a dedicated ping-pong area. It’s amazing how a game can bring the family together and add a fun and dynamic element to the lower level.
To create a visually appealing atmosphere, we incorporated a range of design elements. The colored cement floor adds a touch of uniqueness and is not only stylish but also durable. Two different tones of grass cloth wallpaper enhance the textured look of the walls, while the pine tongue and groove ceiling, combined with exposed beams, infuse warmth into the space. The six hanging pendant light fixtures serve as functional and decorative elements, creating a cozy and inviting ambiance.
This lower level addition is a testament to our ability to adapt to the unique challenges of a project and create a space that is not only functional but also aesthetically pleasing. It’s a wonderful example of how creative solutions can transform even the most challenging spaces into areas of style and purpose.
At Crystal Kitchen, we’re committed to turning your vision into reality, whether it’s a basement, kitchen, home office, or any other area of your home. If you’re looking to create a space that perfectly suits your lifestyle, get in touch with us today, and let’s make your dream a reality. Your home should be a reflection of you, and we’re here to bring your dreams to life.
 Triangle Residential Designs
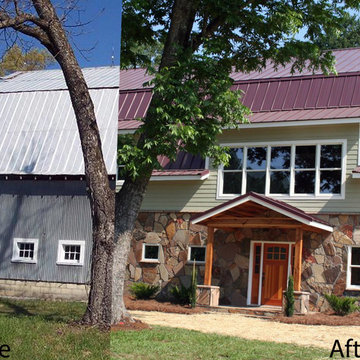
Barn Renovation. The client was living on a farm that had been in his family since the late 1800’s. He was considering either building a new home on the property or renovating a barn that had been built by his grandfather in the 1940s. The lower level housed a milking parlor, cow stalls, mangers and a garage for tractors and equipment. The upper level was a 25’-30’ high hay loft. The barn had been used as an active dairy until 1951. We decided that while a new home would be easier, it would be a unique opportunity to restore a classic structure and maintain family history by reworking the barn. The client wanted to maintain as much of the existing structure as possible while creating a modern living environment. We also wanted to make use of the rough cut wood that had been harvested off the land and stored in the barn.
The front porch has two red gum posts that were originally support beams for the old corn crib which was built in the 1920s. That wood is over 200 years old. The gum was termite resistant and often used as the base for structures of that era. We maintained the diagonal ceiling joists and left those exposed to the interior. The original hay hook and rail was also left exposed as a testament to the barn having once been an active, working farm facility.
 May Construction, Inc.
Ensuring Privacy with Style

For added privacy, a pocket door can be used to discreetly separate the toilet area, ensuring functionality without compromising the bathroom's spacious ambiance.
Conclusion
This master bathroom remodel in Sunnyvale, California, stands as a testament to elegant design and thoughtful renovation. By blending modern amenities with the room's original charm, this bathroom transcends its functional purpose, becoming a sanctuary of relaxation and style.
 Cabanilla Design Collective
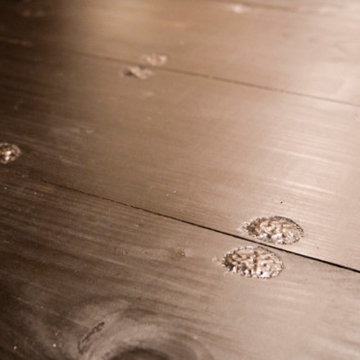
This custom-designed kitchen island is a testament to our ability to blend industrial elements with modern sophistication in this Boston loft. Facing limitations with commercially available options, we crafted this 8-foot island to perfectly suit the client's needs and the home's architectural character. The island base, salvaged from a historic New England piano factory, features weathered wood and authentic industrial details. We incorporated vintage tin ceiling tiles and repurposed drawers from an old army desk, adding layers of texture and history. The island countertop is crafted from richly stained black hardwood, accented with metal rivets for a touch of industrial flair. This statement piece provides a striking contrast to the surrounding modern white kitchen, adding warmth, functionality, and a unique focal point to the space.
 Ben saroussi Shoval

Immerse yourself in the elegance of mid-century modern design, harmoniously blended with contemporary finishes in our latest full home remodel project. The living space now boasts new wood vinyl floors, offering the warmth of timber with the resilience of vinyl, perfect for a vibrant household. The kitchen has been transformed with a stunning combination of oak and white cabinets, complemented by a pristine quartz countertop and backsplash that exude luxury.
The bathroom invites relaxation with a sleek tub-shower combo, set against a backdrop of stylish gray tiles that add depth and texture to the serene space. Every detail is thoughtfully curated to enhance the home's unique character, including its most breathtaking feature: an expansive ocean view that serves as a living artwork, ever-changing and captivating. This home is a testament to timeless style and modern functionality, a true gem among our remodeling endeavors.
 RoomService 360
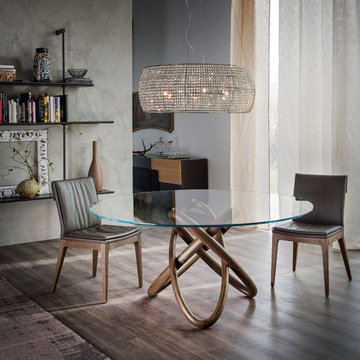
Designed by Andrea Lucatello, Carioca Dining Table is a real testament to Cattelan Italia’s innovative approach to furniture manufacturing and lifestyle trends. Forming an optical contrast with its uniquely artistic base, the beautifully designed Carioca Dining Table is manufactured in Italy, offering unforgettable, eye catching presence.
 Paterson of Oldmeldrum
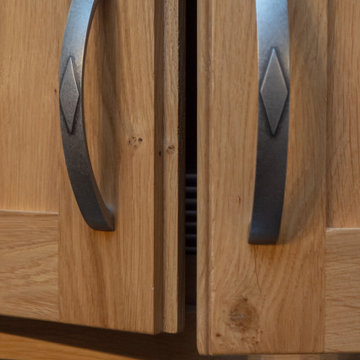
This bespoke traditional wooden kitchen showcases exceptional craftsmanship, featuring unique bespoke cupboard handles with intricately engraved designs, adding a personal touch. Bespoke wall-mounted shelving maximises storage and display options, enhancing the kitchen's functionality. Modern built-in appliances seamlessly integrate into the classic design, ensuring convenience without compromising style. A dedicated built-in wine rack provides sophisticated storage for your collection.
This traditional kitchen highlights the beauty of natural wood, creating a warm and inviting atmosphere. We specialise in bespoke design, creating custom kitchens tailored to your unique needs. This project exemplifies our dedication to bespoke kitchens, wooden kitchens, and kitchen renovations.
Choose Paterson of Oldmeldrum for your dream kitchen project, where every detail is meticulously crafted to perfection. This bespoke kitchen design is a testament to our commitment to quality and style.
 Janiczek Homes
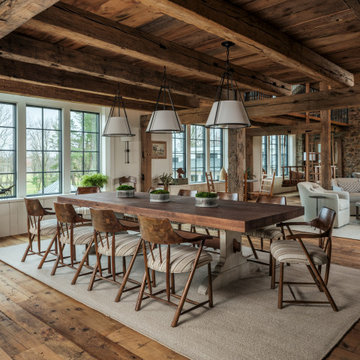
Located on a sprawling 50-acre equestrian estate in Bucks County, Pennsylvania, a historic barn ruin was meticulously transformed into a luxurious, one-of-a-kind residence. This exquisite home beautifully marries the rustic charm of traditional post-and-beam construction with the elegance of modern luxury.
Central to the design is a deep respect for the site’s heritage. The home incorporates reclaimed wood and stone salvaged from the property alongside new materials, carefully integrated into the architecture to preserve the narrative of a Pennsylvania bank barn. The thoughtful use of materials ensures the legacy of the barn is honored while elevating it to meet the standards of modern living.
Serving as a testament to timeless craftsmanship, the converted barn residence features post-and-beam construction. The home’s design offers a harmonious blend of intimate living spaces and expansive entertaining areas. Four comfortable bedrooms provide ample accommodation, while the open concept main level seamlessly connects to a lower level entertainment space.
The lower level opens to the courtyard and pool deck, creating a resort-like retreat within the estate’s pastoral landscape. Indoor-outdoor flow makes it an ideal setting for gatherings and large-scale entertaining, all set against the backdrop of rural Bucks County’s serene surroundings.
 StoneCraft Kitchen & Bath
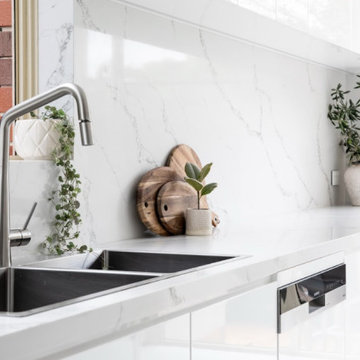
At StoneCraft, we believe that every home should be a seamless reflection of its surroundings. The recent transformation of the Collins family kitchen, bathroom, and laundry room is a true testament to this philosophy. With a keen focus on harmonizing nature and modern design, we turned to our exclusive 2023 StoneCollection, featuring the exquisite Glacier Stone, to bring a touch of contemporary elegance to these spaces.
 Elegance Kitchen & Bath
White Kitchen Cabinets: Timeless Elegance for Modern Homes
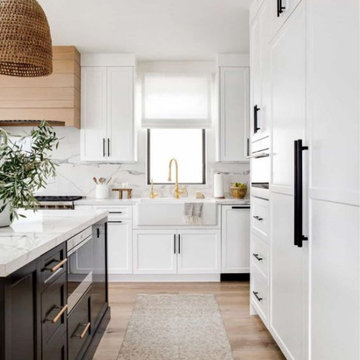
White kitchen cabinets are more than just a design choice; they're a testament to timeless elegance and adaptability in the heart of any home. As homeowners continue to seek spaces that feel airy, clean, and spacious, white cabinets have emerged as a top choice for both modern and traditional kitchens alike.
Why Choose White Kitchen Cabinets?
Versatility: The neutral hue of white allows these cabinets to blend seamlessly with any color palette or kitchen design. Whether you're aiming for a sleek modern look or a cozy cottage vibe, white cabinets can be the perfect canvas to achieve your desired aesthetic.
Brightness and Space: White reflects light beautifully, making your kitchen appear larger and more open. It's especially beneficial for smaller spaces, where creating an illusion of a more expansive area is crucial.
Timeless Appeal: While trends come and go, white has an enduring appeal. It exudes a sense of cleanliness and simplicity, making it a long-lasting choice for homeowners.
Resale Value: If you ever consider selling your home, white kitchen cabinets can boost your property's appeal to potential buyers, ensuring that your kitchen remains stylish and up-to-date.
Pairing with Other Elements
The adaptability of white kitchen cabinets means you can play with various colors and textures. Whether it's a vibrant backsplash, granite countertops, or wooden flooring, the neutrality of white ensures that everything comes together harmoniously.
Maintenance and Durability
A common misconception is that white cabinets can be challenging to maintain. However, with today's advancements in paint and finishes, white kitchen cabinets are resistant to stains and easy to clean. Furthermore, any marks or stains are quickly spotted, ensuring that you can address them promptly, keeping your cabinets in pristine condition.
Conclusion
White kitchen cabinets are not just a fleeting trend. Their unmatched versatility, the spacious feel they bring to any kitchen, and their timeless beauty make them an excellent choice for homeowners. Whether you're renovating your kitchen or designing a new one, consider the elegance and adaptability that white cabinets can bring to your space. With proper care and the right design elements, your white kitchen can be a showstopper for years to come.
 Betz Pools Limited

This modern home overlooking Ramsey Lake in Sudbury is a design/build project by the Landmark Group of Thornbury. It is a testament to the elegant simplicity of modern design. The clean lines of the Betz infinity pool and spa provide the finishing touch to the innovative and highly energy efficient “BONE Structure” steel-construction-method home.
 Colorworks Landscape Design
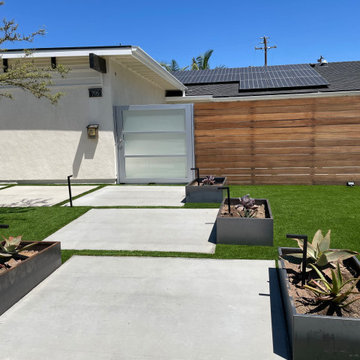
We are thrilled to present our recently completed landscape remodel project in the vibrant city of Orange, California. This modern and stunning transformation perfectly marries contemporary aesthetics with functional outdoor living. With a price range of $35,000 - $40,000, our team has orchestrated an impressive array of features that have revitalized the entire space.
Project Highlights:
1. Comprehensive Demolition and Site Preparation:
The project began with the meticulous removal of existing concrete and decomposed granite, setting the stage for a fresh canvas. Clearing the site was a crucial step to lay the foundation for the envisioned modern oasis.
2. Thoughtful Irrigation System:
We designed and installed a state-of-the-art irrigation system that not only ensures the lushness of the landscape but also conserves water through efficient distribution methods. This sustainable approach aligns with the modern ethos of the project.
3. Contemporary Concrete Walkways and Driveway:
The landscape now boasts brand-new poured concrete walkways and a driveway, exuding modern elegance. The sleek lines and minimalistic design of the concrete elements harmonize seamlessly with the overall aesthetic.
4. Luxurious Synthetic Turf:
To introduce a touch of verdant luxury without the maintenance requirements, we installed high-quality synthetic turf. Its evergreen allure adds a refreshing contrast against the hardscape elements.
5. Bountiful Flora and Fauna:
Carefully curated plants and trees have been strategically placed to add depth, color, and texture to the landscape. This selection of vegetation creates a dynamic environment that evolves with the changing seasons.
6. Reimagined Decomposed Granite Areas:
The introduction of new decomposed granite areas not only complements the modern design but also adds a natural element to the landscape. This material harmonizes beautifully with the surroundings, enhancing the overall aesthetic appeal.
7. Subtle Landscape Lighting:
Landscape lighting has been thoughtfully incorporated to illuminate the space during the evening hours. This subtle and strategic lighting transforms the landscape into a captivating visual delight after sunset.
8. Refreshed Wood Fence:
To frame the space with a touch of warmth, the wood fence has been sanded and re-stained. This careful restoration preserves the natural charm of the fence while seamlessly aligning it with the contemporary redesign.
In conclusion, our recently completed landscape remodel in Orange, CA stands as a testament to the harmonious fusion of modern design, functionality, and natural beauty. With a budget of $35,000 - $40,000, we've transformed an ordinary outdoor area into an extraordinary modern sanctuary. This project showcases our commitment to crafting outdoor spaces that not only reflect our clients' vision but also elevate their quality of life.
 Showcase Builders
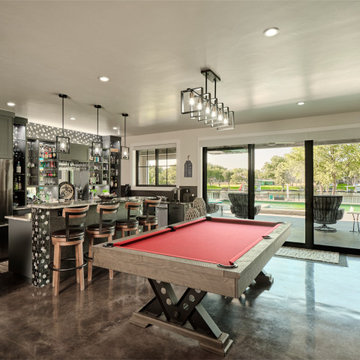
Nestled along the serene shores of Lake LBJ in the distinguished Kingsland Ranch, this Showcase Builders masterpiece stands as a testament to timeless luxury. Collaborating with Jerome Rugen of Delineations, the contemporary farmhouse design seamlessly blends with the tranquil surroundings. Boasting 6 bedrooms and 6 bathrooms within its expansive 6,757 square feet, the home invites residents to indulge in an array of specialty rooms, including a sauna, movie room, man cave, bar, and a charming bunk bedroom. This lakeside haven, with its thoughtful design and exclusive features, promises an unparalleled lifestyle that beckons you to stay.
 Consilium B LLC

Craftsmanship Meets Innovation: Walnut Fronts with a Grooved Texture
The design journey begins with the selection of Walnut Fronts, chosen for their natural beauty and enhanced by a distinctive grooved texture. This choice was intentional, aiming to bring warmth and depth into the kitchen space. The application of a special metallic lacquer introduces a subtle contrast, adding an extra layer of sophistication and elegance to the design.
Functionality Redefined: The Honed Countertop
Central to the design is the honed Countertop, featuring an island top that cleverly opens and closes. This element is not just a testament to beauty but also to functionality, offering versatility in kitchen use — whether for meal preparation or as an inviting space for gathering, or as a smart prep space with a hidden Bocchi Ceramic Sink.
The Latest in Culinary Excellence: Gaggenau 200 Series
Complementing the aesthetic elements are the Gaggenau 200 series appliances, a choice that reflects our commitment to integrating the latest in culinary technology. These appliances not only enhance the kitchen's functionality but also embody the cutting-edge design and innovation that our clients expect.
98