
Search results for "Testament" in Home Design Ideas
 Sosna Inc
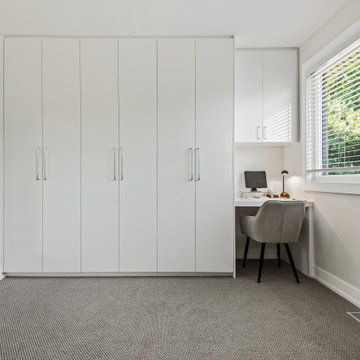
This renovation project focused on transforming a retired couple’s home into a space that reflects their current stage of life—comfortable, elegant, and functional. With their children grown and moved out, the couple wanted a home that adapted to their needs while addressing years of wear and outdated design. Having had previous negative experiences with contractors, they were hesitant but committed to renovating instead of moving. By building trust through clear communication and a shared vision, the team was able to bring their dream to life.
The renovation started with the kitchen, where a partial wall removal opened up the space, creating a seamless flow between the kitchen and living areas. Custom cabinetry with integrated storage solutions, durable contemporary flooring, and refreshed ceilings replaced outdated finishes, while new lighting fixtures and a strategically placed skylight brightened the entire main floor. A built-in entry closet and refinished staircase with sleek metal railings added modern touches without expanding the home’s footprint.
In the master ensuite, luxury and function took center stage. The space was expanded to include a full-sized soaking tub, a double vanity with ample storage, and marble tiles for a spa-like retreat. The addition of a home office in the master suite provided a private, comfortable space for hobbies and personal tasks, while an updated closet system brought improved organization. The fully renovated basement, featuring a walk-in shower and custom laundry room furniture, ensured the home could comfortably accommodate visiting family and friends.
The project was not without challenges, including integrating a seamless transition between existing structures and a new addition, as well as ensuring the design respected the couple’s cultural tastes. Through teamwork, regular progress updates, and attention to detail, these hurdles were overcome with success. A new patio door now connects the home’s interior to the outdoor space, transforming the backyard into a natural extension of the living area.
The result is a stunning transformation—an elegant, modern, and functional home that supports the couple’s evolving lifestyle. This renovation serves as a testament to how thoughtful design and collaboration can create a space that is both beautiful and practical, allowing homeowners to enjoy a new chapter of life with comfort and ease.
 Michael Nash Design, Build & Homes
2011 NATIONAL NARI COTY SOUTHEAST REGIONAL AWARD
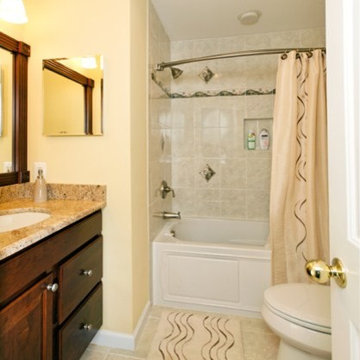
This family of four living in a 1987 brick colonial had to make dramatic changes now that their 85 years old grandmother was about to move in. They needed a mother-in-law suite complete with bathroom facilities to meet her needs. Because they were remodeling anyway, they decided to overhaul the rest of the home to create the house they have always dreamed about, including a grand two-story entry.
Starting in the basement, the homeowner added a home theatre room, added storage and a larger bathroom. Hard wood floors and a new stairway were also added.
The main level boasts the new two-story entry foyer. To its left is the mother-in-law suite with a large front bay window and its own walk-in closet and private bath. The bath is furnished with a walk-in jetted tub and aging-in-place accessories. Other first floor highlights include a music room and gourmet kitchen.
Kitchen amenities the client always wanted were added, including a large center island, extended cabinets, double layered crown molding, exotic granite top and wide board mahogany floors throughout entire first floor.
The entire second floor and stairs going up were reconfigured too. The master bedroom is larger with a new tray ceiling and recess lights. The new walk- in closet is now adjacent to the master bath instead of being across the room. The master bathroom was totally gutted and re-positioned. It includes an enlarged shower with bench and frameless shower door, toilet hidden behind a closet and new whirlpool surround with beautiful travertine tile and long double vanity space.
This new renovation is truly a testament to the possibilities of aging-in-place remodeling strategies. Three generations are now living comfortably in this home.
 Homeowner Services of Michigan LLC
Our clients found their perfect home in the ideal location, with just one catch...they didn't love the interior. It was a little dated.
We can fix that!
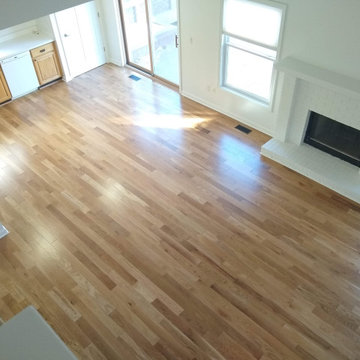
And so we did. Starting with new hardwood floors, we painted the kitchen cabinets, added new carpeting to the staircase, new tile floors in the upstairs bathrooms, new comfort-height toilets, and fresh paint throughout the home.
We chose distinct colors for the ceiling, trim, doors, and walls, ensuring a harmonious yet dynamic look. The fireplace brick and trim received a fresh coat, and the stair railings were painted to create a cohesive and modern aesthetic.
Revamping the Kitchen
We installed a new sink and faucet in the kitchen to enhance functionality and style. Removing the half-wall opened up the space, and we relocated the electrical socket to the outside wall for better accessibility and a cleaner look.
Hardwood and Vinyl Flooring
We installed beautiful hardwood flooring throughout the home, excluding the laundry room and the tub area of the master bathroom. The two upstairs bedrooms, covering approximately 350 square feet, now boast the elegance of hardwood. We laid luxury vinyl flooring in the laundry room and upstairs bath for practical and aesthetic purposes, combining durability with style.
Upgrading Doors
To add a touch of luxury, we replaced four hollow doors with solid wood doors in the master bedroom, front TV room, and two upstairs bedrooms. Additionally, we hung a slab door in the basement, all provided by the homeowner, ensuring their taste was reflected in the updates.
Addressing Miscellaneous Needs
We didn't overlook the details. The access panel to the tub in the upstairs bedroom closet was repaired to ensure functionality and aesthetic continuity. We also provided and installed a half-size utility sink in the laundry room, enhancing its practicality.
A Client-Centered Approach
Throughout the project, our priority was maintaining a clean and organized worksite, minimizing disruption to our client's daily life. We focused on clear communication, ensuring our client's needs and preferences guided every step of the process.
This interior makeover is a testament to our dedication to delivering high-quality results tailored to our clients' visions. We are proud to have transformed this home into a more beautiful, functional, and comfortable space for our clients.
Find the right local pro for your project
 Living Stone Design + Build

Introducing this charming and timeless countryside farmhouse, a true masterpiece crafted with elegance and sophistication. Step inside to discover locally milled white oak floors and ceilings, exuding warmth and natural beauty throughout. The vaulted and exposed rafters adorned with skylights create an airy and inviting ambiance, basking the interiors in gentle natural light.
Indulge in the high-detail millwork that graces the walls, showcasing intricate craftsmanship that adds a touch of refinement to every room. The exquisite wall coverings add a dash of tasteful luxury, elevating the aesthetic appeal of this remarkable home.
The master bath and closet are nothing short of a retreat, offering heated floors that provide a cozy touch to your daily routine. Imagine immersing yourself in the freestanding soaker tub, surrounded by serenity, and experiencing the freedom of an open concept design that exudes modern luxury.
Beyond the master suite, you'll find a private balcony overlooking the idyllic scenery of the surrounding farm pasture land. This tranquil oasis becomes your personal sanctuary to unwind and embrace the beauty of nature.
Embracing a holistic approach to living, this farmhouse boasts numerous exceptional features to enhance your well-being. Step into the infrared sauna for a rejuvenating escape, or utilize the scullery kitchen to create culinary delights with ease and efficiency.
Pets are pampered in this farmhouse too, with a custom-built dog wash that adds convenience and love for your furry companions.
As an environmentally conscious haven, the farmhouse is adorned with solar panels, ensuring a sustainable energy source. The backup battery provides peace of mind, ensuring you remain self-sufficient in any circumstance.
An intelligent home awaits you, with whole home smart lighting and audio systems that seamlessly integrate technology into your everyday life, adding convenience and comfort to every corner of the house.
Designed by the visionary team at ID.ology Interiors & Design, this farmhouse is not only a stunning architectural feat but also a testament to the celebration of Whole Living. Emphasizing a healthy indoor environment, this home promotes harmony between nature and modern living.
Expertly furnished by Atelier Maison & Co., every detail in this farmhouse exudes elegance and functionality, creating a space where cherished memories are made and cherished for generations to come.
Welcome to a place where classic farmhouse charm meets contemporary sophistication - a place to call home, where the allure of pastoral living and the comforts of modernity harmoniously coexist.
 Ziman Development Inc
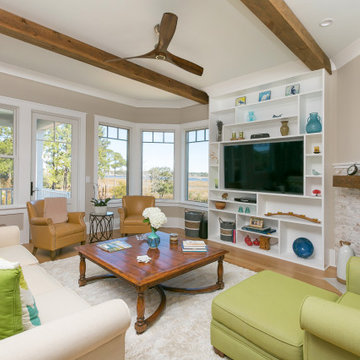
"About this home: Nestled within a serene coastal enclave, this exquisite custom home is a testament to craftsmanship and sustainable living. With 3 bedrooms and 3.5 bathrooms, the home seamlessly merges coastal charm with modern elegance. Sun-kissed solar panels crown the roof, ensuring an eco-friendly lifestyle. Discover your sanctuary by the sea.
Ziman Development is a member of the Certified Luxury Builders Network.
Certified Luxury Builders is a network of leading custom home builders and luxury home and condo remodelers who create 5-Star experiences for luxury home and condo owners from New York to Los Angeles and Boston to Naples.
As a Certified Luxury Builder, Ziman Development is proud to feature photos of select projects from our members around the country to inspire you with design ideas. Please feel free to contact the specific Certified Luxury Builder with any questions or inquiries you may have about their projects. Please visit www.CLBNetwork.com for a directory of CLB members featured on Houzz and their contact information."
 Elise Bothe Interior Design
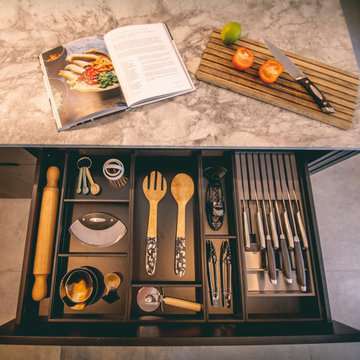
The bespoke custom design that captured the full city views is truly a unique and striking feature in this kitchen renovation. As an interior designer with an eclectic flair, I appreciate the boldness and creativity of incorporating such a feature into the design.
The large sliding doors, carefully positioned to take advantage of the un interrupted views of the city skyline, create a sense of openness and connection to the outside world. The natural light flooding the space adds warmth and vitality, making it a welcoming and comfortable area to spend time in.
The open-plan layout of the kitchen, with the kitchen island serving as a natural focal point, creates a sense of flow and continuity throughout the space. The black cabinets, CDK natural stone countertops, and top-end appliances add a sense of luxury and sophistication to the design, while the sexy curves add a touch of whimsy and playfulness.
The addition of the scullery, with ample storage and preparation space, is a practical and functional feature that enhances the efficiency of the kitchen. The scullery also adds a sense of depth and complexity to the design, creating a space that is both beautiful and practical.
The integration of the alfresco area into the design is a clever and innovative feature that extends the living space beyond the walls of the home. The alfresco area provides an ideal spot for outdoor entertaining and dining, creating a seamless flow between the indoor and outdoor areas of the home.
Overall, the bespoke custom design that captures the full city views is a testament to the creativity and boldness of the design.
 kul grilles
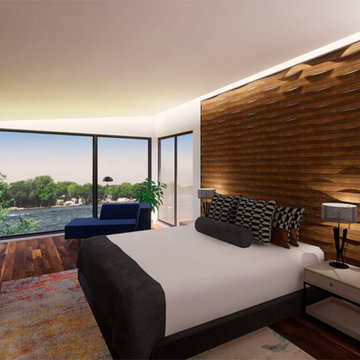
In this master bedroom design by Buffie Architects, luxury and serenity intertwine to create a tranquil oasis that exudes elegance and comfort.
The master bedroom boasts a spacious and well-appointed layout, meticulously crafted to provide a haven for relaxation. The color palette chosen for the space is soothing and timeless, consisting of neutral tones that contribute to a sense of tranquility. Soft hues of cream and beige dominate the room, creating a serene ambiance that promotes restful sleep and relaxation.
The focal point of the room is the luxurious bed, positioned against a feature wall. The bed is adorned with plush bedding, inviting occupants to sink into its comfort and unwind. The headboard adds a touch of opulence and serves as a striking visual element. It is designed with clean lines and subtle detailing, perfectly blending modern aesthetics with timeless elegance.
Large windows invite natural light to flood the room, accentuating the airiness and creating a connection to the outdoors. This balance of natural light and privacy enhances the overall ambience of the space.
The flooring, in a warm and rich tone, adds depth and character to the room. It provides a solid foundation for the overall design while exuding a sense of comfort underfoot.
Noteworthy in this design is the presence of kul grilles vent cover, tastefully integrated into the room. These vent covers, with their sleek and modern design, seamlessly blend with the overall aesthetic. They serve a practical purpose by ensuring efficient air circulation, while also adding a touch of refinement to the room.
This master bedroom design by Buffie Architects showcases a harmonious blend of luxury, comfort, and timeless elegance. The carefully chosen color palette, luxurious bed, and attention to detail create an inviting sanctuary for relaxation and rejuvenation. The integration of kul grilles vent cover not only serves a functional purpose but also adds a touch of sophistication to the overall design. This master bedroom is a testament to the architect's commitment to creating a serene and stylish retreat within the home.
 Action Home Services Inc.
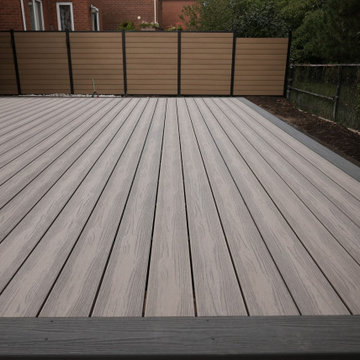

"Strong, stylish, and built to last ?✨. This composite fence is a testament to the craftsmanship and dedication of the amazing team at Action Home Services! #QualityCraftsmanship #CompositeFence #ActionHomeServices"
 Bellingham Bay Builders
The Twin Peaks Passive House + ADU was designed and built to remain resilient in the face of natural disasters. Fortunately, the same great building strategies and design that provide resilience also provide a home that is incredibly comfortable and healthy while also visually stunning.
This home’s journey began with a desire to design and build a house that meets the rigorous standards of Passive House. Before beginning the design/ construction process, the homeowners had already spent countless hours researching ways to minimize their global climate change footprint. As with any Passive House, a large portion of this research was focused on building envelope design and construction. The wall assembly is combination of six inch Structurally Insulated Panels (SIPs) and 2x6 stick frame construction filled with blown in insulation. The roof assembly is a combination of twelve inch SIPs and 2x12 stick frame construction filled with batt insulation. The pairing of SIPs and traditional stick framing allowed for easy air sealing details and a continuous thermal break between the panels and the wall framing.
Beyond the building envelope, a number of other high performance strategies were used in constructing this home and ADU such as: battery storage of solar energy, ground source heat pump technology, Heat Recovery Ventilation, LED lighting, and heat pump water heating technology.
In addition to the time and energy spent on reaching Passivhaus Standards, thoughtful design and carefully chosen interior finishes coalesce at the Twin Peaks Passive House + ADU into stunning interiors with modern farmhouse appeal. The result is a graceful combination of innovation, durability, and aesthetics that will last for a century to come.
Despite the requirements of adhering to some of the most rigorous environmental standards in construction today, the homeowners chose to certify both their main home and their ADU to Passive House Standards. From a meticulously designed building envelope that tested at 0.62 ACH50, to the extensive solar array/ battery bank combination that allows designated circuits to function, uninterrupted for at least 48 hours, the Twin Peaks Passive House has a long list of high performance features that contributed to the completion of this arduous certification process. The ADU was also designed and built with these high standards in mind. Both homes have the same wall and roof assembly ,an HRV, and a Passive House Certified window and doors package. While the main home includes a ground source heat pump that warms both the radiant floors and domestic hot water tank, the more compact ADU is heated with a mini-split ductless heat pump. The end result is a home and ADU built to last, both of which are a testament to owners’ commitment to lessen their impact on the environment.
 FBC Remodel
Modern Elegance Meets Cozy Comfort in this Family Room Remodel
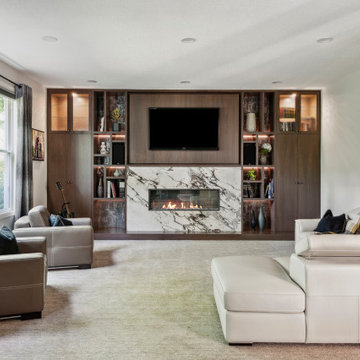
This beautifully remodeled family room is the perfect blend of modern sophistication and everyday comfort. Designed with a focus on functionality and style, the space features custom built-in cabinetry in a rich wood tone, offering ample storage and display space to keep the room organized and stylish.
A striking floor-to-ceiling feature wall anchors the room, complete with a sleek marble-surround linear fireplace and a mounted flat-screen TV—ideal for both cozy family nights and effortless entertaining. Flanking the fireplace, thoughtfully curated shelves with accent lighting add warmth and visual interest, showcasing a mix of books, art, and personal treasures.
Neutral leather seating, including contemporary armchairs and a sectional, invites relaxation, while large windows flood the room with natural light and frame the lush greenery outside. Subtle textures, layered fabrics, and metallic finishes on the bar area backsplash elevate the design, creating a luxe yet livable atmosphere.
Perfect for hosting guests or enjoying quiet evenings at home, this remodeled family room is a testament to stylish, functional living.
 Ziman Development Inc
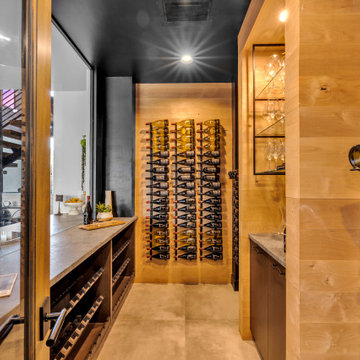
"About this Home: Step into a world of timeless luxury where every detail exudes opulence and refinement. This custom-built masterpiece is a sanctuary of indulgence, where entertaining becomes an art form and relaxation a way of life. From the moment you enter, the grandeur of the wine room beckons, offering a glimpse into evenings filled with laughter and good company. Venture outdoors to discover a sprawling oasis, complete with multiple areas for al fresco dining and lounging, all set against a backdrop of verdant landscapes. Inside, the ambiance is equally captivating, with a game room and bar providing endless entertainment possibilities. The heart of the home, the chef's dream kitchen, is a haven for culinary enthusiasts, while the open, airy floorplan creates a sense of spaciousness and flow. As the sun sets, retreat to the sumptuous master suite, where a dream master bathroom and expansive walk-in closet await. Reflecting on the vision behind this architectural marvel, the homeowner shares, ""We wanted to create a space where luxury and comfort intertwine, where every moment feels like a celebration of life's finest pleasures."" Indeed, this residence is not simply a house—it's a testament to the art of living well.
Ziman Development is a member of the Certified Luxury Builders Network.
Certified Luxury Builders is a network of leading custom home builders and luxury home and condo remodelers who create 5-Star experiences for luxury home and condo owners from New York to Los Angeles and Boston to Naples.
As a Certified Luxury Builder, Ziman is proud to feature photos of select projects from our members around the country to inspire you with design ideas. Please feel free to contact the specific Certified Luxury Builder with any questions or inquiries you may have about their projects. Please visit www.CLBNetwork.com for a directory of CLB members featured on Houzz and their contact information."
 Xpand Inc. | Homes of Xcellence
Transforming a client's dream into reality is always an exhilarating journey, especially when it involves creating a luxurious BBQ kitchen that blends seamlessly with the natural beauty of a lakefront view.
Xpand's design blended with the homeowner's vision: a year-round culinary haven where one could grill to their heart's content while soaking in the serene landscape. The transformation of the screen porch into a stone and tile sanctuary, complete with state-of-the-art air exchange and climate control systems ensures a smoke-free environment. The installation of custom Dekton countertops and Twin Eagles grilling and smoking appliances elevates the space, making it not just functional but also a statement of elegance. The 12' glass garage door with a motorized screen, invites the outdoors in, creating an immersive experience.
Descending to the lower level, the wellness center awaits as a haven of relaxation. The custom-built sauna, with its warm cedar interior and soothing LED lighting, promises a tranquil escape. Adjacent to it, the large cold plunge tub stands ready to invigorate and contribute to a holistic wellness routine.
Whether seeking warmth in the embrace of the sauna or the refreshing chill of the tub, this space is a testament to the art of living well, a perfect complement to its idyllic setting on Prior Lake!
 Mayer's Construction and Remodeling
 Transforming Dreams into Reality: A Hillsborough Outdoor Remodeling Showcase
Discover the epitome of luxury and functionality with our recent masterpiece in Hillsborough. Nestled in the heart of this picturesque neighborhood, our team turned a simple residence into a haven of elegance.
Outdoor Oasis:
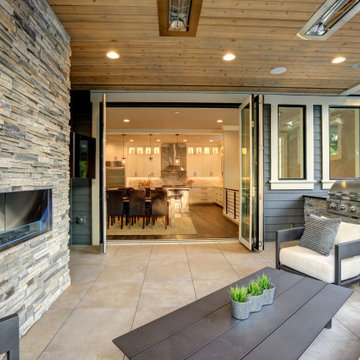
Step into a world where the outdoors become an extension of your home. Our patio remodel invites you to unwind in style. Imagine evenings by the fireplace, laughter around the BBQ, and creating culinary wonders in the outdoor kitchen.
Stone Elegance:
Witness the artistry of stone in every detail. From intricate pathways to statement-making walls, we've seamlessly blended nature's beauty with modern design.
The Heart of Gatherings:
The focal point of this project is the outdoor kitchen and BBQ area. It's not just a place to cook; it's a stage for creating lasting memories with friends and family.
This project isn't just about construction; it's a testament to turning dreams into reality. Every brick laid and every detail perfected is a brushstroke in the canvas of sophisticated living.
Welcome home to Hillsborough, where your vision meets our craftsmanship!
Check out the snapshots of this transformation below.
 Ajaypee Carpets
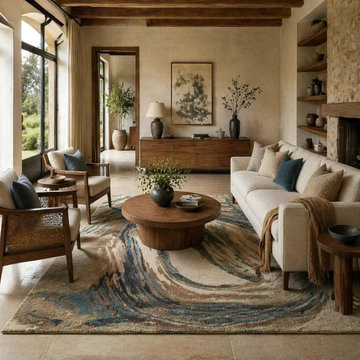
Contour Hand Tufted Wool Rug by AJAYPEE CARPETS.
The Contour Hand Tufted Wool Rug is a testament to heritage weaving techniques.
We are a premier manufacturer and exporter of Handmade carpets from Bhadohi India. We specialize in Custom Rugs, Hotel Carpets, Luxury Rugs, Hand Tufted, and Hand Knotted designs. We offer Worldwide Export for all our premium collections.
 K & S Design Build Inc
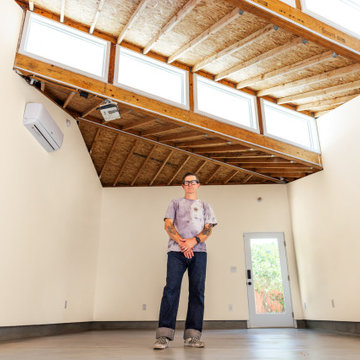
This 500 sq ft ground-up art studio was a true collaboration between artist and homeowner Kevin Taylor, architect Joe Schollmeyer, and K&S Design Build. Designed to keep Kevin close to home and immersed in his work, the space features a custom sawtooth roof, parallelogram windows, and exposed rafters, all carefully crafted to shape natural light throughout the day. A passion project from start to finish, this studio is a testament to what’s possible when creative minds come together.
 User
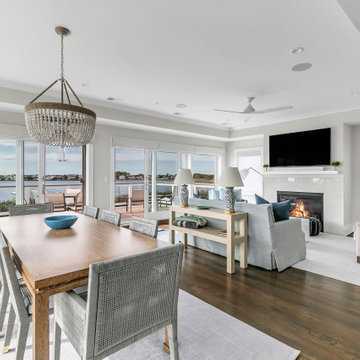
User"Nestled gracefully along the tranquil shores, this 5-bedroom, 4.5-bath haven offers an exquisite blend of elegance and comfort. Spanning 3,050 sqft, this waterfront residence is a testament to meticulous craftsmanship and timeless design. Your waterfront dream awaits. Step inside, and you are immediately greeted by an inviting aura of warmth and refinement. Sunlight pours through oversized windows, bathing the interior in a soft, natural glow. The spacious living areas seamlessly flow into one another, creating an ideal setting for both intimate gatherings and grand soirées.
A gourmet kitchen, adorned with top-of-the-line appliances and custom cabinetry, becomes the heart of the home—a place where culinary artistry takes center stage. With an expansive island as its centerpiece, it invites culinary explorations and casual family breakfasts alike.
MMD Construction is a member of the Certified Luxury Builders Network.
Certified Luxury Builders is a network of leading custom home builders and luxury home and condo remodelers who create 5-Star experiences for luxury home and condo owners from New York to Los Angeles and Boston to Naples.
As a Certified Luxury Builder, MMD Construction is proud to feature photos of select projects from our members around the country to inspire you with design ideas. Please feel free to contact the specific Certified Luxury Builder with any questions or inquiries you may have about their projects. Please visit www.CLBNetwork.com for a directory of CLB members featured on Houzz and their contact information."
 Kitchen Solvers of Emerald Coast
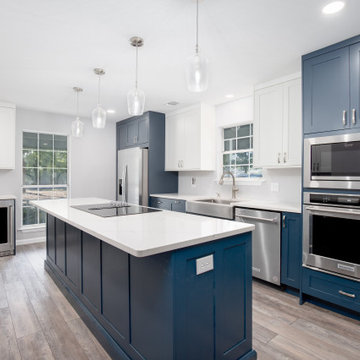
This kitchen seamlessly blends timeless elegance with modern functionality—a space where every detail has been meticulously crafted to enhance both form and function. Custom shaker cabinets welcome you as the centerpiece of this exquisite transitional kitchen. As you enter, your eyes are immediately drawn to the pristine cabinets, their clean lines and subtle detailing evoking a sense of understated sophistication. But it's not just their beauty that captivates you; it's their unparalleled craftsmanship. Each cabinet is constructed with solid wood drawers featuring durable old-world style dovetail joinery, a testament to the dedication of the artisans who brought this vision to life.
As you explore further, you discover another marvel concealed within the cabinets—the soft-close door feature. With concealed 6-way adjustable hinges, the doors open smoothly and close gently, adding to the tranquility of the space. And with the interior protected by a conversion varnish topcoat, cleaning becomes a breeze, eliminating the need for shelf paper and ensuring a durable, easy-to-maintain surface for years to come. In this beautiful transitional kitchen, functionality and elegance intertwine harmoniously, creating a space that is as practical as it is stunning. Whether you're preparing a gourmet meal for guests or simply enjoying a quiet moment with a cup of tea, every aspect of this kitchen has been designed to enhance your experience, making every day feel like a culinary masterpiece.
 Ultra Stones
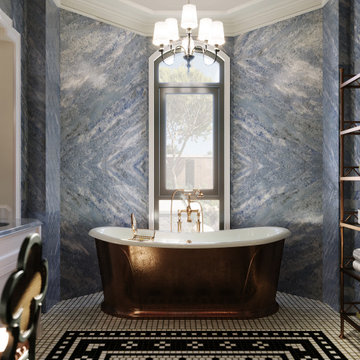
A Caraibica Blue Calcite stone slab is a magnificent natural work of art that originates from the enchanting region of the Dominican Republic in the Caribbean. This stunning slab is a testament to the geological wonders of the Caribbean, known for its crystalline waters and breathtaking landscapes. The mineral composition of Caraibica Blue Calcite primarily consists of calcium carbonate, a common element in calcite stones. However, what sets it apart is the infusion of trace minerals, such as copper and manganese, which imbue it with its mesmerizing shades of blue, reminiscent of the Caribbean Sea itself.
 ADJ Style

Introducing ADJstyle's Luxury Leather Bathroom and Spa Accessories: Elevate your bathing and spa experience to new heights with our exquisite collection of premium products. Crafted in Italy with meticulous attention to detail, each item is a testament to timeless design and superior craftsmanship.
Our sustainable luxury collection combines the finest quality leather with eco-friendly practices, ensuring a guilt-free indulgence in opulence. We believe in the harmonious blend of luxury and sustainability, making every piece not only a symbol of elegance but also a conscious choice for a better world.
ADJstyle's bathroom and spa accessories are handcrafted to perfection, bringing a touch of sophistication to your private sanctuary. From sumptuous leather bath mats and sleek shower caddies to plush robe hooks and elegant tissue box covers, our range of products adds a sense of indulgent comfort to your daily routine.
Embracing natural materials, our premium leather accessories exude a refined aesthetic that seamlessly integrates with any bathroom or spa decor. The supple feel of our fine leather items adds a tactile pleasure, enhancing your sensory experience and elevating the ambiance of your space.
Immerse yourself in the artistry of Italian craftsmanship as you explore our collection. Each accessory is thoughtfully designed with attention to functionality, ensuring practicality without compromising on style. ADJstyle's commitment to excellence is reflected in every stitch, every detail, and every aspect of our premium products.
When you choose ADJstyle, you choose more than just luxury; you choose a sustainable lifestyle that appreciates the beauty of nature and embraces responsible consumption. Experience the epitome of luxury and elegance with ADJstyle's luxury leather bathroom and spa accessories — the perfect embodiment of sustainable luxury and timeless design.
 Craft Home Remodeling

Experience the ultimate transformation with our complete home remodel project, which was recently featured in a prestigious home & garden magazine. Our expert team has crafted a masterpiece that includes a brand-new kitchen, luxurious master bathroom, stylish guest bathroom, custom-designed office space, exquisite wood floors, and a stunning fireplace. Every detail has been meticulously planned and executed to create a space that seamlessly blends modern aesthetics with functional design. This remodel is a testament to our commitment to excellence and craftsmanship, providing you with a home that truly reflects your vision and lifestyle.
136