
Search results for "Testament" in Home Design Ideas
 The Decorating Therapist
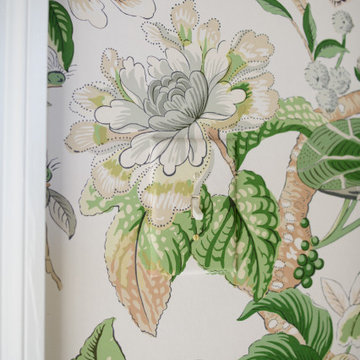
The lively botanical wallpaper is expertly installed, allowing the light switch to blend almost seamlessly into the intricate pattern—a testament to exceptional craftsmanship and meticulous attention to detail. This precision installation preserves the uninterrupted beauty of the designer wallcovering, ensuring the bold floral motif remains the room's visual focal point.
Luxury interiors are defined by thoughtful details, and the flawless alignment of the wallpaper around architectural elements demonstrates the caliber of artisan workmanship that elevates a space from simply beautiful to truly bespoke. The result is a richly layered laundry room where playful pattern, refined finishes, and impeccable execution combine to create a space that is both highly functional and unexpectedly sophisticated.
 Showcase Builders
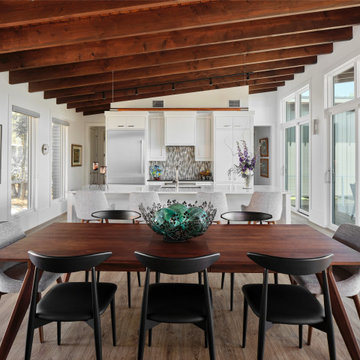
This custom-built Midcentury Modern residence is a testament to the marriage of timeless design and the splendor of nature. Seamlessly blending with its rugged surroundings, this four-bedroom sanctuary features a large window framing the serene lake view, inviting the outdoors in, while a natural rock landscaping and grotto beckon outdoor enthusiasts. Welcome to a retreat where Midcentury Modern elegance and lakeside living unite in perfect harmony.
 Dream Coast Builders
Welcome to our latest project on Houzz! This exquisitely remodeled home, designed by Jon Cancelino, showcases a blend of modern amenities and timeless elegance.

The bathroom features a luxurious bath sink, bath tap, and bath tub, perfectly complemented by a bath window that allows natural light to flood the space. Ceiling lights and ceiling lamps illuminate the room, enhancing the sophisticated ambiance. A mirrored wall and wall mirrors add depth and brightness, while a wall-mounted acrylic photo frame provides a personal touch.
The sink and tap are seamlessly integrated into the bathroom design, with elegant tile flooring and a sleek white cabinet providing both style and functionality. The shower area is equipped with high-quality fixtures, and the bathroom countertops offer ample space for your essentials.
Steel and glass windows bring a contemporary edge to the design, ensuring durability and aesthetic appeal. Air conditioners maintain a comfortable climate throughout the home, enhancing the overall living experience.
Located in Clearwater, FL, and influenced by the vibrant trends of Tampa (zip code 33756), this home is a testament to our expertise in remodeling. We offer innovative remodeling ideas and interior solutions, from general contracting to custom homes and home additions. This project exemplifies our dedication to quality, creativity, and customer satisfaction, turning your living space into a dream home.
Find the right local pro for your project
 Make A Dream Home
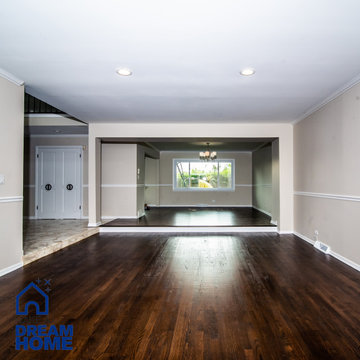
Discover the transformational journey of this project, undertaken by Make a Dream Home, highlights our specialty in revitalizing and enhancing the natural beauty of hardwood floors in Northbrook, Illinois.
The photo journey in this album captures the dramatic transformation of once worn and faded floors into gleaming, vibrant hardwood that breathes new life into the home. This project serves as a testament to the profound impact professional hardwood floor refinishing can have on a home's aesthetics and overall ambiance.
We have meticulously sanded, restored, and resealed the floors, amplifying their natural grains and colors. The renewed floors not only uplift the space visually but also enhance its durability and longevity. Each picture showcases our commitment to quality and the high level of craftsmanship that Make a Dream Home brings to every project.
From the state of the flooring before the project began to the process of sanding and refinishing, and finally, the stunning end result - this album encapsulates the entire process. We've focused on not just restoring these hardwood floors but transforming them into a feature that adds beauty and value to the home.
We hope this project album provides you with a visual story of the work, passion, and expertise that goes into each flooring project we undertake at Make a Dream Home. Enjoy the journey of transformation as you flip through the Project
 Southernwood Homes
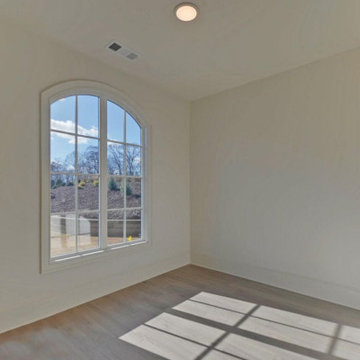
Nestled on a meticulously manicured lot in Flowery Branch, GA, this home boasts an elegant design that seamlessly marries aesthetic appeal with practicality. The exterior showcases a grand three-car garage and a multi-gable roof adorned with charming gabled brackets, featuring a striking combination of brick and shake siding.
As you step inside, barn-door style openings lead you into a delightful interior. The kitchen, thoughtfully positioned at varying angles for visual interest, boasts a delightful blend of custom white upper cabinets and gray lower cabinets. Stainless steel appliances and a butler’s pantry enhance the functionality of this culinary space. Hardwood floors grace the living areas, creating a warm and inviting ambiance.
The kitchen effortlessly flows into the family room, where an exposed beam vaulted ceiling adds character. A brick fireplace, built-in cabinets, and bookshelves contribute to the cozy atmosphere. Connecting seamlessly with the outdoors, the family room opens to an outdoor living space featuring an inviting fireplace, flagstone flooring, and a wood-inlaid vaulted ceiling.
The master bedroom is a retreat in itself, adorned with an exposed beam ceiling, hardwood flooring, and a generously sized walk-in closet complete with ample shelving, drawers, and hanging space. The master bath exudes luxury, offering his and her vanities, a walk-in shower, a standalone soaking tub, and a water closet.
Special features abound in this home, including a bonus/media room with its own wet bar, an office for added functionality, and a spacious mudroom to keep things organized. The outdoor living space is equally impressive, featuring a flagstone patio and a peanut-shaped in-ground pool complemented by an adjacent hot tub. This residence is a testament to thoughtful design, combining aesthetics with practical features to create a truly inviting and luxurious living space.
 Story LLC
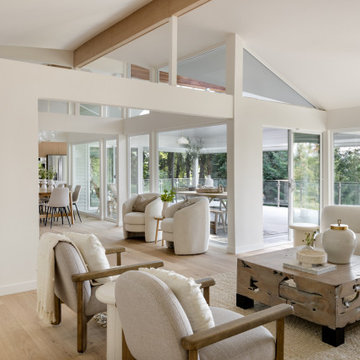
Nestled against the serene backdrop of Lake Sammamish, this mid-century modern house has undergone a breathtaking architectural renovation that blends warm design with contemporary elegance. The heart of the home is a stunning custom plaster wall, its soft texture and warm hues creating an inviting focal point that beautifully contrasts with the clean lines and expansive windows. The natural light floods the living spaces, highlighting the meticulous craftsmanship that defines the entire renovation. Every angle reveals the tranquil lake, with views that seem to stretch infinitely, inviting the outdoors in and creating a seamless connection with nature.
The kitchen stands as a testament to modern luxury, featuring rift-sawn white oak cabinets that evoke warmth and sophistication. Their intricate grain patterns add depth, while the smooth quartz countertops provide both durability and a sleek aesthetic. The custom cabinetry showcases innovative storage solutions, making it not only a visual delight but also an incredibly functional space for family gatherings. Each detail was thoughtfully considered, with the architect and builder collaborating closely to ensure that the design met the unique needs of the family, resulting in a kitchen that is as joyful to cook in as it is beautiful to behold.
The renovation also shines with elegant ceramic white light fixtures that gracefully offset the stunning views of Lake Sammamish. These fixtures not only illuminate the spaces but also serve as sculptural accents that enhance the home’s mid-century modern aesthetic. Their soft glow complements the natural light, casting a warm ambiance throughout the day and evening. In the heart of the kitchen, a custom breakfast nook beckons, designed with furniture thoughtfully selected by the architect to create an intimate gathering space. Here, the family can savor their morning coffee while soaking in the breathtaking vistas, turning each breakfast into a cherished communion with the tranquil beauty of the lake. This cozy corner not only fosters connection but also encapsulates the spirit of the home, where every meal becomes a celebration of nature and togetherness.
In the primary bathroom, exquisite glass tiles shimmer like jewels, transforming the space into a serene retreat. The careful selection of materials reflects a commitment to quality and style, with each element harmonizing to create a luxurious yet comfortable environment. Throughout the home, the architect’s vision is complemented by the builder’s expertise, ensuring that every feature—from the placement of windows to the flow of rooms—enhances the family’s experience. The result is a haven of happiness, where each room invites creativity, connection, and tranquility, making this residence not just a house, but a cherished home.
 Cambridge Casual
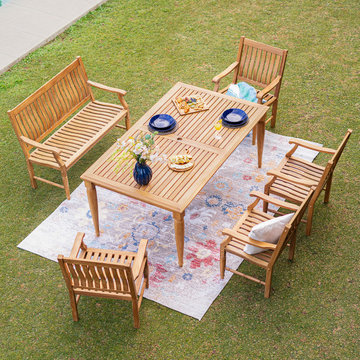
Crafted from high-quality teak sourced from Indonesia, the teak wood 6 pieces outdoor dining set is a testament to exquisite craftsmanship and durability. Each piece showcases a beautifully smooth finish with a natural teak finely sanded finish, embodying the timeless elegance of teak wood. This dining set effortlessly combines style, comfort, and strength, making it an ideal addition to any outdoor space.
 DevArt8 Construction
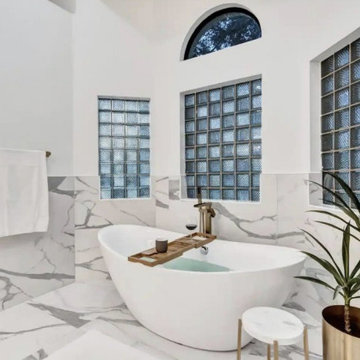
Step into the realm of ultimate transformation with DevArt8's recent full home remodel, an embodiment of artistry and innovation. This remarkable project transcended mere renovation, breathing new life into every facet of the residence. From conceptualization to execution, DevArt8's skilled team of architects, designers, and craftsmen united to create a symphony of luxury and functionality.
The house underwent a metamorphosis, each space meticulously curated to resonate with the homeowner's distinct style and preferences. Modern design seamlessly intertwined with classic elements, resulting in a harmonious blend that exudes timeless charm. The remodel extended beyond aesthetics, integrating state-of-the-art technologies for efficiency and convenience.
Throughout the process, DevArt8's commitment to excellence shone brightly, from handpicked materials sourced globally to flawless execution in every corner. From the grand entrance to the minutest detail, this full home remodel stands as a testament to DevArt8's dedication to creating living spaces that inspire, impress, and elevate the concept of luxury living.
 D'CASSA
Sleek Elegance
Full Matte Lacquer Kitchen Project
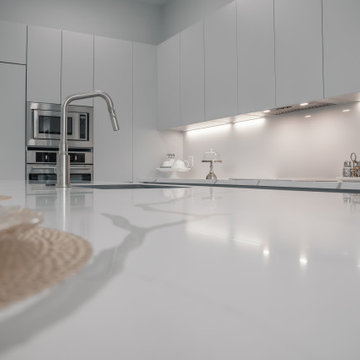
Our latest addition to the portfolio is nothing short of a modern masterpiece. The full matte lacquer kitchen project combines cutting-edge design with seamless functionality. Featuring hidden acute handles that merge seamlessly with the sleek cabinet surfaces, this project redefines contemporary aesthetics.
In this project, we embraced the timeless allure of matte lacquer finishes, showcasing its ability to create a sophisticated, velvety texture that exudes luxury. The absence of visible handles not only enhances the minimalist appeal but also ensures a smooth and uninterrupted visual flow throughout the kitchen space.
The choice of matte lacquer not only provides a stunning visual impact but also offers practical benefits, such as easy maintenance and durability. Its resistance to fingerprints and stains makes it an ideal choice for those who value both aesthetics and functionality.
This kitchen project is a testament to our commitment to delivering innovative and visually stunning designs that elevate living spaces. Explore the gallery below to immerse yourself in the modern elegance and meticulous craftsmanship that define this project. We invite you to experience the future of kitchen design with our full matte lacquer creation.
 Greenberg Construction
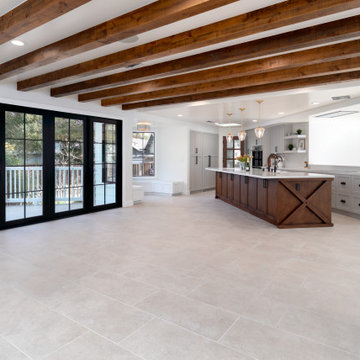
Step inside this modern farmhouse gem, where classic charm meets contemporary design. With its open floor plan, every corner of this house promises a harmonious blend of space and style. The indoor living area seamlessly extends outdoors, making every moment under this roof an intimate communion with nature. As evening falls, the heartwarming glow of the indoor fireplace creates a cozy atmosphere perfect for memorable gatherings.
Every chef's dream, the kitchen boasts USA Made cabinets that exemplify quality and elegance, ensuring every culinary adventure is a joyous one. Adjacently, the bar beckons for evenings of relaxation or spirited conversations, while the media room is ready to host your next movie night or binge-watch session.
Venture further to discover four spacious bedrooms and three state-of-the-art bathrooms. Revel in the luxury of wood floors underfoot and the sleek appeal of floating vanities, creating a bathroom experience that's both chic and functional.
Palette-wise, the home dances gracefully between the warmth of oak wood, the sophistication of grey, and the pristine beauty of white. Every space is a testament to meticulous design and a keen eye for detail.
 The Renowned Group
Historic Swiss Avenue Kitchen Renovation
Located in the heart of East Dallas, Swiss Avenue is renowned for its stately, historic homes that embody timeless elegance. Our recent kitchen renovation project at 5901 Swiss Avenue is a testament to preserving this charm while integrating modern functionality and style.
Design Philosophy
This kitchen embodies a transitional style with a strong nod to traditional elements, meticulously crafted to harmonize with the historical character of the home. The goal was to create a space that feels both contemporary and timeless, blending seamlessly with the home’s architectural heritage.
Key Features and Materials
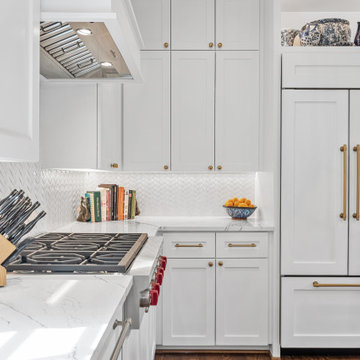
• Countertops: The centerpiece of this kitchen is the stunning Cambria Portrush quartz countertops. With their luxurious marble-like veining, they provide a durable yet elegant surface that complements the overall aesthetic.
• Sink and Faucet: At the heart of the prep area is the Kohler Whitehaven sink, known for its durability and classic appeal. Paired with a Newport Brass faucet, this combination ensures both functionality and a touch of sophistication.
• Appliances: The kitchen is outfitted with top-of-the-line appliances that marry modern convenience with sleek design. The range top from Wolf offers professional-grade cooking capabilities, while the Sub-Zero refrigerator and Cove dishwasher ensure seamless, efficient kitchen operations.
Design Elements
• Cabinetry: Custom cabinetry, finished in a crisp white, offers ample storage and maintains a clean, cohesive look. The brass hardware adds a touch of warmth and vintage appeal, tying in beautifully with the historic nature of the home.
• Lighting: A striking chandelier over the island serves as both a focal point and a functional element, casting a warm glow that enhances the kitchen’s welcoming atmosphere.
• Backsplash: The herringbone tile backsplash adds texture and visual interest, providing a modern twist on a classic design.
Functionality and Flow
The layout of the kitchen was carefully planned to optimize space and functionality. The central island not only serves as a workspace and gathering spot but also anchors the kitchen, creating a natural flow for cooking and socializing. Ample natural light streams in from the large windows, enhancing the bright and airy feel of the space.
Preserving History
Special attention was given to ensuring that the renovation respects the home’s historical roots. Elements like the detailed cabinetry and the choice of classic materials were selected to honor the traditional craftsmanship and aesthetic of Swiss Avenue’s historic homes.
Conclusion
This kitchen on Swiss Avenue is more than just a cooking space; it’s a blend of past and present, a tribute to the home’s storied past with all the conveniences of modern living. Whether for intimate family meals or entertaining guests, this kitchen stands ready as the heart of the home, a place where history and contemporary life beautifully coexist.
 JDI Construction
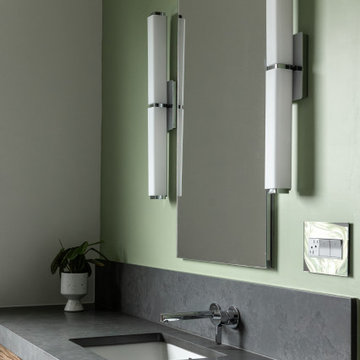
Welcome to your newly remodeled modern bathroom, where luxury and functionality seamlessly converge. This sophisticated space features a striking design centered around two sleek vanities, each adorned with polished chrome hardware that adds a touch of contemporary elegance.
The focal point of this bathroom oasis is the full grey tile shower, a masterpiece of modern design. The large, seamless tiles create a clean and minimalist aesthetic, offering a timeless backdrop for relaxation. The polished chrome fixtures in the shower not only provide a luxurious feel but also contribute to the overall cohesion of the space.
Aesthetically pleasing lighting is strategically placed throughout the bathroom, casting a warm and inviting glow. The lighting fixtures are carefully selected to complement the modern theme, creating an ambiance that is both functional and visually appealing. Imagine the soft illumination reflecting off the polished surfaces, enhancing the overall atmosphere of the room.
With its seamless blend of form and function, this modern bathroom remodel is a testament to contemporary design. Step into a space where every detail has been meticulously curated to provide a haven of comfort and style, offering a daily retreat that transcends the ordinary.
 Amy Pearson Design
A classic Portland foursquare, lovingly owned by an active and lively family of four, had undergone some unfortunate previous renovations that were in desperate need of updating. A cramped kitchen layout, lacking countertop work space, non-functional appliance locations (the range was floating on it’s own!), cramped kitchen nook not large enough for eat-in space and therefor left underutilized, and a general lack of storage all needed to be addressed.
To increase functional space, we enclosed a small back porch and re-built the adjacent nook, folding in the square footage to create an expansive kitchen footprint. We relocated the back door and added a back deck while creating space for a mud bench for littles to tuck away their gear! The enlarged kitchen now boasts a extensive natural light thanks to the addition of several windows.
An easy work flow was created within the new kitchen layout featuring an in-island sink with range and hood flanked by matching windows. Custom cabinet accessories make storage a breeze and provide a space for all the necessities to be right at the homeowner’s fingertips. The eat-in kitchen space allows not only for lingering family chats, but homework and craft projects to be done while dinner simmers on the stove. This kitchen truly is the heart of this home!
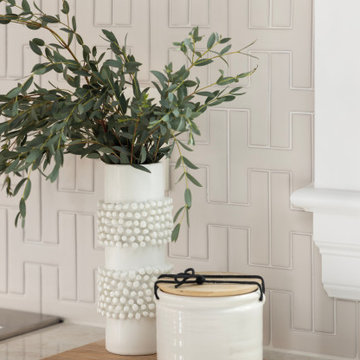
All of the updates were completed with the home’s original foursquare architecture in mind. with a focus on classic architectural molding styles, traditional window details, and clean-lined classic fixtures. Youthfulness and modernity are infused into the space with the contemporary handmade tile backsplash, rich and timeless green cabinets, and artistic wallpaper with a whimsical floral print and subtle European nod. The custom range in cream and brass is a stunning showstopper and a testament that even the most functional of elements in a kitchen can still be beautiful! Which one is the star of the show? How do we pick just one?!
 Mir Mosaic Collections
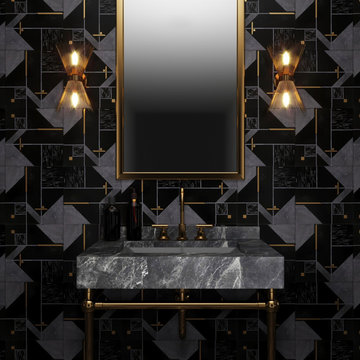
A gorgeous black and brass marble tile with an Art Deco style that will make any home or commercial interior project stand out. A testament to the 1920s when glamour and lux were all the rage; This marble tile will stun, as it does in this opulent bathroom design.
 Betz Pools Limited
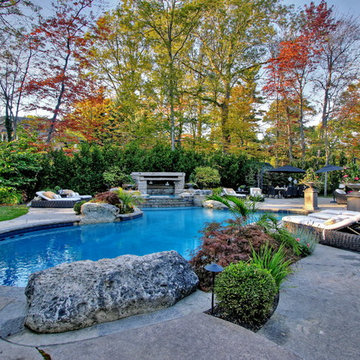
This spacious backyard in Mississauga is a testament to clever design with natural elements mixed beautifully with a full range of luxury features. The mature plantings lend privacy and help to soften the hardscapes.
 Jennifer Gardner Design
Step into a space that seamlessly blends functional organization, relaxation, and a touch of fun. The renovation journey unfolded with a meticulous focus on the home's architecture, the client's design preferences, and the need for a practical yet stylish family environment.
The primary bathroom takes center stage in promoting relaxation, featuring a spa-like ambiance with soothing colors, heated floors, a beautiful soaking tub, and gentle under-counter lighting creating a tranquil atmosphere. A cleverly integrated cabinet space is also available, providing a discreet storage solution for the less aesthetically pleasing litter box while ensuring easy access for our feline friends.
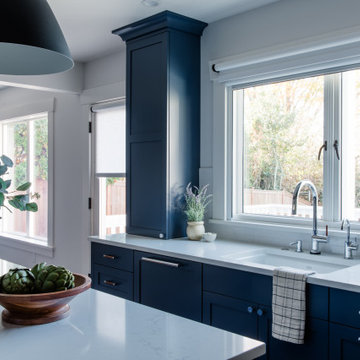
In the kitchen, attention to detail shines through with a stunning wood-trimmed vent hood and wooden pulls that punctuate the Indigo Blue cabinets, introducing natural elements and a touch of warmth. Ample storage was a crucial requirement for this kitchen. Featuring expansive pull-out drawers, a concealed lazy Susan, impressive spice storage, and a discreet power source for the cordless vacuum, every detail has been considered for optimal functionality.
Connected to the kitchen, you'll discover a dining area designed for versatility. This multipurpose zone seamlessly integrates wine storage, pantry space, a dedicated baking center, cocktail preparation area, and a convenient coffee zone.
The main level's powder room pays homage to the homeowners' roots, boasting a vibrant wallpaper by Chasing Paper that adds a playful touch.
The harmonious blend of aesthetics and functionality continues with an additional mixed-use space that serves as a delightful getaway, complete with outdoor access and ample countertop space for both utility and enjoyment. This home is a testament to the artful fusion of design, comfort, and entertainment.
Interior Design by: Jennifer Gardner Design
Photography by: Emily Keeney
 Post Services Inc
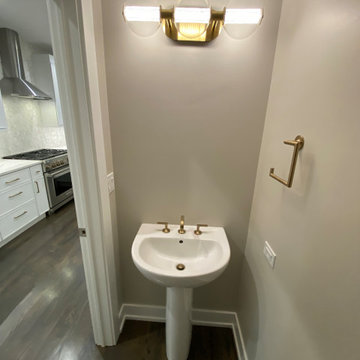
This powder room exudes refined elegance and thoughtful design. The sleek pedestal sink, crafted from premium ceramic, offers a minimalist yet sophisticated touch, balancing perfectly with the brass faucet set that enhances the room’s warmth and opulence. The light fixture, with its golden finish and unique glass globe design, provides a soft, ambient glow, casting subtle reflections that highlight the exquisite craftsmanship in each detail. Complementing the fixture, a matching brass towel ring and understated wall switch cover showcase the meticulous attention to finishes that elevate the space. The walls, painted in a soft, neutral tone, allow the rich, dark-stained hardwood floor to take center stage, grounding the room with an air of timeless luxury. This powder room is a testament to the harmonious blend of fine materials and thoughtful aesthetics, creating a sanctuary of luxury within the home.
 DOOR COUNTY INTERIORS & DESIGN
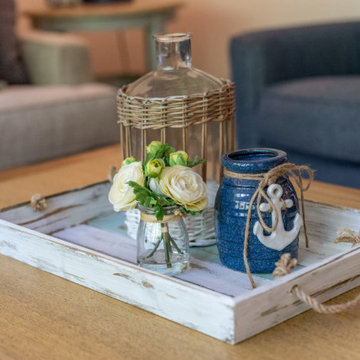
Every detail has been thoughtfully chosen to create a space that exudes charm and elegance. Adorning the coffee table is a beautifully distressed tray with rope handles, adding a touch of rustic allure. Nestled within the tray are multiple size vases and delicate accent flowers that bring a burst of color and natural beauty to the room. These small yet impactful accent details serve as a testament to our attention to detail, creating an inviting atmosphere that is both visually captivating and inviting to the senses.
 Ziman Development Inc
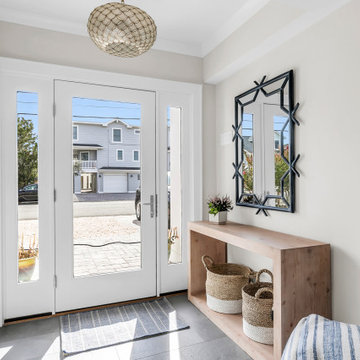
"Nestled gracefully along the tranquil shores, this 5-bedroom, 4.5-bath haven offers an exquisite blend of elegance and comfort. Spanning 3,050 sqft, this waterfront residence is a testament to meticulous craftsmanship and timeless design. Your waterfront dream awaits. Step inside, and you are immediately greeted by an inviting aura of warmth and refinement. Sunlight pours through oversized windows, bathing the interior in a soft, natural glow. The spacious living areas seamlessly flow into one another, creating an ideal setting for both intimate gatherings and grand soirées.
A gourmet kitchen, adorned with top-of-the-line appliances and custom cabinetry, becomes the heart of the home—a place where culinary artistry takes center stage. With an expansive island as its centerpiece, it invites culinary explorations and casual family breakfasts alike.
Ziman Development is a member of the Certified Luxury Builders Network.
Certified Luxury Builders is a network of leading custom home builders and luxury home and condo remodelers who create 5-Star experiences for luxury home and condo owners from New York to Los Angeles and Boston to Naples.
As a Certified Luxury Builder, Ziman Development is proud to feature photos of select projects from our members around the country to inspire you with design ideas. Please feel free to contact the specific Certified Luxury Builder with any questions or inquiries you may have about their projects. Please visit www.CLBNetwork.com for a directory of CLB members featured on Houzz and their contact information."
 cutlerschulze
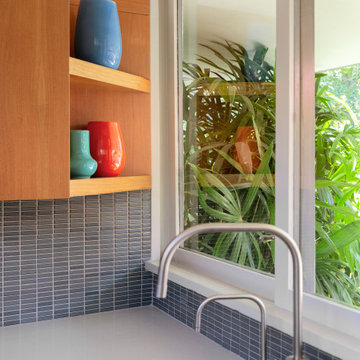
This lovingly restored mid-century modern kitchen is a testament to the era's iconic design principles, seamlessly blending vintage charm with contemporary updates. The warm, honey-toned wood cabinetry, original to the home, exudes a retro feel that is both inviting and nostalgic. Atop the cabinets, open shelving provides a space to display colorful ceramic vases, adding a touch of personality and visual interest to the space.
The unique backsplash of horizontal ceramic mosaic tile in a deep charcoal hue complements the natural wood grain of the cabinets while adding a modern touch. Sleek stainless steel fixtures and appliances, including a modern gooseneck faucet, provide a striking contrast against the rich wood tones and add a touch of industrial chic.
The polished concrete countertops offer a cool, minimalist aesthetic that perfectly complements the clean lines of the minimalist design. Natural light floods the space through a large picture window, highlighting the lush greenery outside and creating a seamless connection between the indoors and out.
This mid-century kitchen is not only a beautiful space but also a functional one, perfect for both everyday living and entertaining guests. The thoughtful renovation honors the home's original character while incorporating modern updates, making it a truly unique and inspiring space.
134