
Search results for "Testament" in Home Design Ideas
 Craft Home Remodeling

Experience the ultimate transformation with our complete home remodel project, which was recently featured in a prestigious home & garden magazine. Our expert team has crafted a masterpiece that includes a brand-new kitchen, luxurious master bathroom, stylish guest bathroom, custom-designed office space, exquisite wood floors, and a stunning fireplace. Every detail has been meticulously planned and executed to create a space that seamlessly blends modern aesthetics with functional design. This remodel is a testament to our commitment to excellence and craftsmanship, providing you with a home that truly reflects your vision and lifestyle.
 Crystal Pools
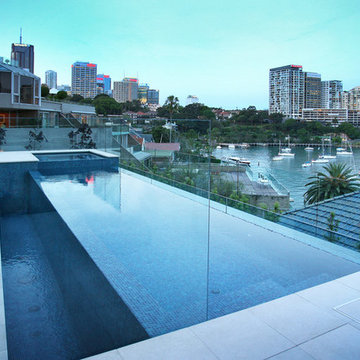
With glorious views of Sydney and the Harbour Bridge, a stunning infinity edge and adjoining raised spa, this glass blade pool is a prestige facility, complimenting a similarly modern and immaculate home.
Beautiful gold-flecked, blue-green mosaic tiles add shimmer to the overall visual effect, which remains uninterrupted by frameless glass fencing. The glass blade edge is set on the far side overlooking Sydney harbour. For added ease, maintenance is automated and remote-controlled from the house, including a full in-floor cleaning system.
The meticulous design and engineering of the finished pool is testament to the challenges that were overcome during construction, namely the need for the pool to be built on a stormwater retention tank. This required a complex and integrated design that ultimately resulted in a truly remarkable installation.
 May Construction, Inc.
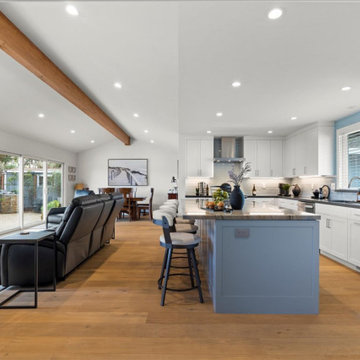
The new Milgard Tuscany window above the sink, with its dual glaze, ensures energy efficiency while offering a picturesque view. The interior walls, painted in a clean white, further accentuate the kitchen island, painted in a soft baby blue, harmonizing with the light blue tiles, and creating a visually pleasing palette.
This remodel isn't just about aesthetics; functionality is at its core. The kitchen island, seating four comfortably, is equipped with multiple outlets, perfect for the modern, multitasking San Jose household. The choice of matte brushed nickel for the cabinet knobs and pulls unifies the kitchen's design elements with a touch of understated elegance.
A significant architectural change in this remodel is the removal of the wall separating the great room and kitchen. This strategic decision by May Construction has transformed the space into an open floor plan, fostering a sense of togetherness and fluidity. An exposed beam adorns the ceiling, subtly defining the kitchen and great room areas while maintaining an open, airy feel.
May Construction has masterfully transformed a once segmented and dim space into an open, light-filled haven of modern luxury and efficiency. This San Jose kitchen and great room remodel is a testament to their commitment to quality, functionality, and aesthetic excellence. For those in San Jose and beyond looking to rejuvenate their homes, May Construction remains a beacon of innovation and craftsmanship in home remodeling.
Find the right local pro for your project
 Elegance Kitchen & Bath
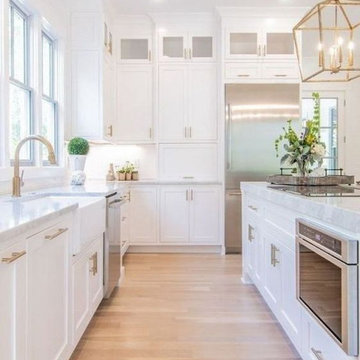
White Kitchen Cabinets: Timeless Elegance for Modern Homes
White kitchen cabinets are more than just a design choice; they're a testament to timeless elegance and adaptability in the heart of any home. As homeowners continue to seek spaces that feel airy, clean, and spacious, white cabinets have emerged as a top choice for both modern and traditional kitchens alike.
Why Choose White Kitchen Cabinets?
Versatility: The neutral hue of white allows these cabinets to blend seamlessly with any color palette or kitchen design. Whether you're aiming for a sleek modern look or a cozy cottage vibe, white cabinets can be the perfect canvas to achieve your desired aesthetic.
Brightness and Space: White reflects light beautifully, making your kitchen appear larger and more open. It's especially beneficial for smaller spaces, where creating an illusion of a more expansive area is crucial.
Timeless Appeal: While trends come and go, white has an enduring appeal. It exudes a sense of cleanliness and simplicity, making it a long-lasting choice for homeowners.
Resale Value: If you ever consider selling your home, white kitchen cabinets can boost your property's appeal to potential buyers, ensuring that your kitchen remains stylish and up-to-date.
Pairing with Other Elements
The adaptability of white kitchen cabinets means you can play with various colors and textures. Whether it's a vibrant backsplash, granite countertops, or wooden flooring, the neutrality of white ensures that everything comes together harmoniously.
Maintenance and Durability
A common misconception is that white cabinets can be challenging to maintain. However, with today's advancements in paint and finishes, white kitchen cabinets are resistant to stains and easy to clean. Furthermore, any marks or stains are quickly spotted, ensuring that you can address them promptly, keeping your cabinets in pristine condition.
Conclusion
White kitchen cabinets are not just a fleeting trend. Their unmatched versatility, the spacious feel they bring to any kitchen, and their timeless beauty make them an excellent choice for homeowners. Whether you're renovating your kitchen or designing a new one, consider the elegance and adaptability that white cabinets can bring to your space. With proper care and the right design elements, your white kitchen can be a showstopper for years to come.
 Arizona Tile
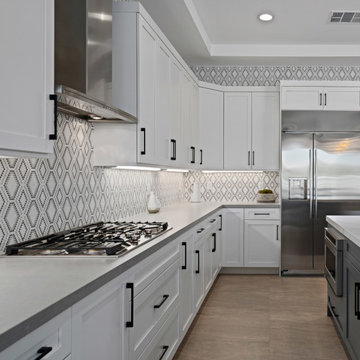
Geo Glass Tile is a testament to Arizona Tile's commitment to pushing design boundaries. The collection features a stunning array of geometric patterns, capturing the essence of modern style with a unique twist. The interplay of shapes and colors in each tile allows you to create a dynamic and visually engaging environment, making a bold statement in your kitchen and interior spaces.
 StoneCraft Kitchen & Bath

Prepare to be captivated by the unparalleled elegance and functionality showcased in the remarkable renovation of Hope’s Bathroom, a testament to StoneCraft’s unparalleled expertise in luxury design. Envisioned as an oasis of tranquility, every detail of this project was meticulously curated to create a seamless fusion of opulence and practicality.
 Craft Home Remodeling

Experience the ultimate transformation with our complete home remodel project, which was recently featured in a prestigious home & garden magazine. Our expert team has crafted a masterpiece that includes a brand-new kitchen, luxurious master bathroom, stylish guest bathroom, custom-designed office space, exquisite wood floors, and a stunning fireplace. Every detail has been meticulously planned and executed to create a space that seamlessly blends modern aesthetics with functional design. This remodel is a testament to our commitment to excellence and craftsmanship, providing you with a home that truly reflects your vision and lifestyle.
 Baychu Builders
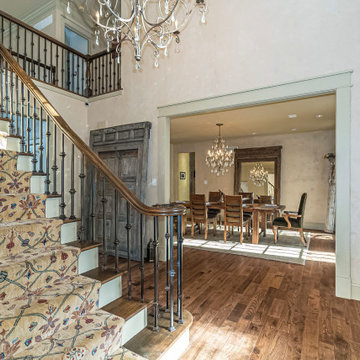
This stunning side showcases the craftsmanship of a grand staircase in a Southwestern style luxury home. Featuring custom dark wood stair treads and handrails, complemented by wrought iron balusters, this staircase exudes elegance. The aged textured finish on the walls enhances the rustic charm, creating a seamless blend of functional design and timeless aesthetics. Perfectly executed for high-end residential projects, this staircase is a true testament to expert carpentry and quality construction.
 Creations Landscape Design
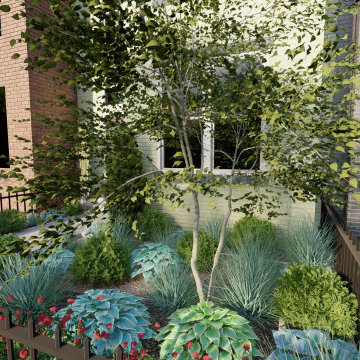
Discover the epitome of urban living with our recent project, 'Multi-Purpose Oasis: DC Row Home Backyard Revamp.' Nestled in the heart of Washington, DC, this stunning transformation embodies the perfect blend of functionality and aesthetics. We teamed up with a homeowner to revitalize their backyard, introducing a contemporary bike storage shed for organization, an upgraded fence for privacy and style, and a custom bench wrapped around a charming planter box, creating a serene relaxation spot. This backyard oasis seamlessly integrates with the surrounding urban landscape, providing an inviting space for outdoor living and leisure. With a focus on sustainability and modern design, our project is a testament to the potential of urban landscapes to become versatile and stylish retreats.
 41 West
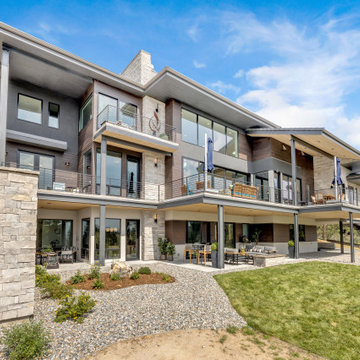
"About this Home: Step into a world of timeless luxury where every detail exudes opulence and refinement. This custom-built masterpiece is a sanctuary of indulgence, where entertaining becomes an art form and relaxation a way of life. From the moment you enter, the grandeur of the wine room beckons, offering a glimpse into evenings filled with laughter and good company. Venture outdoors to discover a sprawling oasis, complete with multiple areas for al fresco dining and lounging, all set against a backdrop of verdant landscapes. Inside, the ambiance is equally captivating, with a game room and bar providing endless entertainment possibilities. The heart of the home, the chef's dream kitchen, is a haven for culinary enthusiasts, while the open, airy floorplan creates a sense of spaciousness and flow. As the sun sets, retreat to the sumptuous master suite, where a dream master bathroom and expansive walk-in closet await. Reflecting on the vision behind this architectural marvel, the homeowner shares, ""We wanted to create a space where luxury and comfort intertwine, where every moment feels like a celebration of life's finest pleasures."" Indeed, this residence is not simply a house—it's a testament to the art of living well.
41 West is a member of the Certified Luxury Builders Network.
Certified Luxury Builders is a network of leading custom home builders and luxury home and condo remodelers who create 5-Star experiences for luxury home and condo owners from New York to Los Angeles and Boston to Naples.
As a Certified Luxury Builder, 41 West is proud to feature photos of select projects from our members around the country to inspire you with design ideas. Please feel free to contact the specific Certified Luxury Builder with any questions or inquiries you may have about their projects. Please visit www.CLBNetwork.com for a directory of CLB members featured on Houzz and their contact information."
 Michael Nash Design, Build & Homes
2011 NATIONAL NARI COTY SOUTHEAST REGIONAL AWARD
This family of four living in a 1987 brick colonial had to make dramatic changes now that their 85 years old grandmother was about to move in. They needed a mother-in-law suite complete with bathroom facilities to meet her needs. Because they were remodeling anyway, they decided to overhaul the rest of the home to create the house they have always dreamed about, including a grand two-story entry.
Starting in the basement, the homeowner added a home theatre room, added storage and a larger bathroom. Hard wood floors and a new stairway were also added.
The main level boasts the new two-story entry foyer. To its left is the mother-in-law suite with a large front bay window and its own walk-in closet and private bath. The bath is furnished with a walk-in jetted tub and aging-in-place accessories. Other first floor highlights include a music room and gourmet kitchen.
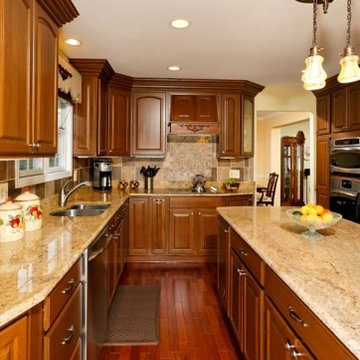
Kitchen amenities the client always wanted were added, including a large center island, extended cabinets, double layered crown molding, exotic granite top and wide board mahogany floors throughout entire first floor.
The entire second floor and stairs going up were reconfigured too. The master bedroom is larger with a new tray ceiling and recess lights. The new walk- in closet is now adjacent to the master bath instead of being across the room. The master bathroom was totally gutted and re-positioned. It includes an enlarged shower with bench and frameless shower door, toilet hidden behind a closet and new whirlpool surround with beautiful travertine tile and long double vanity space.
This new renovation is truly a testament to the possibilities of aging-in-place remodeling strategies. Three generations are now living comfortably in this home.
 Suwannee Sunshine Services
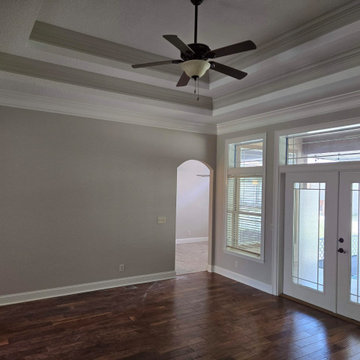
The expansive and exquisite crown molding adorns every room in the house, enhancing the overall aesthetic with its intricate design and grandeur. The multiple trey ceilings further elevate the luxurious feel of the home, adding depth and dimension to the living spaces. The attention to detail and craftsmanship is evident in every corner, making it a true masterpiece of architectural artistry.
The high ceiling trim is a stunning feature that adds a touch of elegance and sophistication to the interior. Its seamless integration with the overall design of the home creates a cohesive and visually appealing look. The meticulous execution of the trim work is a testament to the skill and expertise of the craftsmen involved, resulting in a flawless finish that exudes timeless beauty.
The use of top quality materials throughout the home not only ensures durability and longevity, but also contributes to the creation of beautiful and inviting spaces. From the crown molding to the trey ceilings, every element reflects a commitment to excellence and a dedication to creating a truly remarkable living environment. The result is an amazing home that exudes luxury and refinement, setting a new standard for quality and design.
 Spain Construction
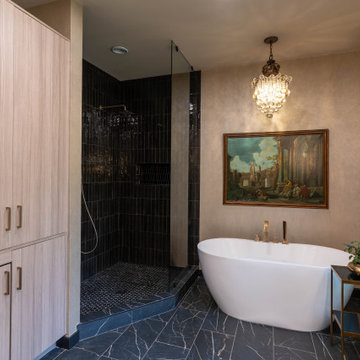
This master bath is the perfect space to elevate your everyday rituals! With a freestanding tub, walk-in shower, artwork, and two vanities, what more could you want? Every element of this space is a testament to our commitment to crafting exceptional, luxury, and custom bathroom designs for our clients in Charlotte, North Carolina. Explore our page and let's make your dream house a reality!
 CRx Construction
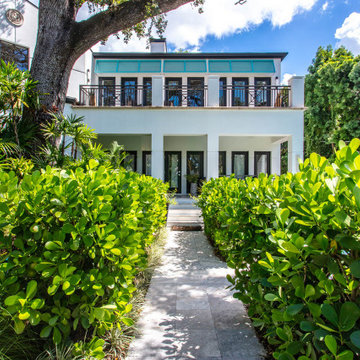
"About this Home: Nestled in the heart of Hyde Park, this exquisite 4 bed, 3 1/2 bath residence seamlessly blends luxury and comfort. Designed with meticulous attention to detail, the home boasts an outdoor oasis featuring a shimmering swimming pool, rejuvenating spa, and a captivating fireplace, creating an idyllic retreat for both relaxation and entertainment. The chef's dream kitchen, adorned with bespoke cabinetry and state-of-the-art stainless steel appliances, is a culinary haven that beckons creativity. Every element of this home is a testament to timeless elegance, offering a lifestyle that is both refined and inviting.
CRx Construction is a member of the Certified Luxury Builders Network.
Certified Luxury Builders is a network of leading custom home builders and luxury home and condo remodelers who create 5-Star experiences for luxury home and condo owners from New York to Los Angeles and Boston to Naples.
As a Certified Luxury Builder, CRx Construction is proud to feature photos of select projects from our members around the country to inspire you with design ideas. Please feel free to contact the specific Certified Luxury Builder with any questions or inquiries you may have about their projects. Please visit www.CLBNetwork.com for a directory of CLB members featured on Houzz and their contact information."
 Alterra Landscape Design
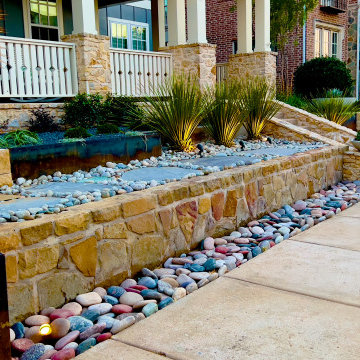
This Carrolton,Texas front yard, a testament to the vision of skilled landscape architects, offers exceptional curb appeal with a design that seamlessly blends natural elements and modern flair. A stone retaining wall, punctuated with smooth pavers and a kaleidoscope of colorful pebbles, creates a striking visual pathway. The strategic use of lighting highlights the textures and forms, enhancing the yard's inviting ambiance. Drought-tolerant plants, including the distinctive Dasylirion longissimum, add a touch of sculptural elegance. This thoughtfully designed space transforms the front yard into a welcoming extension of the home, perfect for enjoying the outdoors and enhancing the neighborhood's aesthetic.
 Langin Designs by Francois Langin
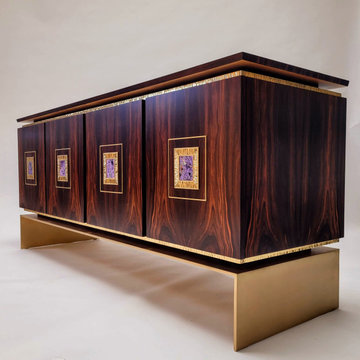
Absolutely stunning new piece. My latest project is out. Furniture that feels like jewelry, featuring the exquisite blend of Macassar ebony and bronze, adorned with the soft lavender hue of a rare semi-precious crystal as medallions. The elegance of this transcendent sideboard embodies the harmonious blend of nature's finest elements and artistic craftsmanship. A true testament to creativity and sophistication. #FurnitureJewelry #MacassarEbony #ArtisticCraftsmanship
 Eisenhauer Woodworks Inc
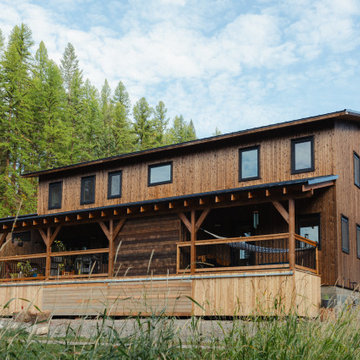
The exterior of this residence embodies the essence of Eisenhauer Woodworks' philosophy—harmoniously blending natural materials with meticulous craftsmanship. The façade features a rich tapestry of locally sourced timber, its warm hues and varied textures reflecting the surrounding Kootenay landscape. Large, strategically placed windows invite abundant natural light, seamlessly connecting the interior spaces with the outdoors. The design emphasizes simplicity and functionality, with clean lines and a thoughtful layout that respects the property's unique topography. This approach not only enhances the home's aesthetic appeal but also ensures it stands as a testament to the enduring beauty of traditional building methods and the natural environment.
 Vitruvius Built
Some families measure a life well-lived not in possessions, but in moments. Elevé Studios is the physical expression of that conviction.
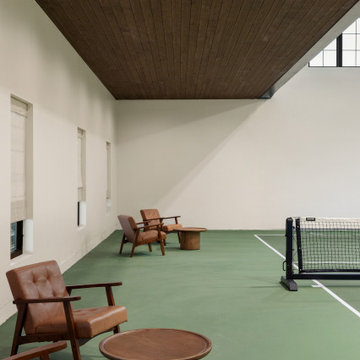
Set within a private equestrian property in Silver Creek in Park City, this 5,000 square foot accessory studio was designed to serve as the experiential heart of the estate. Vitruvius Built was engaged to deliver a structure that is equal parts athlete's retreat, entertainer's sanctuary, and private resort, built to the same precision and permanence as the main residence it supports.
The program is unapologetically experiential: a regulation heated pickleball court, a private pilates and yoga studio, a professional golf simulator, and an expansive garage occupy the main volume, while a self-contained ADU provides accommodations for guests or extended family. Each element was specified and constructed to perform at the highest level, because for this family, investing in how you spend time is the only investment that compounds without limit.
A 45-kilowatt solar installation with integrated EV charging reflects the same philosophy extended outward. The land that frames this property is part of what makes it extraordinary, and the family's commitment to preserving it is built into the structure itself.
Elevé Studios is a testament to what becomes possible when a family knows exactly what it values, and partners with a builder who understands how to make it permanent.
Architecture & Interiors: AD Architects
 Regency Custom Homes
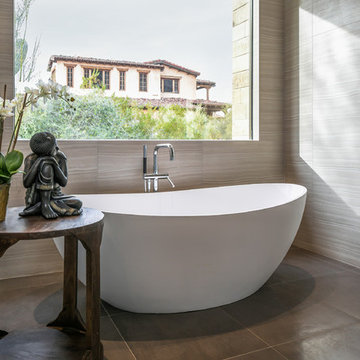
This dramatic contemporary complete home remodel in DC Ranch is a testament to the detailed vision of the client who had everything specified to a level rarely seen. We had a very tight timeline to bring this custom home remodel together from start to finish before the Holidays and we are proud to say we met our deadline! A complete gut and replacement of the kitchen, all bathrooms, laundry, and the casita was completed in about 11 weeks giving this 18-year-old home a new vibrant beginning.
 Georgia Classic Pool

Step into a world of contemporary elegance with our "Modern Farmhouse Pool Oasis" project, a true testament to the artistry and innovation of Georgia Classic Pool. This transformational endeavor has taken a once ordinary backyard and turned it into an extraordinary outdoor haven, seamlessly marrying the sleek lines of modern design with the rustic charm of a farmhouse setting.
141